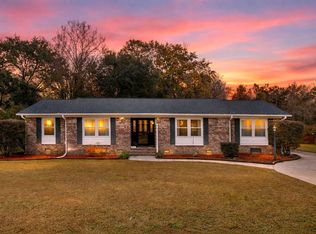
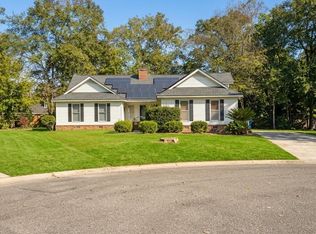
Completely renovated from top to bottom, this Berkeley Hills home in Hanahan offers 2,216 sq ft with 3 bedrooms and 2 full baths, including a private in-law suite with its own entrance. No detail was overlooked in this full remodel. The main home features 3 bedrooms and 2 full baths with new flooring throughout, a fully updated kitchen with granite countertops, new cabinetry, and stainless appliances, plus fully remodeled bathrooms with new vanities and fixtures. The separate suite adds a 4th bedroom and 3rd full bath with independent access, ideal for extended family, long-term guests, a home office, or multi-generational living.Enjoy peace of mind with a brand-new 2026 HVAC system and all-new ductwork, a new Rinnai water heater, new windows, updated electrical and plumbing, new gutters, and fresh interior and exterior paint. Outside, you'll find a fenced backyard with a deck and a driveway. Located right down the street from Hanahan's schools, Berkeley Hills offers an established neighborhood setting with quick access to I-26 and I-526, Joint Base Charleston, Tanger Outlets, the airport, and downtown Charleston. Move-in ready with a flexible floor plan that's hard to find. Schedule your showing today!
Active
Price cut: $9.1K (11/7)
$529,900
1281 Redeemer Dr, Hanahan, SC 29410
4beds
2,216sqft
Single Family Residence
Built in 1972
0.36 Acres Lot
$516,900 Zestimate®
$239/sqft
$-- HOA
What's special
New guttersNew windowsFully remodeled bathroomsNew flooring throughoutStainless appliancesFully updated kitchenGranite countertops
- 13 days
- 705
- 70
Likely to sell faster than
Zillow last checked:
Listing updated:
Listed by:
EXP Realty LLC
Source: CTMLS,MLS#: 26029166
Facts & features
Interior
Bedrooms & bathrooms
- Bedrooms: 4
- Bathrooms: 3
- Full bathrooms: 3
Rooms
- Room types: Family Room, Dining Room, Eat-In-Kitchen, Family, Formal Living, Mother-In-Law Suite, Separate Dining
Heating
- Baseboard, Natural Gas, Central
Cooling
- Central Air
Appliances
- Laundry: Washer Hookup
Features
- Beamed Ceilings, Ceiling - Smooth, Walk-In Closet(s), Ceiling Fan(s), Eat-in Kitchen, Formal Living, In-Law Floorplan
- Flooring: Vinyl
- Windows: Window Treatments
- Number of fireplaces: 1
- Fireplace features: Gas, One, Wood Burning
Interior area
- Total structure area: 2,216
- Total interior livable area: 2,216 sqft
Property
Parking
- Total spaces: 1
- Parking features: Garage, Garage Door Opener
- Garage spaces: 1
Features
- Levels: One
- Stories: 1
- Patio & porch: Deck, Front Porch
- Exterior features: Rain Gutters
- Fencing: Chain Link
Lot
- Size: 0.36 Acres
- Features: 0 - .5 Acre
Details
- Parcel number: 2651000016
- Special conditions: Flood Insurance
Construction
Type & style
- Home type: SingleFamily
- Architectural style: Ranch
- Property subtype: Single Family Residence
Materials
- Brick
- Foundation: Crawl Space
- Roof: Architectural
Condition
- New construction: No
- Year built: 1972
Utilities & green energy
- Sewer: Public Sewer
- Water: Public
- Utilities for property: Charleston Water Service, Dominion Energy
Community & HOA
Community
- Security: Security System
- Subdivision: Berkeley Hills
Location
- Region: Hanahan
Financial & listing details
- Price per square foot: $239/sqft
- Tax assessed value: $444,600
- Annual tax amount: $1,416
- Date on market: 10/26/2026
- Listing terms: Cash,Conventional,FHA,VA Loan
Estimated market value
$516,900
$491,000 - $543,000
$2,502/mo
Price history
| Date | Event | Price |
|---|---|---|
| 11/7/2026 | Price change | $529,900-1.7%$239/sqft |
Source:  CTMLS #26029166 Report a problem | ||
| 10/26/2026 | Listed for sale | $539,000+75.9%$243/sqft |
Source: CTMLS #26029166 Report a problem | ||
| 2/21/2025 | Sold | $306,500-14.9%$138/sqft |
Source: CTMLS #25000986 Report a problem | ||
| 1/27/2025 | Contingent | $360,000$162/sqft |
Source: CTMLS #25000986 Report a problem | ||
| 1/23/2025 | Listed for sale | $360,000$162/sqft |
Source: CTMLS #25000986 Report a problem | ||
| 1/16/2025 | Contingent | $360,000+89.5%$162/sqft |
Source: CTMLS #25000986 Report a problem | ||
| 1/15/2008 | Sold | $190,000+14.8%$86/sqft |
Source: Public Record Report a problem | ||
| 7/31/2007 | Sold | $165,500+6.8%$75/sqft |
Source: Public Record Report a problem | ||
| 10/27/2003 | Sold | $155,000$70/sqft |
Source: Public Record Report a problem | ||
Public tax history
| Year | Property taxes | Tax assessment |
|---|---|---|
| 2025 | $1,416 +4.7% | $9,510 |
| 2024 | $1,352 +13.8% | $9,510 +15% |
| 2023 | $1,188 -9.9% | $8,270 |
| 2022 | $1,319 -52.9% | $8,270 |
| 2021 | $2,802 +139.3% | $8,270 |
| 2020 | $1,171 +4.6% | $8,270 +15% |
| 2018 | $1,119 | $7,190 +0% |
| 2017 | $1,119 +14.1% | $7,188 0% |
| 2016 | $981 | $7,190 |
| 2015 | $981 | $7,190 |
| 2014 | $981 | $7,190 -4.5% |
| 2012 | -- | $7,530 |
| 2010 | -- | $7,530 -24.3% |
| 2007 | $2,470 +112.6% | $9,950 +10.2% |
| 2006 | $1,162 -5.5% | $9,030 +50% |
| 2005 | $1,229 +48% | $6,020 +29.5% |
| 2004 | $831 +5.5% | $4,650 +2.2% |
| 2003 | $787 +13.9% | $4,550 |
| 2002 | $691 | $4,550 |
| 2001 | -- | $4,550 |
Find assessor info on the county website
Monthly payment
Est. payment
Payment breakdown
Explore the cost of this home by adjusting the details. Changes won't be saved.Climate risks
Neighborhood: 29410
Nearby schools
Schools provided by the listing agent
- Elementary: Hanahan
- Middle: Hanahan
- High: Hanahan
Source: CTMLS. This data may not be complete. We recommend contacting the local school district to confirm school assignments for this home.

Similar homes
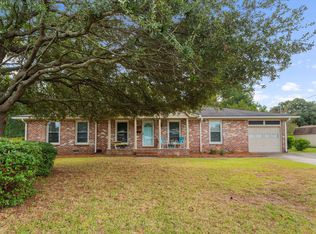
- $399,7304 bd2 ba1.5k sqft1251 Greenfield Pl, Hanahan, SC 29410For Sale
 MLS ID #26027804, Valerie Singley. CTMLS
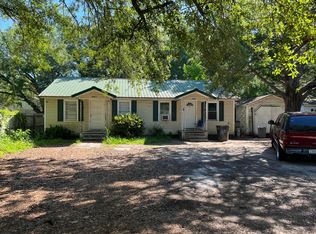
- $520,0006 bd4 ba2.5k sqft5814 Robinson St #A-b, Hanahan, SC 29410For Sale
 MLS ID #24013583, Bob Winstead. CTMLS
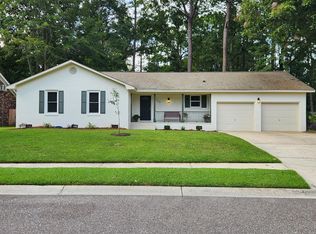
- $499,8504 bd2 ba1.6k sqft113 Southwold Cir, Goose Creek, SC 29445For Sale
 MLS ID #26029934, Jonathan Minerick. CTMLS
- $450,0003 bd2 ba2.3k sqft4 Garth Dr, Charleston, SC 29414For Sale
 MLS ID #26029862, Steve Cooley. CTMLS
- $519,0004 bd3 ba2.6k sqft104 Seven Oaks Ln, Summerville, SC 29485For SaleMLS ID #26011973, Candace Pratt. CTMLS
- $480,0004 bd3 ba1.7k sqft2446 Cherokee Hall Ln, Charleston, SC 29414For SaleMLS ID #26019437, Jennifer Cumbee-hobson. CTMLS
- $394,9904 bd2 ba1.7k sqft5452 E Lakeland Dr, North Charleston, SC 29406For SaleMLS ID #26022186, Randal Longo. CTMLS
- $425,0003 bd1 ba1.1k sqft1325 Altman St, Charleston, SC 29407For SaleMLS ID #26029899, Anne Davis. CTMLS
- $315,0004 bd2 ba1.5k sqft8761 Adaline St, Charleston, SC 29406For SaleMLS ID #26029977, Allen Sinkler. CTMLS
- $410,0003 bd2 ba2.1k sqft5305 Sumters Run, Charleston, SC 29418For SaleMLS ID #26023843, Carolyn Lever. CTMLS
- $425,0003 bd3 ba1.8k sqft1442 N Sherwood Dr, Charleston, SC 29407For SaleMLS ID #26029389, Behren Kittrell. CTMLS
- $550,0003 bd1 ba1.2k sqft1735 Pinckney Park Dr, Charleston, SC 29407For SaleMLS ID #26016015, Heather Southard. CTMLS
- $375,0004 bd3 ba2.3k sqft112 Mansfield Blvd, North Charleston, SC 29418For SaleMLS ID #26027939, Nam Ngo. CTMLS
- $305,0004 bd2 ba1.3k sqft1157 Berkeley St, Hanahan, SC 29410For SaleMLS ID #26027413, Sibita Proctor. CTMLS
- $290,0003 bd3 ba1.5k sqft2 Manor Blvd, Hanahan, SC 29410For SaleMLS ID #26022335, David Wertan. CTMLS
- $729,9004 bd3 ba2.6k sqft49 Still Shadow Dr, Charleston, SC 29414For SaleMLS ID #26024297, Joel Cardwell. CTMLS
- $335,0004 bd4 ba2.1k sqft184 Dorchester Manor Blvd #A & B, North Charleston, SC 29420For SaleMLS ID #26029974, Paul Smith. CTMLS
- $549,0003 bd3 ba2.1k sqft102 S Palmetto St, Summerville, SC 29483For SaleMLS ID #26007580, Tim Pye. CTMLS
- $430,0004 bd3 ba1.9k sqft177 Winding Rock Rd, Goose Creek, SC 29445For SaleMLS ID #26016704, Joe Swisher. CTMLS
- $359,0003 bd3 ba1.7k sqft8390 Highland Ridge Ct, North Charleston, SC 29420For SaleMLS ID #26028807, Lissa Myers. CTMLS
