Gorgeous, upscale remodel w/ the finest quality materials! Meticulously renovated by resident owners. Not the usual low budget, quick flip by investors. Renovated chef's kitchen w/ custom solid maple cabinetry, quartz counters & new, open-concept island. Stunning walnut stained, solid oak flooring throughout entire home. Large living room w/ glowing wood fireplace under cathedral ceiling. Beautiful bathrooms w/ custom maple vanities, quartz counters & lots of storage. New everything including all windows, water heater & solid pine shaker interior doors. Entire interior & exterior freshly painted w/ crisp neutral tones. Spacious 2 car attached garage. Dry, fully encapsulated crawlspace w/ dehumidifier. Large, beautifully wooded yard offers ideal balance of cool shade & sun.
Active
$499,850
113 Southwold Cir, Goose Creek, SC 29445
4beds
1,650sqft
Single Family Residence
Built in 1981
0.34 Acres Lot
$488,100 Zestimate®
$303/sqft
$-- HOA
What's special
Glowing wood fireplaceCathedral ceilingNew open-concept islandFinest quality materialsUpscale remodelLarge beautifully wooded yardBeautiful bathrooms
- 17 days
- 374
- 14
Likely to sell faster than
Zillow last checked:
Listing updated:
Listed by:
homecoin.com 888-400-2513
Source: CTMLS,MLS#: 26029934
Facts & features
Interior
Bedrooms & bathrooms
- Bedrooms: 4
- Bathrooms: 2
- Full bathrooms: 2
Rooms
- Room types: Living/Dining Combo, Office, Eat-In-Kitchen, Formal Living, Frog Attached, Laundry
Heating
- Electric, Forced Air
Cooling
- Central Air
Appliances
- Laundry: Laundry Room
Features
- Ceiling - Cathedral/Vaulted, Kitchen Island, Walk-In Closet(s), Ceiling Fan(s), Eat-in Kitchen, Formal Living, Frog Attached
- Flooring: Wood
- Windows: Window Treatments
- Number of fireplaces: 1
- Fireplace features: Living Room, One, Wood Burning
Interior area
- Total structure area: 1,650
- Total interior livable area: 1,650 sqft
Property
Parking
- Total spaces: 2
- Parking features: Garage
- Garage spaces: 2
Features
- Levels: One
- Stories: 1
- Patio & porch: Front Porch
- Fencing: Wood,Privacy
Lot
- Size: 0.34 Acres
Details
- Parcel number: 2341503009
Construction
Type & style
- Home type: SingleFamily
- Architectural style: Ranch
- Property subtype: Single Family Residence
Materials
- Brick
- Foundation: Crawl Space
- Roof: Architectural
Condition
- New construction: No
- Year built: 1981
Utilities & green energy
- Sewer: Public Sewer
- Utilities for property: BCW & SA, Berkeley Elect Co-Op, Charleston Water Service
Community & HOA
Community
- Features: Storage, Golf, Pool, Park, Tennis Court(s), Trash
- Subdivision: None
Location
- Region: Goose Creek
Financial & listing details
- Price per square foot: $303/sqft
- Tax assessed value: $234,200
- Annual tax amount: $4,056
- Date on market: 11/4/2026
- Listing terms: Any
Estimated market value
$488,100
$464,000 - $513,000
$2,320/mo
Price history
| Date | Event | Price |
|---|---|---|
| 11/4/2026 | Listed for sale | $499,850+132.5%$303/sqft |
Source:  CTMLS #26029934 Report a problem | ||
| 4/17/2023 | Sold | $215,000-21.8%$130/sqft |
Source: CTMLS #23005737 Report a problem | ||
| 3/21/2023 | Pending sale | $275,000$167/sqft |
Source: CTMLS #23005737 Report a problem | ||
| 3/16/2023 | Listed for sale | $275,000+72.6%$167/sqft |
Source: CTMLS #23005737 Report a problem | ||
| 8/28/2008 | Sold | $159,292$97/sqft |
Source: Public Record Report a problem | ||
Public tax history
| Year | Property taxes | Tax assessment |
|---|---|---|
| 2025 | $4,056 +0.6% | $14,050 |
| 2024 | $4,032 -30.7% | $14,050 +4.1% |
| 2023 | $5,820 +67.8% | $13,500 +22.5% |
| 2022 | $3,468 -3.8% | $11,020 |
| 2021 | $3,605 +3.6% | $11,020 |
| 2020 | $3,480 +9.7% | $11,020 +14.9% |
| 2018 | $3,172 | $9,590 +0% |
| 2017 | $3,172 +226% | $9,588 0% |
| 2016 | $973 | $9,590 |
| 2015 | $973 | $9,590 +50.1% |
| 2014 | $973 | $6,390 +3.4% |
| 2012 | -- | $6,180 -11.2% |
| 2010 | -- | $6,960 -12.2% |
| 2007 | $2,090 +5.8% | $7,930 |
| 2006 | $1,976 -3.2% | $7,930 |
| 2005 | $2,041 +13.2% | $7,930 +18.5% |
| 2004 | $1,803 -0.8% | $6,690 |
| 2003 | $1,817 +4.2% | $6,690 |
| 2002 | $1,745 | $6,690 |
| 2001 | -- | $6,690 |
Find assessor info on the county website
Monthly payment
Est. payment
Payment breakdown
Explore the cost of this home by adjusting the details. Changes won't be saved.Climate risks
Neighborhood: 29445
Nearby schools
Schools provided by the listing agent
- Elementary: Westview
- Middle: Westview
- High: Stratford
Source: CTMLS. This data may not be complete. We recommend contacting the local school district to confirm school assignments for this home.
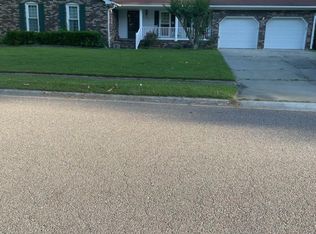

Similar homes
- $449,0003 bd3 ba2.3k sqft128 Guildford Dr, Goose Creek, SC 29445For Sale
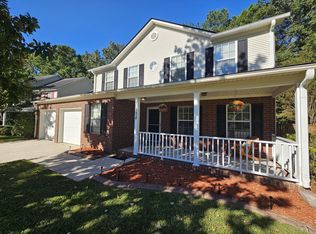
 MLS ID #26027167, Deana Williams. CTMLS
- $365,0004 bd3 ba1.9k sqft179 Daniels Creek Cir, Goose Creek, SC 29445For Sale
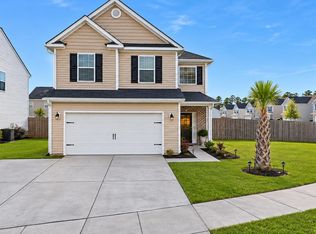 MLS ID #26031028, Barry Wilkins. CTMLS
- $339,9993 bd2 ba1.4k sqft304 Vixen Blvd, Goose Creek, SC 29445For Sale
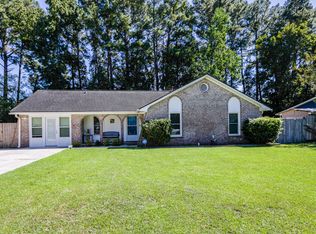 MLS ID #26026956, Noela Sharo. CTMLS
- $318,9003 bd1 ba982 sqft221 Farm Rd, Goose Creek, SC 29445For Sale
 MLS ID #26025222, Michael Repak. CTMLS
- $474,9004 bd3 ba1.9k sqft1324 Old Fort Rd, Moncks Corner, SC 29461For SaleMLS ID #26028689, Nathan Henderson. CTMLS
- $485,0004 bd3 ba2.3k sqft311 Mayfield St, Summerville, SC 29485For SaleMLS ID #26025891, Jean Bullock. CTMLS
- $354,0003 bd2 ba1.5k sqft231 Donatella Dr, Goose Creek, SC 29445For SaleMLS ID #26018857, Jess Williams. CTMLS
- $485,0004 bd2 ba1.6k sqft2526 Longbranch Dr, Charleston, SC 29414For SaleMLS ID #26021257, Lissa Myers. CTMLS
- $540,0004 bd3 ba2.4k sqft313 Glen Eagles Dr, Summerville, SC 29483For SaleMLS ID #26027560, Thomas Shoupe. CTMLS
- $360,0004 bd2 ba1.7k sqft503 Salterton St, Summerville, SC 29485For SaleMLS ID #26030405, Steve Cooley. CTMLS
- $500,0003 bd2 ba1.7k sqft326 Cabrill Dr, Charleston, SC 29414For SaleMLS ID #26028521, Sean Jager. CTMLS
- $423,9004 bd3 ba2.2k sqft104 Summer Ridge Dr, Summerville, SC 29485For SaleMLS ID #26029623, Sandy Pomeroy. CTMLS
- $455,0004 bd2 ba2.1k sqft580 Pointe Of Oaks Rd, Summerville, SC 29485For SaleMLS ID #26028204, Thomas Shoupe. CTMLS
- $450,0003 bd3 ba2.1k sqft306 Black Oak Blvd, Summerville, SC 29485For SaleMLS ID #26023635, Lindsay Milo. CTMLS
- $439,0003 bd2 ba1.7k sqft468 Cummings Chapel Rd, Ridgeville, SC 29472For SaleMLS ID #26030249, Kara Cougle. CTMLS
- $549,0003 bd3 ba2.1k sqft102 S Palmetto St, Summerville, SC 29483For SaleMLS ID #26007580, Tim Pye. CTMLS
- $480,0004 bd3 ba1.7k sqft2446 Cherokee Hall Ln, Charleston, SC 29414For SaleMLS ID #26019437, Jennifer Cumbee-hobson. CTMLS
- $415,0003 bd3 ba1.7k sqft412 W Butternut Rd, Summerville, SC 29483For SaleMLS ID #26027473, Anna Cusick. CTMLS
- $360,0003 bd3 ba1.7k sqft8040 Eberly Ave, North Charleston, SC 29420For SaleMLS ID #26029525, Ashley Brown. CTMLS
