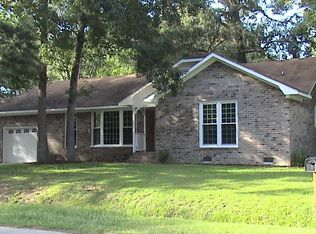
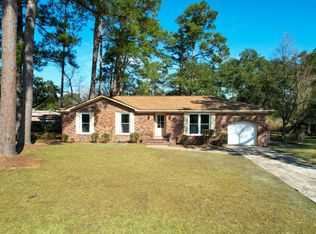
Welcome to 2526 Longbranch Drive, a four-bedroom, two-bath home offering 1,674 square feet in Long Branch on the Creek. Built in 1978 and fully renovated, this one gives you the mature lot and established neighborhood of an older home with finishes that are brand new throughout.The kitchen is new from the ground up, with new cabinetry, quartz counters, and a full suite of new appliances. Both bathrooms have been fully retiled with updated plumbing, and the primary bath features a new vanity and countertop. New flooring runs through the bedrooms, and a new trim package, new doors and hardware, and updated lighting carry a fresh, cohesive feel through the whole home. Fresh paint inside and out completes the picture.A finished room over the garage adds flexible square footage with its own mini split, so you can set the temperature independently from the rest of the house. It works as a fourth bedroom, guest suite, home office, or playroom. Behind the finishes is the update buyers appreciate most: a new HVAC system, so comfort and efficiency are handled from day one. Outside, an enormous backyard sets this property apart, with a new patio, a screened porch, and a storage shed on a 0.28-acre lot. An attached garage and off-street parking round things out. Set off Savannah Highway with quick access to Highway 526, everyday errands stay simple, with grocery stores, shopping, and a wide range of restaurants close by.
Active contingent
Price cut: $3K (9/25)
$485,000
2526 Longbranch Dr, Charleston, SC 29414
4beds
1,676sqft
Single Family Residence
Built in 1978
0.28 Acres Lot
$-- Zestimate®
$289/sqft
$-- HOA
What's special
- 83 days
- 740
- 60
Zillow last checked:
Listing updated:
Listed by:
Coastal Point Real Estate
Source: CTMLS,MLS#: 26021257
Facts & features
Interior
Bedrooms & bathrooms
- Bedrooms: 4
- Bathrooms: 2
- Full bathrooms: 2
Rooms
- Room types: Bonus Room, Living/Dining Combo, Office, Utility Room, Bonus, Eat-In-Kitchen, Laundry, Utility
Cooling
- Central Air
Appliances
- Laundry: Laundry Room
Features
- High Ceilings, Kitchen Island, Ceiling - Smooth, Walk-In Closet(s), Eat-in Kitchen
- Has fireplace: No
Interior area
- Total structure area: 1,676
- Total interior livable area: 1,676 sqft
Property
Parking
- Total spaces: 1
- Parking features: Attached, Garage
- Attached garage spaces: 1
Features
- Levels: One
- Stories: 1
- Entry location: Ground Level
- Patio & porch: Patio
- Fencing: Perimeter
Lot
- Size: 0.28 Acres
- Features: 0 - .5 Acre
Details
- Additional structures: Shed(s)
- Parcel number: 3100100133
Construction
Type & style
- Home type: SingleFamily
- Architectural style: Ranch
- Property subtype: Single Family Residence
Materials
- Brick, Wood Siding
- Foundation: Crawl Space
- Roof: Architectural
Condition
- New construction: No
- Year built: 1978
Utilities & green energy
- Sewer: Public Sewer
- Water: Public
Community & HOA
Community
- Subdivision: Longbranch
Location
- Region: Charleston
Financial & listing details
- Price per square foot: $289/sqft
- Tax assessed value: $289,600
- Annual tax amount: $956
- Date on market: 7/25/2026
- Listing terms: Cash,Conventional
Estimated market value
Not available
Estimated sales range
Not available
$2,880/mo
Price history
| Date | Event | Price |
|---|---|---|
| 9/25/2026 | Price change | $485,000-0.6%$289/sqft |
Source:  CTMLS #26021257 Report a problem CTMLS #26021257 Report a problem | ||
| 9/23/2026 | Price change | $488,000-0.2%$291/sqft |
Source: CTMLS #26021257 Report a problem | ||
| 9/15/2026 | Price change | $489,000-0.2%$292/sqft |
Source: CTMLS #26021257 Report a problem | ||
| 9/1/2026 | Price change | $490,000-1%$292/sqft |
Source: CTMLS #26021257 Report a problem | ||
| 8/19/2026 | Price change | $495,000-0.8%$295/sqft |
Source: CTMLS #26021257 Report a problem | ||
| 7/25/2026 | Listed for sale | $499,000+51.2%$298/sqft |
Source: CTMLS #26021257 Report a problem | ||
| 6/11/2026 | Sold | $330,000$197/sqft |
Source: Public Record Report a problem | ||
Public tax history
| Year | Property taxes | Tax assessment |
|---|---|---|
| 2025 | $956 +14.9% | $6,830 +73.4% |
| 2024 | $832 +0.6% | $3,940 |
| 2023 | $827 +8.5% | $3,940 |
| 2022 | $762 -2.8% | $3,940 |
| 2021 | $784 -0.9% | $3,940 |
| 2020 | $791 | $3,940 +24.7% |
| 2019 | $791 | $3,160 -38.8% |
| 2017 | $791 +25.6% | $5,160 |
| 2016 | $630 +3.3% | $5,160 |
| 2015 | $610 +3.1% | $5,160 |
| 2014 | $591 | -- |
| 2011 | $591 -12.7% | -- |
| 2010 | $678 -3.6% | $4,190 |
| 2009 | $703 +6.8% | $4,190 |
| 2008 | $658 -12.5% | $4,190 |
| 2006 | $752 -4.5% | $4,190 |
| 2005 | $788 +13.4% | $4,190 +26.2% |
| 2004 | $695 +6% | $3,320 |
| 2003 | $656 -3.6% | $3,320 |
| 2002 | $680 +3.4% | $3,320 +3.8% |
| 2000 | $658 | $3,200 |
Find assessor info on the county website
Monthly payment
Est. payment
Payment breakdown
Explore the cost of this home by adjusting the details. Changes won't be saved.Climate risks
Neighborhood: 29414
Nearby schools
Schools provided by the listing agent
- Elementary: Oakland
- Middle: C E Williams
- High: West Ashley
Source: CTMLS. This data may not be complete. We recommend contacting the local school district to confirm school assignments for this home.

Similar homes
- $469,0002 bd2 ba1.3k sqft1805 Overrun St, Charleston, SC 29414For Sale

 MLS ID #26028535, Ethan Mayo. CTMLS
 - $565,0003 bd2 ba1.5k sqft2428 Spring Garden St, Charleston, SC 29414For Sale
 MLS ID #26027491, Jurgen Wagner. CTMLS
 - $519,9003 bd2 ba1.4k sqft2577 Morning Dove Ln, Charleston, SC 29414For Sale
 MLS ID #26027333, Scott Baskin. CTMLS
 - $479,0003 bd2 ba1.3k sqft2134 Eve Cir, Charleston, SC 29414For Sale
 MLS ID #26002272, Matthew W Poole. CTMLS
 - $465,0004 bd2 ba1.4k sqft3364 Dunwick Dr, Johns Island, SC 29455For SaleMLS ID #26024967, Nicole Lemieux. CTMLS
- $399,9003 bd2 ba1.2k sqft2052 Vestry Dr, Charleston, SC 29414For SaleMLS ID #26022400, Bela Amato. CTMLS
- $485,0004 bd2 ba1.4k sqft2782 Evans Way, Johns Island, SC 29455For SaleMLS ID #26027679, Peter Kouten. CTMLS
- $550,0004 bd2 ba1.9k sqft2050 Piper Dr, Charleston, SC 29407For SaleMLS ID #26023102, Cory Cockrell. CTMLS
- $495,0003 bd2 ba1.6k sqft1633 Southwick Dr, Johns Island, SC 29455For SaleMLS ID #26022782, Bill Smith. CTMLS
- $414,9003 bd2 ba1.1k sqft2156 Wood Ave, Charleston, SC 29414For SaleMLS ID #26024126, Brian Modansky. CTMLS
- $519,0004 bd2 ba1.4k sqft1010 Bradford Ave, Charleston, SC 29412For SaleMLS ID #26027748, Joe Porter. CTMLS
- $499,0003 bd2 ba1.5k sqft1130 San Juan Ave, Charleston, SC 29407For SaleMLS ID #26018135, Jason Pee. CTMLS
- $530,0004 bd2 ba1.7k sqft1449 S Sherwood Dr, Charleston, SC 29407For SaleMLS ID #26026004, Caleb Pearson. CTMLS
- $439,0003 bd2 ba1.2k sqft1846 Hazelwood Dr, Charleston, SC 29407For SaleMLS ID #26022165, Stacy Danosky. CTMLS
- $499,0003 bd2 ba1.5k sqft1871 Grimball Rd, Charleston, SC 29412For SaleMLS ID #26027389, Juliet Hight. CTMLS
- $599,0004 bd2 ba1.7k sqft1 Rice Ct, Charleston, SC 29407For SaleMLS ID #26020989, Mary-hunter Englund. CTMLS
- $375,0004 bd2 ba1.1k sqft1429 Alma St, Charleston, SC 29407For SaleMLS ID #26026098, Chip Warley. CTMLS
- $519,9003 bd2 ba1.4k sqft1539 Kentwood Cir, Charleston, SC 29412For SaleMLS ID #26023080, Joel Cardwell. CTMLS
- $400,0004 bd2 ba1.3k sqft1722 W Robinhood Dr, Charleston, SC 29407For SaleMLS ID #26015124, Ingrid Hansen. CTMLS
- $449,9003 bd2 ba1.1k sqft1023 Nottingham Dr, Charleston, SC 29407For SaleMLS ID #26024860, Bri Lewandowski. CTMLS
