Welcome to 2052 Vestry Drive, a beautifully renovated 3-bedroom, 2-bath residence nestled beneath majestic oaks in West Ashley's established Church Creek community. Thoughtfully redesigned from top to bottom, this exceptional home blends timeless character with sophisticated modern finishes, offering an effortless balance of style, comfort, and functionality. Step inside to discover bright, inviting living spaces where abundant natural light enhances the open layout and showcases luxury vinyl plank flooring, fresh finishes, designer lighting, and carefully selected details throughout. Every space has been thoughtfully curated to create an atmosphere that feels both elegant and welcoming. The beautifully appointed kitchen serves as the centerpiece of the home, featuring custom cabinetry,striking quartz countertops, a designer tile backsplash, stainless steel appliances, and generous preparation space. Whether entertaining guests or enjoying a quiet evening at home, the kitchen flows seamlessly into the adjoining dining and living areas. The private primary suite offers a tranquil retreat with a beautifully renovated ensuite bath featuring a custom tiled walk-in shower with frameless glass, an elegant quartz vanity, updated fixtures, and timeless finishes. Two additional bedrooms provide flexibility for family, guests, or a home office, while the secondary bath has been equally updated with a new vanity, modern hardware, and refined finishes. Step outside to the newly constructed rear deck overlooking a spacious backyard shaded by mature Lowcountry oaks, creating a peaceful setting for entertaining, relaxing, or enjoying the beauty of the surrounding landscape. Beyond its beautiful appearance, this home has been extensively improved with updated plumbing and electrical systems, a newer roof, new lighting, updated hardware, luxury flooring, fresh carpeting in the bedrooms, and professionally designed landscaping, providing both lasting quality and everyday comfort. Church Creek is one of West Ashley's most convenient and established communities, offering quick access to shopping, dining, parks, public boat landings, the West Ashley Greenway, historic downtown Charleston, James Island, Johns Island, North Charleston, and the area's beautiful beaches. Don't miss the opportunity to experience everything this beautifully renovated home has to offer. Schedule your private showing today and discover why 2052 Vestry Drive is the perfect place to call home.
Active contingent
Price cut: $20K (9/10)
$399,900
2052 Vestry Dr, Charleston, SC 29414
3beds
1,288sqft
Single Family Residence
Built in 1971
0.28 Acres Lot
$393,600 Zestimate®
$310/sqft
$-- HOA
What's special
- 73 days
- 915
- 150
Zillow last checked:
Listing updated:
Listed by:
RE/MAX Cornerstone Realty
Source: CTMLS,MLS#: 26022400
Facts & features
Interior
Bedrooms & bathrooms
- Bedrooms: 3
- Bathrooms: 2
- Full bathrooms: 2
Rooms
- Room types: Dining Room, Eat-In-Kitchen, Formal Living, Laundry, Separate Dining
Heating
- Central
Cooling
- Central Air
Appliances
- Laundry: Electric Dryer Hookup, Washer Hookup, Laundry Room
Features
- Ceiling - Smooth, Kitchen Island, Eat-in Kitchen, Formal Living
- Flooring: Carpet, Luxury Vinyl
- Has fireplace: No
Interior area
- Total structure area: 1,288
- Total interior livable area: 1,288 sqft
Property
Parking
- Parking features: Off Street
Features
- Levels: One
- Stories: 1
- Patio & porch: Deck
- Fencing: Chain Link
Lot
- Size: 0.28 Acres
- Features: 0 - .5 Acre, Level
Details
- Additional structures: Shed(s)
- Parcel number: 3551400096
Construction
Type & style
- Home type: SingleFamily
- Architectural style: Ranch,Traditional
- Property subtype: Single Family Residence
Materials
- Brick Veneer
- Foundation: Slab
- Roof: Architectural
Condition
- New construction: No
- Year built: 1971
Utilities & green energy
- Sewer: Public Sewer
- Water: Public
- Utilities for property: Charleston Water Service, Dominion Energy
Community & HOA
Community
- Subdivision: Church Creek
Location
- Region: Charleston
Financial & listing details
- Price per square foot: $310/sqft
- Tax assessed value: $301,000
- Annual tax amount: $2,697
- Date on market: 8/6/2026
- Listing terms: Cash,Conventional,FHA,VA Loan
Estimated market value
$393,600
$374,000 - $413,000
$2,666/mo
Price history
| Date | Event | Price |
|---|---|---|
| 9/10/2026 | Price change | $399,900-4.8%$310/sqft |
Source:  CTMLS #26022400 Report a problem CTMLS #26022400 Report a problem | ||
| 8/8/2026 | Listed for sale | $419,900$326/sqft |
Source: CTMLS #26022400 Report a problem | ||
| 7/28/2026 | Listing removed | $419,900$326/sqft |
Source: CTMLS #26021063 Report a problem | ||
| 7/23/2026 | Listed for sale | $419,900+82.6%$326/sqft |
Source: CTMLS #26021063 Report a problem | ||
| 4/28/2026 | Sold | $230,000+65.5%$179/sqft |
Source: Public Record Report a problem | ||
| 4/6/2017 | Listing removed | $139,000$108/sqft |
Source: The Group, LLC #15025088 Report a problem | ||
| 11/4/2016 | Price change | $139,000-6.7%$108/sqft |
Source: The Group, LLC #15025088 Report a problem | ||
| 10/11/2016 | Listed for sale | $149,000+14.7%$116/sqft |
Source: The Group, LLC #15025088 Report a problem | ||
| 2/11/2016 | Listing removed | $129,900$101/sqft |
Source: The Group, LLC #15025088 Report a problem | ||
| 11/18/2015 | Price change | $129,900+2.7%$101/sqft |
Source: The Group, LLC #15025088 Report a problem | ||
| 11/11/2015 | Price change | $126,500+1.3%$98/sqft |
Source: The Group, LLC #15025088 Report a problem | ||
| 9/24/2015 | Listed for sale | $124,900-24.3%$97/sqft |
Source: The Group, LLC #15025088 Report a problem | ||
| 5/19/2011 | Listing removed | $165,000$128/sqft |
Source: KELLER WILLIAMS REALTY CHARLESTON WEST #1025871 Report a problem | ||
| 10/1/2010 | Listed for sale | $165,000$128/sqft |
Source: Keller Williams Realty - Charleston West #1025871 Report a problem | ||
Public tax history
| Year | Property taxes | Tax assessment |
|---|---|---|
| 2025 | $2,697 +14.9% | $8,920 +15.1% |
| 2024 | $2,348 +3.4% | $7,750 |
| 2023 | $2,271 +5.9% | $7,750 |
| 2022 | $2,145 +1.2% | $7,750 |
| 2021 | $2,120 +0.7% | $7,750 |
| 2020 | $2,105 | $7,750 +15% |
| 2019 | $2,105 | $6,740 |
| 2017 | $2,105 +14% | $6,740 |
| 2016 | $1,846 +3.2% | $6,740 |
| 2015 | $1,789 +4.6% | $6,740 |
| 2014 | $1,710 | -- |
| 2011 | $1,710 +0.1% | -- |
| 2010 | $1,708 +300.7% | $6,910 +50.2% |
| 2009 | $426 +6.5% | $4,600 |
| 2008 | $400 +1.3% | $4,600 |
| 2006 | $395 -1% | $4,600 |
| 2005 | $399 +24.9% | $4,600 +31.1% |
| 2004 | $319 +0.8% | $3,510 |
| 2003 | $317 +1.4% | $3,510 |
| 2002 | $312 +54.1% | $3,510 +32% |
| 2000 | $203 | $2,660 |
Find assessor info on the county website
Monthly payment
Est. payment
Payment breakdown
Explore the cost of this home by adjusting the details. Changes won't be saved.Climate risks
Neighborhood: Church Creek
Nearby schools
Schools provided by the listing agent
- Elementary: Springfield
- Middle: Drayton Hall
- High: West Ashley
Source: CTMLS. This data may not be complete. We recommend contacting the local school district to confirm school assignments for this home.


Similar homes
- $469,0002 bd2 ba1.3k sqft1805 Overrun St, Charleston, SC 29414For Sale

 MLS ID #26028535, Ethan Mayo. CTMLS
 - $415,0003 bd2 ba1.2k sqft2418 Double Oak Dr, Charleston, SC 29414For Sale
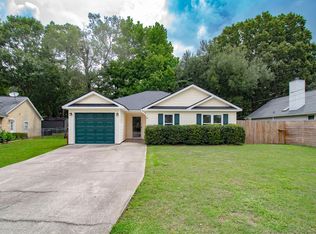 MLS ID #26018222, Julia Chandler. CTMLS
 - $519,9003 bd2 ba1.4k sqft2577 Morning Dove Ln, Charleston, SC 29414For Sale
 MLS ID #26027333, Scott Baskin. CTMLS
 - $479,0003 bd2 ba1.3k sqft2134 Eve Cir, Charleston, SC 29414For Sale
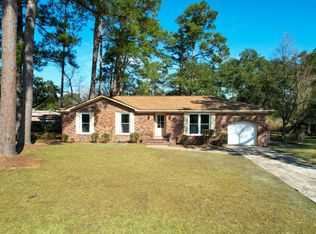 MLS ID #26002272, Matthew W Poole. CTMLS
 - $440,0003 bd3 ba1.3k sqft2219 N Dallerton Cir, Charleston, SC 29414For SaleMLS ID #26009900, Newton Boykin. CTMLS
- $329,0003 bd2 ba1.3k sqft2213 Pinehurst Ave, Charleston, SC 29414For SaleMLS ID #26001059, Jim Hart. CTMLS
- $489,9003 bd2 ba1.5k sqft2204 N Dallerton Cir, Charleston, SC 29414For SaleMLS ID #26021752, Ashley James. CTMLS
- $400,0004 bd2 ba1.3k sqft1722 W Robinhood Dr, Charleston, SC 29407For SaleMLS ID #26015124, Ingrid Hansen. CTMLS
- $439,0003 bd2 ba1.2k sqft1846 Hazelwood Dr, Charleston, SC 29407For SaleMLS ID #26022165, Stacy Danosky. CTMLS
- $420,0003 bd2 ba1.2k sqft4755 Lysa Ave, North Charleston, SC 29405For SaleMLS ID #26023731, Elise Gonzalez. CTMLS
- $485,0004 bd2 ba1.6k sqft2526 Longbranch Dr, Charleston, SC 29414For SaleMLS ID #26021257, Lissa Myers. CTMLS
- $565,0003 bd2 ba1.5k sqft2428 Spring Garden St, Charleston, SC 29414For SaleMLS ID #26027491, Jurgen Wagner. CTMLS
- $505,0004 bd3 ba1.8k sqft2482 Flamingo Dr, Charleston, SC 29414For SaleMLS ID #26024067, John Kouten. CTMLS
- $355,0003 bd3 ba1.8k sqft5306 Barwick Rd, Charleston, SC 29418For SaleMLS ID #26025944, Bryan Rhoads. CTMLS
- $399,0003 bd2 ba1.6k sqft162 Hanahan Plantation Cir, Charleston, SC 29410For SaleMLS ID #26027346, Brooks Floyd. CTMLS
- $285,0002 bd2 ba1k sqft2402 Quail Hollow Ct, Charleston, SC 29414For SaleMLS ID #26025447, Peter Kouten. CTMLS
- $332,9003 bd2 ba1.1k sqft4239 Paramount Dr, North Charleston, SC 29405For SaleMLS ID #26027106, Andrew Broome. CTMLS
- $379,0004 bd2 ba1.3k sqft2660 Orchid Ave, Charleston, SC 29405For SaleMLS ID #26022433, Stephen Moody. CTMLS
- $339,0003 bd2 ba1.5k sqft4716 Landerwood Ct, North Charleston, SC 29420For SaleMLS ID #26028403, Crystal Gonzalez. CTMLS
- $365,0003 bd2 ba1.3k sqft8176 Long Shadow Ln, Charleston, SC 29406For SaleMLS ID #26027798, Julie Neira. CTMLS
