The exterior sets the tone of this beautiful remodel with its wood trim accent and wood planter in front. The inside features a new kitchen with white shaker cabinets with soft close doors, tile backsplash, quartz countertops, and stainless appliances. The kitchen is open to the living area which features a shiplap accent wall adding to the custom appeal of the home. The large and spacious primary BR has 2 walk-in closets and features a modern bath with beautiful tile, new vanity and fixtures, and shiplap accent wall. The two other bedrooms share the stylish 2nd bath which has new fixtures, shiplap accent wall, new vanity, and modern looking tile. There is also an area perfect for a home office in addition to the 3 bedrooms. Almost all of the major systems have been replaced with new roof, new HVAC, new windows, new LVP flooring throughout, fresh paint inside and out, new fixtures and doors, new plumbing, new water heater, new cement plank siding, and more. This home also has a large .42 acre lot for your outside enjoyment. This area is convenient to downtown Charleston, James Island, Kiawah, and Folly Beach, and all that makes up a great Lowcountry lifestyle. Listing agent is related to the seller.
Active
$515,000
1633 Southwick Dr, Johns Island, SC 29455
3beds
1,688sqft
Single Family Residence
Built in 1960
0.42 Acres Lot
$500,400 Zestimate®
$305/sqft
$-- HOA
What's special
New cement plank sidingNew lvp flooring throughoutStainless appliancesNew fixtures and doorsTile backsplashWood trim accentQuartz countertops
- 29 days
- 1,245
- 114
Zillow last checked:
Listing updated:
Listed by:
Carolina One Real Estate 843-779-8660
Source: CTMLS,MLS#: 26022782
Facts & features
Interior
Bedrooms & bathrooms
- Bedrooms: 3
- Bathrooms: 2
- Full bathrooms: 2
Rooms
- Room types: Living/Dining Combo, Office, Laundry
Heating
- Central
Cooling
- Central Air
Appliances
- Laundry: Laundry Room
Features
- Ceiling - Smooth, Walk-In Closet(s)
- Flooring: Ceramic Tile, Luxury Vinyl
- Has fireplace: No
Interior area
- Total structure area: 1,688
- Total interior livable area: 1,688 sqft
Property
Parking
- Parking features: Off Street
Features
- Levels: One
- Stories: 1
- Entry location: Ground Level
- Patio & porch: Front Porch
Lot
- Size: 0.42 Acres
- Features: 0 - .5 Acre, Interior Lot
Details
- Parcel number: 2790800029
Construction
Type & style
- Home type: SingleFamily
- Architectural style: Ranch
- Property subtype: Single Family Residence
Materials
- Cement Siding
- Foundation: Slab
- Roof: Architectural
Condition
- New construction: No
- Year built: 1960
Utilities & green energy
- Sewer: Septic Tank
- Water: Public
Community & HOA
Community
- Subdivision: Fenwick Hills
Location
- Region: Johns Island
Financial & listing details
- Price per square foot: $305/sqft
- Tax assessed value: $262,400
- Annual tax amount: $1,025
- Date on market: 8/11/2026
- Listing terms: Any
Estimated market value
$500,400
$475,000 - $525,000
$3,533/mo
Price history
| Date | Event | Price |
|---|---|---|
| 8/11/2026 | Listed for sale | $515,000+56.5%$305/sqft |
Source:  CTMLS #26022782 Report a problem CTMLS #26022782 Report a problem | ||
| 4/30/2025 | Listing removed | $329,000$195/sqft |
Source: CTMLS #25010270 Report a problem | ||
| 4/27/2025 | Price change | $329,000-2.9%$195/sqft |
Source: CTMLS #25010270 Report a problem | ||
| 4/14/2025 | Listed for sale | $339,000+47.4%$201/sqft |
Source: CTMLS #25010270 Report a problem | ||
| 1/31/2025 | Sold | $230,000+9.5%$136/sqft |
Source: Public Record Report a problem | ||
| 2/22/2022 | Sold | $210,000$124/sqft |
Source: Public Record Report a problem | ||
Public tax history
| Year | Property taxes | Tax assessment |
|---|---|---|
| 2025 | $1,025 +6.1% | $9,660 +15% |
| 2024 | $965 +2.9% | $8,400 |
| 2023 | $938 +170.5% | $8,400 +309.8% |
| 2022 | $347 -3.2% | $2,050 |
| 2021 | $358 -1.7% | $2,050 |
| 2020 | $364 | $2,050 +34.9% |
| 2019 | $364 | $1,520 -56.8% |
| 2017 | $364 -25.7% | $3,520 |
| 2016 | $490 +4.1% | $3,520 |
| 2015 | $471 +4.3% | $3,520 |
| 2014 | $451 | -- |
| 2011 | $451 +87.3% | -- |
| 2010 | $241 -9.3% | $3,500 |
| 2009 | $266 +21.8% | $3,500 |
| 2008 | $218 -0.6% | $3,500 |
| 2006 | $219 -0.1% | $3,500 |
| 2005 | $220 +146.7% | $3,500 +105.9% |
| 2004 | $89 | $1,700 |
| 2003 | $89 | $1,700 |
| 2002 | $89 -73.7% | $1,700 -12.8% |
| 2000 | $338 | $1,950 |
Find assessor info on the county website
Monthly payment
Est. payment
Payment breakdown
Explore the cost of this home by adjusting the details. Changes won't be saved.Climate risks
Neighborhood: 29455
Nearby schools
Schools provided by the listing agent
- Elementary: Angel Oak ES 4K-1/Johns Island ES 2-5
- Middle: Haut Gap
- High: St. Johns
Source: CTMLS. This data may not be complete. We recommend contacting the local school district to confirm school assignments for this home.

Similar homes
- $489,0003 bd3 ba1.7k sqft1726 Bee Balm Rd, Johns Island, SC 29455For Sale
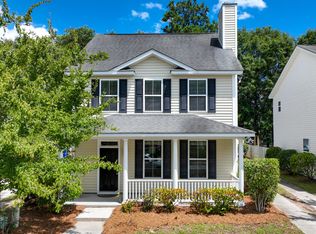
 MLS ID #26018144, Jim Grady. CTMLS
 - $559,9004 bd3 ba2k sqft5000 Catfish Loop, Johns Island, SC 29455For Sale
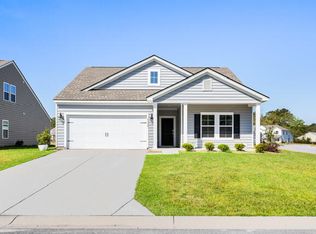 MLS ID #26022503, Jordan Awtrey. CTMLS
 - $490,0004 bd2 ba1.6k sqft2526 Longbranch Dr, Charleston, SC 29414For Sale
 MLS ID #26021257, Lissa Myers. CTMLS
 - $529,0004 bd2 ba1.4k sqft1010 Bradford Ave, Charleston, SC 29412For Sale
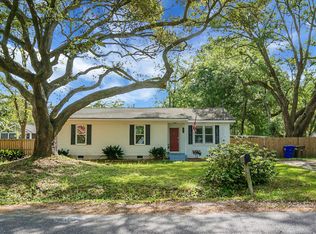 MLS ID #26010315, Claire Porter. CTMLS
 - $600,0003 bd2 ba1.6k sqft818 W Madison Ave, Charleston, SC 29412For SaleMLS ID #26022680, Bryan Crabtree. CTMLS
- $538,0003 bd2 ba1.3k sqft514 Mansfield St, Charleston, SC 29407For SaleMLS ID #26017890, Jabari Seabrook. CTMLS
- $550,0003 bd2 ba1k sqft1450 N Sherwood Dr, Charleston, SC 29407For SaleMLS ID #26021334, Bill Goodwin. CTMLS
- $419,9003 bd2 ba1.2k sqft2052 Vestry Dr, Charleston, SC 29414For SaleMLS ID #26022400, Bela Amato. CTMLS
- $575,0003 bd2 ba1.3k sqft2041 Woodland Shores Rd, Charleston, SC 29412For SaleMLS ID #26013477, Shannan Goodwin. CTMLS
- $439,0003 bd2 ba1.2k sqft1846 Hazelwood Dr, Charleston, SC 29407For SaleMLS ID #26022165, Stacy Danosky. CTMLS
- $579,9003 bd2 ba1.2k sqft1115 Kentwood Cir, Charleston, SC 29412For SaleMLS ID #26018882, Peter Kouten. CTMLS
- $498,0003 bd3 ba1.7k sqft4535 Wilson Rd, Hollywood, SC 29449For SaleMLS ID #26022660, Nathalie Lutz. CTMLS
- $420,0004 bd2 ba1.3k sqft1722 W Robinhood Dr, Charleston, SC 29407For SaleMLS ID #26015124, Ingrid Hansen. CTMLS
- $675,0003 bd2 ba2.2k sqft3912 Chisolm Rd, Johns Island, SC 29455For SaleMLS ID #26023797, Codey Armstrong. CTMLS
- $499,0004 bd3 ba2.1k sqft8527 Benjamin Simmons Rd, Hollywood, SC 29449For SaleMLS ID #26018280, Bela Amato. CTMLS
- $615,0004 bd2 ba1.7k sqft1 Rice Ct, Charleston, SC 29407For SaleMLS ID #26020989, Mary-hunter Englund. CTMLS
- $460,0003 bd2 ba1.8k sqft1254 Redeemer Dr, Hanahan, SC 29410For SaleMLS ID #26022692, Laura Croft. CTMLS
- $595,0004 bd2 ba1.3k sqft734 Deene St, Charleston, SC 29412For SaleMLS ID #26022490, Kara Hicks. CTMLS
- $375,0003 bd2 ba1.1k sqft2627 Ridgewood Ave, Charleston, SC 29414For SaleMLS ID #26017920, Jessica Mendenhall. CTMLS
