Welcome to 112 Mansfield Boulevard in the established Archdale community of North Charleston!This spacious two-story home offers 4 bedrooms, 2.5 bathrooms, and approximately 2,363 square feet of living space. The inviting interior features vaulted ceilings, a formal living room, and a comfortable family room with a fireplace. The kitchen offers an island and adjoining breakfast nook, creating a practical space for everyday living and entertaining. The generously sized primary suite includes a walk-in closet, while additional bedrooms provide flexibility for family, guests, or a home office. Outside, enjoy a fenced backyard and screened porch, perfect for relaxing or hosting gatherings. An attached two-car garage adds convenience and storage. Conveniently located near shopping, dining,major roadways, and area amenities, this home offers an opportunity to enjoy comfortable living in the North Charleston area.
Active
$375,000
112 Mansfield Blvd, North Charleston, SC 29418
4beds
2,363sqft
Single Family Residence
Built in 1988
6,534 Square Feet Lot
$369,300 Zestimate®
$159/sqft
$-- HOA
What's special
Screened porchAdjoining breakfast nookAttached two-car garageGenerously sized primary suiteVaulted ceilingsFenced backyardWalk-in closet
- 14 days
- 333
- 43
Likely to sell faster than
Zillow last checked:
Listing updated:
Listed by:
The Boulevard Company
Source: CTMLS,MLS#: 26027939
Facts & features
Interior
Bedrooms & bathrooms
- Bedrooms: 4
- Bathrooms: 3
- Full bathrooms: 2
- 1/2 bathrooms: 1
Features
- Has fireplace: No
Interior area
- Total structure area: 2,363
- Total interior livable area: 2,363 sqft
Property
Features
- Stories: 2
Lot
- Size: 6,534 Square Feet
Details
- Parcel number: 1811108013000
Construction
Type & style
- Home type: SingleFamily
- Architectural style: Traditional
- Property subtype: Single Family Residence
Condition
- New construction: No
- Year built: 1988
Utilities & green energy
- Sewer: Public Sewer
- Water: Public
Community & HOA
Community
- Subdivision: Archdale
Location
- Region: North Charleston
Financial & listing details
- Price per square foot: $159/sqft
- Tax assessed value: $297,807
- Annual tax amount: $6,593
- Date on market: 10/9/2026
- Listing terms: Any
Estimated market value
$369,300
$351,000 - $388,000
$2,694/mo
Price history
| Date | Event | Price |
|---|---|---|
| 10/9/2026 | Listed for sale | $375,000+1.6%$159/sqft |
Source:  CTMLS #26027939 Report a problem | ||
| 5/12/2026 | Listing removed | $369,000$156/sqft |
Source: CTMLS #26004969 Report a problem | ||
| 3/17/2026 | Price change | $369,000-1.6%$156/sqft |
Source: CTMLS #26004969 Report a problem | ||
| 2/21/2026 | Listed for sale | $375,000+5.6%$159/sqft |
Source: CTMLS #26004969 Report a problem | ||
| 12/16/2025 | Listing removed | $355,000$150/sqft |
Source: CTMLS #25006227 Report a problem | ||
| 7/27/2025 | Listed for sale | $355,000$150/sqft |
Source: CTMLS #25006227 Report a problem | ||
| 7/11/2025 | Listing removed | $355,000$150/sqft |
Source: CTMLS #25006227 Report a problem | ||
| 7/1/2025 | Price change | $355,000-1.1%$150/sqft |
Source: CTMLS #25006227 Report a problem | ||
| 6/11/2025 | Price change | $359,000-1.6%$152/sqft |
Source: CTMLS #25006227 Report a problem | ||
| 5/13/2025 | Listed for sale | $365,000$154/sqft |
Source: CTMLS #25006227 Report a problem | ||
| 5/6/2025 | Pending sale | $365,000+54.7%$154/sqft |
Source: CTMLS #25006227 Report a problem | ||
| 5/2/2025 | Sold | $236,000-35.3%$100/sqft |
Source: Public Record Report a problem | ||
| 4/24/2025 | Listed for sale | $365,000$154/sqft |
Source: CTMLS #25006227 Report a problem | ||
| 4/21/2025 | Contingent | $365,000$154/sqft |
Source: CTMLS #25006227 Report a problem | ||
| 4/17/2025 | Price change | $365,000-1.1%$154/sqft |
Source: CTMLS #25006227 Report a problem | ||
| 3/26/2025 | Price change | $369,000-1.6%$156/sqft |
Source: CTMLS #25006227 Report a problem | ||
| 3/24/2025 | Price change | $375,000-2.6%$159/sqft |
Source: CTMLS #25006227 Report a problem | ||
| 3/19/2025 | Price change | $385,000-2.5%$163/sqft |
Source: CTMLS #25006227 Report a problem | ||
| 3/13/2025 | Price change | $395,000-4.8%$167/sqft |
Source: CTMLS #25006227 Report a problem | ||
| 3/10/2025 | Listed for sale | $415,000+232%$176/sqft |
Source: CTMLS #25006227 Report a problem | ||
| 7/30/2009 | Sold | $125,000-16.7%$53/sqft |
Source: Public Record Report a problem | ||
| 4/18/2009 | Listing removed | $150,000$63/sqft |
Source: Keller Williams Realty #2833376 Report a problem | ||
| 2/20/2009 | Listed for sale | $150,000$63/sqft |
Source: Keller Williams Realty #2833376 Report a problem | ||
Public tax history
| Year | Property taxes | Tax assessment |
|---|---|---|
| 2025 | $6,593 +28.5% | $17,868 |
| 2024 | $5,129 | $17,868 +40.9% |
| 2023 | -- | $12,678 |
| 2022 | -- | $12,678 |
| 2021 | -- | $12,678 |
| 2020 | -- | $12,678 +50% |
| 2019 | $1,375 | $8,452 +18.7% |
| 2018 | $1,375 +14.2% | $7,120 |
| 2017 | $1,205 | $7,120 |
| 2016 | $1,205 | $7,120 |
| 2015 | -- | $7,120 -96.4% |
| 2014 | -- | $197,400 +2777.6% |
| 2008 | -- | $6,860 -10% |
| 2004 | -- | $7,620 |
| 2003 | -- | $7,620 |
| 2002 | -- | $7,620 |
| 2001 | -- | $7,620 |
Find assessor info on the county website
Monthly payment
Est. payment
Payment breakdown
Explore the cost of this home by adjusting the details. Changes won't be saved.Climate risks
Neighborhood: 29418
Nearby schools
Schools provided by the listing agent
- Elementary: Eagle Nest
- Middle: Oakbrook
- High: Ft. Dorchester
Source: CTMLS. This data may not be complete. We recommend contacting the local school district to confirm school assignments for this home.
- $390,4003 bd3 ba2.1k sqft108 Mansfield Blvd, Charleston, SC 29418Off Market

- $389,6004 bd3 ba2.3k sqft116 Mansfield Blvd, North Charleston, SC 29418Off Market

- $311,6003 bd2 ba1.5k sqft113 Excaliber Pl, North Charleston, SC 29418Off Market
- $352,2003 bd3 ba1.9k sqft109 Excaliber Pl, North Charleston, SC 29418Off Market
Similar homes
- $500,0004 bd3 ba2.6k sqft8320 Tyrian Path, North Charleston, SC 29418For Sale

 MLS ID #26015571, Patrick Morris. CTMLS
- $500,0004 bd3 ba2.5k sqft5306 Natures Color Ln, North Charleston, SC 29418For Sale
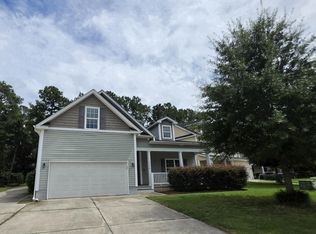 MLS ID #26020167, Dubose Cuthbert. CTMLS
- $306,0003 bd3 ba1.5k sqft6786 Moss Ct, North Charleston, SC 29418For Sale
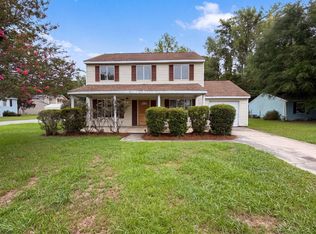 MLS ID #26021874, Thomas Shoupe. CTMLS
- $369,0004 bd3 ba2.1k sqft108 Whaler Rd, Summerville, SC 29485For Sale
 MLS ID #26027427, Thomas Shoupe. CTMLS
- $429,0005 bd3 ba2.6k sqft8692 Hickory Creek Ct, North Charleston, SC 29420For SaleMLS ID #26011952, Thomas Shoupe. CTMLS
- $365,0004 bd3 ba2.2k sqft102 Brailsford Rd, Summerville, SC 29485For SaleMLS ID #26007497, Thomas Shoupe. CTMLS
- $365,0004 bd2 ba1.7k sqft100 Carrington Ln, Summerville, SC 29485For SaleMLS ID #26027724, Roni Haskell. CTMLS
- $390,0004 bd3 ba2.6k sqft5059 Thornton Dr, Summerville, SC 29485For SaleMLS ID #26018179, Nam Ngo. CTMLS
- $359,0003 bd3 ba1.9k sqft4921 Franconia Dr, Summerville, SC 29485For SaleMLS ID #26014276, Grant Smith. CTMLS
- $399,0003 bd2 ba1.5k sqft68 Arbor Trce, Charleston, SC 29414For SaleMLS ID #26020832, Thomas Shoupe. CTMLS
- $369,9003 bd3 ba2.1k sqft110 Freeport St, Summerville, SC 29483For SaleMLS ID #26027264, Daryl Shorter. CTMLS
- $399,7304 bd2 ba1.5k sqft1251 Greenfield Pl, Hanahan, SC 29410For SaleMLS ID #26027804, Valerie Singley. CTMLS
- $365,0003 bd2 ba1.5k sqft2006 Alton St, Charleston, SC 29406For SaleMLS ID #26004829, Brett Rashtchian. CTMLS
- $378,0004 bd3 ba2.5k sqft301 Freeland Way, Moncks Corner, SC 29461For SaleMLS ID #26027678, Thomas Shoupe. CTMLS
- $290,0003 bd3 ba1.7k sqft207 Foxcroft Ln, Summerville, SC 29485For SaleMLS ID #26028376, Naomi Tatum-payton. CTMLS
- $344,9005 bd3 ba2.2k sqft121 Mockernut Dr, Ladson, SC 29456For SaleMLS ID #26024529, Marty Chandler. CTMLS
- $340,0003 bd2 ba1.5k sqft1676 Durkee St, Charleston, SC 29414For SaleMLS ID #26021585, Toni Gilliard. CTMLS
- $344,0004 bd2 ba1.8k sqft300 Indigo Rd, Goose Creek, SC 29445For SaleMLS ID #26015374, Thomas Shoupe. CTMLS
- $346,0003 bd3 ba1.8k sqft100 Towering Pine Dr, Ladson, SC 29456For SaleMLS ID #26025765, Victoria Seelinger. CTMLS
- $373,0004 bd3 ba2.1k sqft115 Lilly Grace Ln, Goose Creek, SC 29445For SaleMLS ID #26025304, Thomas Shoupe. CTMLS
