Welcome to 7433 Painted Bunting Way! Situated on a desirable corner lot, this beautiful home welcomes you with a high-ceiling entryway and a bright, open feel. The flexible floor plan features hardwood floors, two versatile flex rooms, use one as an office or dining room and the other as a sunroom or playroom. Open great room flowing into the eat-in kitchen with quartz countertops and a hood vented directly to the exterior. The primary suite features updated flooring and a spacious walk-in closet.Upstair continues with updated flooring and features a LOFT for added flexibility and one bedroom with an ensuite bath and three with walk-in closets. PLUS a neighborhood pool, conveniently located near. shopping, dining, downtown, the airport and the beaches.Don't miss out this one! Schedule now!
Active
$599,000
7433 Painted Bunting Way, Hanahan, SC 29410
5beds
3,304sqft
Single Family Residence
Built in 2006
9,147 Square Feet Lot
$579,200 Zestimate®
$181/sqft
$-- HOA
What's special
Updated flooringBright open feelNeighborhood poolLoft for added flexibilityEat-in kitchenHigh-ceiling entrywayFlexible floor plan
- 45 days
- 153
- 9
Zillow last checked:
Listing updated:
Listed by:
EXP Realty LLC
Source: CTMLS,MLS#: 26027714
Facts & features
Interior
Bedrooms & bathrooms
- Bedrooms: 5
- Bathrooms: 4
- Full bathrooms: 3
- 1/2 bathrooms: 1
Rooms
- Room types: Bonus Room, Family Room, Loft, Bonus, Family, Formal Living, Laundry
Heating
- Central
Cooling
- Central Air
Appliances
- Laundry: Laundry Room
Features
- High Ceilings, Walk-In Closet(s), Ceiling Fan(s), Formal Living
- Flooring: Wood, Luxury Vinyl
- Has fireplace: No
Interior area
- Total structure area: 3,304
- Total interior livable area: 3,304 sqft
Video & virtual tour
Property
Parking
- Total spaces: 2
- Parking features: Garage, Garage Door Opener
- Garage spaces: 2
Features
- Levels: Two
- Stories: 2
- Entry location: Ground Level
- Patio & porch: Front Porch
Lot
- Size: 9,147 Square Feet
Details
- Parcel number: 2590701128
Construction
Type & style
- Home type: SingleFamily
- Architectural style: Craftsman,Traditional
- Property subtype: Single Family Residence
Materials
- Vinyl Siding
- Foundation: Slab
- Roof: Architectural
Condition
- New construction: No
- Year built: 2006
Utilities & green energy
- Sewer: Public Sewer
- Water: Public
- Utilities for property: Charleston Water Service, Dominion Energy
Community & HOA
Community
- Subdivision: Tanner Plantation
Location
- Region: Hanahan
Financial & listing details
- Price per square foot: $181/sqft
- Tax assessed value: $549,600
- Annual tax amount: $3,096
- Date on market: 10/7/2026
- Listing terms: Any
Estimated market value
$579,200
$550,000 - $608,000
$3,586/mo
Price history
| Date | Event | Price |
|---|---|---|
| 10/7/2026 | Listed for sale | $599,000+7%$181/sqft |
Source:  CTMLS #26027714 Report a problem | ||
| 8/29/2023 | Sold | $560,000-0.9%$169/sqft |
Source: CTMLS #23015650 Report a problem | ||
| 7/24/2023 | Contingent | $565,000$171/sqft |
Source: CTMLS #23015650 Report a problem | ||
| 7/11/2023 | Listed for sale | $565,000+100.1%$171/sqft |
Source: CTMLS #23015650 Report a problem | ||
| 7/5/2006 | Sold | $282,298$85/sqft |
Source: Public Record Report a problem | ||
Public tax history
| Year | Property taxes | Tax assessment |
|---|---|---|
| 2025 | $3,096 +3.9% | $21,980 |
| 2024 | $2,979 +76.8% | $21,980 +81.8% |
| 2023 | $1,686 -10.2% | $12,090 |
| 2022 | $1,876 -54.2% | $12,090 |
| 2021 | $4,096 +146.8% | $12,090 |
| 2020 | $1,660 +4.8% | $12,090 +15% |
| 2018 | $1,584 | $10,510 0% |
| 2017 | $1,584 +14.6% | $10,512 +0% |
| 2016 | $1,382 | $10,510 |
| 2015 | $1,382 | $10,510 |
| 2014 | $1,382 | $10,510 +1.5% |
| 2012 | -- | $10,350 -2.2% |
| 2010 | -- | $10,580 -4.4% |
| 2007 | $1,195 +125.8% | $11,070 |
| 2006 | $529 | $11,070 |
Find assessor info on the county website
Monthly payment
Est. payment
Payment breakdown
Explore the cost of this home by adjusting the details. Changes won't be saved.Climate risks
Neighborhood: 29410
Nearby schools
Schools provided by the listing agent
- Elementary: Bowens Corner Elementary
- Middle: Hanahan
- High: Hanahan
Source: CTMLS. This data may not be complete. We recommend contacting the local school district to confirm school assignments for this home.


Similar homes
- $455,0003 bd2 ba2k sqft7317 Water Thrush Ct, Hanahan, SC 29410For Sale
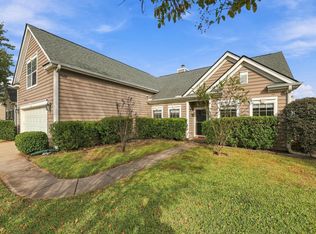
 MLS ID #26030402, Terry Haas. CTMLS
- $470,0003 bd3 ba2.1k sqft7434 Northgate Dr, Hanahan, SC 29410For Sale
 MLS ID #26025519, Thorn Cathcart. CTMLS
- $469,0004 bd3 ba2.6k sqft1224 Creek Stone Way, Hanahan, SC 29410For Sale
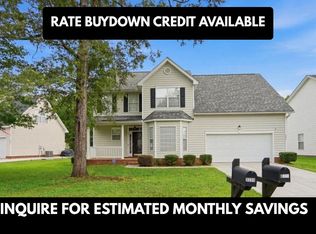 MLS ID #26017965, Chris Turner. CTMLS
- $440,0003 bd3 ba1.8k sqft7017 Lanier St, Hanahan, SC 29410For Sale
 MLS ID #26024977, Tara Scott. CTMLS
- $579,0004 bd3 ba3.5k sqft9937 Winged Elm St, Ladson, SC 29456For SaleMLS ID #26027561, Digit Matheny. CTMLS
- $400,0003 bd2 ba1.6k sqft7211 Wistling Godwit Way, Hanahan, SC 29410For SaleMLS ID #26016119, Nicole Burbage. CTMLS
- $579,9005 bd3 ba3.6k sqft3115 Conservancy Ln, Charleston, SC 29414For SaleMLS ID #26028804, Brian Seitz. CTMLS
- $375,0004 bd3 ba2.1k sqft404 Watershed Dr, Goose Creek, SC 29445For SaleMLS ID #26031208, Michael Fox. CTMLS
- $478,0004 bd3 ba3.1k sqft8558 Royal Palms Ln, North Charleston, SC 29420For SaleMLS ID #26030330, Dianne Broom. CTMLS
- $599,9004 bd4 ba2.6k sqft2917 Swamp Sparrow Cir, Johns Island, SC 29455For SaleMLS ID #26026304, Davis Diel. CTMLS
- $538,5004 bd4 ba2.9k sqft101 Duck Pond Ct, Summerville, SC 29485For SaleMLS ID #26019518, Anders Land. CTMLS
- $467,5345 bd4 ba2.9k sqft622 Woolum Dr, Moncks Corner, SC 29461For SaleMLS ID #26030074, Robin Caudill. CTMLS
- $340,0003 bd2 ba1.7k sqft2421 Thoreau St, North Charleston, SC 29406For SaleMLS ID #26030979, Brett Kelley. CTMLS
- $480,0005 bd4 ba2.8k sqft9620 Pebble Creek Blvd, Summerville, SC 29485For SaleMLS ID #26023175, Lakema Mcqueen-byas. CTMLS
- $559,0005 bd3 ba2.7k sqft151 Lakelyn Rd, Moncks Corner, SC 29461For SaleMLS ID #26025345, Jeff Bowers. CTMLS
- $450,0004 bd2 ba2.4k sqft5112 Tinston Ct, Summerville, SC 29485For SaleMLS ID #26027414, Lynnette Duby. CTMLS
- $520,0004 bd3 ba2.2k sqft306 Whispering Cypress Dr, Charleston, SC 29414For SaleMLS ID #26028639, John Foscolos. CTMLS
- $475,0004 bd3 ba2.6k sqft112 Spring Meadows Dr, Summerville, SC 29485For SaleMLS ID #26026090, Kristina Bolling Owen. CTMLS
- $569,7265 bd3 ba2.5k sqft1515 Maple Grove Dr, Johns Island, SC 29455For SaleMLS ID #26018448, Randal Longo. CTMLS
- $395,0003 bd3 ba2k sqft1030 Deerberry Rd, Goose Creek, SC 29445For SaleMLS ID #26029901, Nadine Viljoen. CTMLS
