Are you looking for a SPACIOUS home in the Charleston area that is perfect for multigenerational living or just fabulous entertaining? This Lowcountry style home has it all! Located in popular Cedar Grove it features an INGROUND SALTWATER pool, multiple decks, porches and a pergola for catching those southern breezes. A very unique feature here is the lower level with a kitchenette, a large family room, two bedrooms and a separate entry. A perfect space for an in-law suite or home office. A long Lowcountry front porch greets you as you walk up to the main entrance. The foyer and formal dining room invite you in with their beautiful crown moldings, wainscoting and recently painted interior. The dining room opens up into a large, open family room with a cozy gas fireplace & a trey ceiling.The sellers have updated the hardware and the lighting in the home and it shows when you walk in! They also installed TWO new HVAC units in 2021 and 2022, these units along with the paid off solar panels that convey with the house, ensure optimal comfort as well as very manageable heating and cooling bills. In 2022 the sellers also refinished the floors throughout the main level which not only provide maintenance free living, but they also give the home a crisp, clean finish and feel! The large family room opens up into a sunny, versatile sunroom that can be used for multiple purposes like a playroom, office or just relaxing and taking in the view to the magnificent privacy fenced backyard and INGROUND pool area! No need to ever leave the sanctuary here, but if you have to, excellent shopping and dining are all located within minutes away. The eat in breakfast area also has a beautiful view of the yard and opens up into a lovely outside deck. The kitchen features granite counter tops, a new stainless dishwasher and a microwave that were both installed in 2023. You will also find a very nice walk-in pantry and a LARGE laundry room with a sink off of the kitchen area. The washer and dryer will convey and were just purchased in 2023. The primary suite is conveniently on the main level and features a gas fireplace and outdoor entrances to a beautiful deck area. Perfect for your morning coffee! The primary bathroom suite has a separate shower stall and a jacuzzi style soaking tub. The closet is a roomy walk in with built in shelving and great storage. The bathroom Floors feature ceramic tile and granite countertops. Along with the primary bedroom, you have two more bedrooms on the main level. Four out of the six rooms in the home with ceiling fans have new fans. The sellers recently purchased new TimberTech decking for 3 of the decks (2025) for maintenance free enjoyment! They also installed a door leading downstairs into the mother-in-law suite. This area is fabulous and has SO much storage, At last count, the seller counted 11 closets there alone! The space has its own private entry and a beautiful covered front porch for relaxing as well as a large, screened porch with a new ceiling fan for enjoyment. The main family room area is spacious and made for a wide screen TV and is a perfect entertaining space! There is also a very convenient kitchenette that features granite counters, a new stainless refrigerator, a dishwasher, a sink and a microwave. You also have two bedrooms in this space and a full bathroom with a nice wide shower stall for easy access. This is a LOT of house that was thoughtfully laid out. (See attached floorplan) You have so much outdoor living space as well as a garage that is over 700 square feet and easily fits 3 cars. There are two garage doors and one of the garages is tandem style and extra long for parking or storage. There is also an outside entrance to the rear of the garage. The driveway is VERY long and can accommodate many vehicles as well. A new leaf filter gutter protection system was installed in 2018 and a tankless hot water heater was also added in 2020. The existing security system will also convey. This community is in the highly sought after Dorchester 2 school district and is very convenient to Summerville, Charleston and many local employers such as Boeing and the Air Force Base. Put this one on your list to visit today!
Active
$798,000
8866 Tolbert Way, North Charleston, SC 29420
5beds
3,822sqft
Single Family Residence
Built in 2008
0.25 Acres Lot
$776,400 Zestimate®
$209/sqft
$-- HOA
What's special
Cozy gas fireplaceSeparate entryLovely outside deckInground saltwater poolSunny versatile sunroomLong lowcountry front porchLowcountry style home
- 1 day
- 309
- 33
Likely to sell faster than
Zillow last checked:
Listing updated:
Listed by:
NorthGroup Real Estate LLC
Source: CTMLS,MLS#: 26028644
Facts & features
Interior
Bedrooms & bathrooms
- Bedrooms: 5
- Bathrooms: 4
- Full bathrooms: 3
- 1/2 bathrooms: 1
Rooms
- Room types: Family Room, Great Room, Dining Room, Sun Room, Eat-In-Kitchen, Family, Foyer, Great, Laundry, Mother-In-Law Suite, Pantry, Separate Dining, Sun
Heating
- Heat Pump, Central
Cooling
- Central Air
Appliances
- Laundry: Laundry Room
Features
- Ceiling - Smooth, Tray Ceiling(s), Walk-In Closet(s), Eat-in Kitchen, Entrance Foyer, In-Law Floorplan, Pantry
- Flooring: Ceramic Tile, Carpet, Wood
- Windows: Window Treatments
- Has fireplace: Yes
- Fireplace features: Bedroom, Gas Log, Great Room
Interior area
- Total structure area: 3,822
- Total interior livable area: 3,822 sqft
Property
Parking
- Total spaces: 3
- Parking features: Garage, Garage Door Opener
- Garage spaces: 3
Features
- Levels: Two
- Stories: 2
- Patio & porch: Front Porch, Screened
- Exterior features: Balcony
- Has private pool: Yes
- Pool features: In Ground
- Fencing: Wood,Privacy
Lot
- Size: 0.25 Acres
- Features: 0 - .5 Acre
Details
- Parcel number: 1710709018000
Construction
Type & style
- Home type: SingleFamily
- Architectural style: Traditional
- Property subtype: Single Family Residence
Materials
- Brick, Cement Siding
- Foundation: Raised
- Roof: Architectural
Condition
- New construction: No
- Year built: 2008
Utilities & green energy
- Sewer: Public Sewer
- Water: Public
- Utilities for property: Charleston Water Service, Dominion Energy
Community & HOA
Community
- Features: Pool
- Security: Security System
- Subdivision: Cedar Grove
Location
- Region: North Charleston
Financial & listing details
- Price per square foot: $209/sqft
- Tax assessed value: $689,106
- Annual tax amount: $4,950
- Date on market: 10/19/2026
- Listing terms: Any,Cash
Estimated market value
$776,400
$738,000 - $815,000
$3,447/mo
Price history
| Date | Event | Price |
|---|---|---|
| 10/19/2026 | Listed for sale | $798,000+73.9%$209/sqft |
Source:  CTMLS #26028644 Report a problem | ||
| 10/2/2017 | Sold | $459,000-3.6%$120/sqft |
Source: CTMLS #17023941 Report a problem | ||
| 9/14/2017 | Pending sale | $476,000$125/sqft |
Source: CENTURY 21 Properties Plus #17023941 Report a problem | ||
| 8/27/2017 | Listed for sale | $476,000-20.7%$125/sqft |
Source: Century 21 Properties Plus #17023941 Report a problem | ||
| 5/18/2011 | Sold | $600,000+433.3%$157/sqft |
Source: Public Record Report a problem | ||
| 10/15/2007 | Sold | $112,500$29/sqft |
Source: Public Record Report a problem | ||
Public tax history
| Year | Property taxes | Tax assessment |
|---|---|---|
| 2025 | $4,950 -1.4% | $27,564 |
| 2024 | $5,022 | $27,564 +56% |
| 2023 | -- | $17,667 |
| 2022 | -- | $17,667 |
| 2021 | $4,431 | $17,667 |
| 2020 | -- | $17,667 0% |
| 2019 | $4,199 | $17,668 -6.2% |
| 2018 | $4,199 -4.9% | $18,840 |
| 2017 | $4,414 | $18,840 |
| 2016 | $4,414 | $18,840 |
| 2015 | -- | $18,840 -95.4% |
| 2014 | -- | $409,500 +2400% |
| 2013 | $3,769 | $16,380 +3.6% |
| 2012 | -- | $15,810 |
Find assessor info on the county website
Monthly payment
Est. payment
Payment breakdown
Explore the cost of this home by adjusting the details. Changes won't be saved.Climate risks
Neighborhood: 29420
Nearby schools
Schools provided by the listing agent
- Elementary: Fort Dorchester
- Middle: River Oaks
- High: Ft. Dorchester
Source: CTMLS. This data may not be complete. We recommend contacting the local school district to confirm school assignments for this home.
- $338,400-- bd-- ba-- sqftCedar Grv, Summerville, SC 29485Off Market
- $488,7004 bd2 ba2.6k sqft8864 Tolbert Way, North Charleston, SC 29420Off Market
- $595,0003 bd2 ba3.4k sqft8868 Tolbert Way, North Charleston, SC 29420Off Market
- $484,3005 bd3 ba2.6k sqft8862 Tolbert Way, North Charleston, SC 29420Off Market
Similar homes
- $965,0005 bd6 ba3.9k sqft8581 Refuge Pointe Cir, North Charleston, SC 29420For Sale

 MLS ID #26018848, John Wilder. CTMLS
- $555,0004 bd3 ba2.4k sqft8631 Woodland Walk, North Charleston, SC 29420For Sale
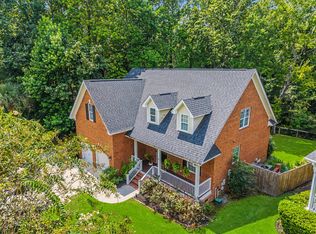 MLS ID #26024677, Annabell Tichy. CTMLS
- $715,0004 bd4 ba2.8k sqft4791 Stono Links Dr, Hollywood, SC 29449For Sale
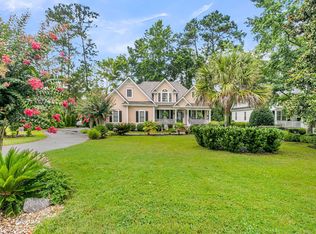 MLS ID #26028706, Lisa Geoffroy. CTMLS
- $535,0004 bd3 ba2.8k sqft8789 Laurel Grove Ln, North Charleston, SC 29420For Sale
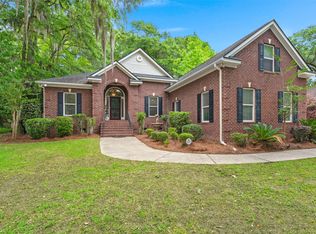 MLS ID #26016016, Loren Bethea. CTMLS
- $546,0004 bd4 ba2.4k sqft4407 Wild Thicket Ln, Charleston, SC 29420For SaleMLS ID #26011753, Noah Moore. CTMLS
- $575,0003 bd2 ba2.3k sqft8614 W Fairway Woods Dr, North Charleston, SC 29420For SaleMLS ID #26016802, Melanie Dehaven. CTMLS
- $535,0004 bd3 ba2.4k sqft8557 Refuge Point Cir, North Charleston, SC 29420For SaleMLS ID #26020917, Caleb Pearson. CTMLS
- $850,0005 bd5 ba3.3k sqft4007 Oxeye Loop, Johns Island, SC 29455For SaleMLS ID #26028335, Slate Castro Aleman. CTMLS
- $474,9004 bd2 ba2.4k sqft5112 Tinston Ct, Summerville, SC 29485For SaleMLS ID #26027414, Lynnette Duby. CTMLS
- $685,0005 bd4 ba3.3k sqft202 W Pine St, Summerville, SC 29485For SaleMLS ID #26013140, Jeremiah Brown. CTMLS
- $749,0003 bd3 ba2.3k sqft818 Jordan St, Charleston, SC 29412For SaleMLS ID #26028594, Sally Rothkopf. CTMLS
- $875,0005 bd3 ba2.8k sqft5043 Spaniel Dr, North Charleston, SC 29405For SaleMLS ID #26017521, David Goodman. CTMLS
- $475,0005 bd3 ba2.6k sqft5215 Stonewall Dr, Summerville, SC 29485For SaleMLS ID #26022466, Laurie Hasan. CTMLS
- $775,0005 bd4 ba3.2k sqft7074 Pumpkinseed Dr, Johns Island, SC 29455For SaleMLS ID #26024765, Laurie Loparo. CTMLS
- $749,0005 bd3 ba2.6k sqft1905 Bristle Pine Ct, Mount Pleasant, SC 29466For SaleMLS ID #26027980, Hayden Jennings. CTMLS
- $500,0004 bd3 ba3k sqft9492 Markley Blvd, Summerville, SC 29485For SaleMLS ID #26017095, Gregg Fesler. CTMLS
- $899,0005 bd4 ba3k sqft108 President Cir, Summerville, SC 29483For SaleMLS ID #26024030, Taylor Charpia. CTMLS
- $820,0004 bd4 ba3k sqft1612 Bull Creek Ln, Charleston, SC 29414For SaleMLS ID #26021405, Andrew Buchanan. CTMLS
- $599,0003 bd3 ba2.4k sqft911 Hunt Club Run, Charleston, SC 29414For SaleMLS ID #26028458, Stan Huff. CTMLS
- $753,0004 bd4 ba2.5k sqft103 Old Postern Rd, Summerville, SC 29483For SaleMLS ID #26023882, Virginia Pennington. CTMLS
