A must-see family home offering a thoughtful layout, generous living spaces, and a large fenced backyard on a quiet cul-de-sac! 1905 Bristle Pine Court features 5 bedrooms, 3 bathrooms, over 2,600 square feet of living space, and an attached 2-car garage. The flexible first-floor layout begins with a versatile front room just off the foyer, featuring a tray ceiling and offering the perfect space for a home office, formal dining room, or additional sitting room. The first floor also includes a bedroom and full bathroom, along with an inviting open-concept living area. The great room features a gas log fireplace and flows seamlessly into the kitchen and dining space, both filled with natural light. The updated, fully equipped kitchen offers stainless steel appliances, white shaker-style cabinetry, a classic subway tile backsplash, quartz countertops, and a separate pantry. Upstairs, the primary suite features a tray ceiling and an updated bathroom with a double sink vanity, separate shower, and soaking tub with shiplap surround. Three additional generously sized bedrooms share an updated hall bathroom with a large vanity and tub/shower combo. A conveniently located laundry room completes the second floor. Additional upgrades include plantation shutters, a new roof in 2021, and luxury vinyl plank flooring throughout most of the home. Outside, the 0.26-acre lot offers plenty of room to enjoy the outdoors, with a deck accessible from the dining area and a fire pit providing the perfect setting for relaxing or entertaining. The backyard also backs up to neighborhood walking trails and a fishing pond, providing a lovely natural backdrop. Enjoy all that Planters Pointe has to offer, including a neighborhood pool, tennis courts, and playground. Don't miss this opportunity to make 1905 Bristle Pine Court your next home!
Active
$750,000
1905 Bristle Pine Ct, Mount Pleasant, SC 29466
5beds
2,612sqft
Single Family Residence
Built in 2006
0.26 Acres Lot
$850,500 Zestimate®
$287/sqft
$-- HOA
What's special
- 2 days
- 291
- 15
Zillow last checked:
Listing updated:
Listed by:
Carolina One Real Estate 843-779-8660
Source: CTMLS,MLS#: 26030696
Facts & features
Interior
Bedrooms & bathrooms
- Bedrooms: 5
- Bathrooms: 3
- Full bathrooms: 3
Rooms
- Room types: Great Room, Office, Dining Room, Formal Living, Foyer, Great, Laundry, Pantry, Separate Dining, Breakfast Room
Heating
- Electric, Heat Pump
Cooling
- Has cooling: Yes
Appliances
- Laundry: Washer Hookup, Electric Dryer Hookup, Laundry Room
Features
- High Ceilings, Garden Tub/Shower, Ceiling - Smooth, Tray Ceiling(s), Walk-In Closet(s), Ceiling Fan(s), Formal Living, Entrance Foyer, Pantry
- Flooring: Carpet, Luxury Vinyl
- Windows: Window Treatments
- Number of fireplaces: 1
- Fireplace features: Gas Log, Gas, Great Room, One
Interior area
- Total structure area: 2,612
- Total interior livable area: 2,612 sqft
Video & virtual tour
Property
Parking
- Total spaces: 2
- Parking features: Attached, Garage
- Attached garage spaces: 2
Features
- Levels: Two
- Stories: 2
- Entry location: Ground Level
- Patio & porch: Deck
- Fencing: Wood
- Waterfront features: Pond
Lot
- Size: 0.26 Acres
- Features: Cul-De-Sac, Level, 0 - .5 Acre
Details
- Parcel number: 5830600270
Construction
Type & style
- Home type: SingleFamily
- Architectural style: Traditional
- Property subtype: Single Family Residence
Materials
- Vinyl Siding
- Foundation: Crawl Space
- Roof: Asphalt
Condition
- New construction: No
- Year built: 2006
Utilities & green energy
- Sewer: Public Sewer
- Water: Public
- Utilities for property: Mt. P. W/S Comm, Dominion Energy
Community & HOA
Community
- Features: Pool, Park, Tennis Court(s), Walk/Jog Trails
- Security: Security System
- Subdivision: Planters Pointe
Location
- Region: Mount Pleasant
Financial & listing details
- Price per square foot: $287/sqft
- Tax assessed value: $750,000
- Annual tax amount: $11,058
- Date on market: 11/13/2026
- Listing terms: Cash,Conventional
Estimated market value
$850,500
$799,000 - $902,000
$5,222/mo
Price history
| Date | Event | Price |
|---|---|---|
| 11/16/2026 | Listed for sale | $750,000+0.1%$287/sqft |
Source:  CTMLS #26030696 Report a problem | ||
| 11/11/2026 | Listing removed | $749,000$287/sqft |
Source: CTMLS #26027980 Report a problem | ||
| 10/9/2026 | Listed for sale | $749,000-6.3%$287/sqft |
Source: CTMLS #26027980 Report a problem | ||
| 4/21/2026 | Listing removed | $799,000$306/sqft |
Source: CTMLS #26005273 Report a problem | ||
| 3/31/2026 | Price change | $799,000-3.6%$306/sqft |
Source: CTMLS #26005273 Report a problem | ||
| 3/25/2026 | Price change | $829,000-2.4%$317/sqft |
Source: CTMLS #26005273 Report a problem | ||
| 2/25/2026 | Listed for sale | $849,000+14%$325/sqft |
Source: CTMLS #26005273 Report a problem | ||
| 8/16/2023 | Listing removed | -- |
Source: CTMLS #23015028 Report a problem | ||
| 7/25/2023 | Price change | $4,250-5.6%$2/sqft |
Source: CTMLS #23015028 Report a problem | ||
| 7/3/2023 | Listed for rent | $4,500$2/sqft |
Source: CTMLS #23015028 Report a problem | ||
| 6/29/2023 | Sold | $745,000+0.7%$285/sqft |
Source: CTMLS #23011332 Report a problem | ||
| 5/22/2023 | Contingent | $740,000$283/sqft |
Source: CTMLS #23011332 Report a problem | ||
| 5/20/2023 | Listed for sale | $740,000+13%$283/sqft |
Source: CTMLS #23011332 Report a problem | ||
| 12/22/2021 | Sold | $655,000+54.1%$251/sqft |
Source: Public Record Report a problem | ||
| 11/1/2018 | Sold | $425,000$163/sqft |
Source: CTMLS #18025706 Report a problem | ||
| 9/19/2018 | Pending sale | $425,000$163/sqft |
Source: St. Germain Properties LLC #18025706 Report a problem | ||
| 7/29/2018 | Listed for sale | $425,000+400%$163/sqft |
Source: AgentOwned Preferred Group In #18021276 Report a problem | ||
| 11/8/2005 | Sold | $85,000$33/sqft |
Source: Public Record Report a problem | ||
Public tax history
| Year | Property taxes | Tax assessment |
|---|---|---|
| 2025 | $11,058 -2% | $45,000 |
| 2024 | $11,283 +358.6% | $45,000 +71.8% |
| 2023 | $2,460 +3.7% | $26,200 |
| 2022 | $2,372 +35.4% | $26,200 +54.1% |
| 2021 | $1,752 -3.2% | $17,000 |
| 2020 | $1,811 | $17,000 |
| 2019 | $1,811 | $17,000 +28.3% |
| 2017 | $1,811 +28% | $13,250 |
| 2016 | $1,415 +4.9% | $13,250 |
| 2015 | $1,349 -4.2% | $13,250 |
| 2014 | $1,408 | -- |
| 2011 | $1,408 -54.8% | -- |
| 2010 | $3,119 +195.7% | $15,030 +50% |
| 2009 | $1,055 +9.1% | $10,020 |
| 2008 | $967 +42.9% | $10,020 +158.9% |
| 2006 | $677 | $3,870 |
Find assessor info on the county website
Monthly payment
Est. payment
Payment breakdown
Explore the cost of this home by adjusting the details. Changes won't be saved.Climate risks
Neighborhood: 29466
Nearby schools
Schools provided by the listing agent
- Elementary: Laurel Hill
- Middle: Cario
- High: Wando
Source: CTMLS. This data may not be complete. We recommend contacting the local school district to confirm school assignments for this home.
- $762,7004 bd2 ba2.5k sqft1900 Bristle Pine Ct, Mount Pleasant, SC 29466Off Market
- $908,8005 bd4 ba2.6k sqft1909 Bristle Pine Ct, Mount Pleasant, SC 29466Off Market
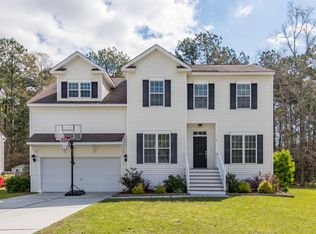
- $1,007,7005 bd3 ba3.1k sqft1904 Bristle Pine Ct, Mount Pleasant, SC 29466Off Market
- $873,9005 bd3 ba3k sqft1913 Bristle Pine Ct, Mount Pleasant, SC 29466Off Market
Similar homes
- $769,0004 bd3 ba2.4k sqft1925 Bristle Pine Ct, Mount Pleasant, SC 29466For Sale
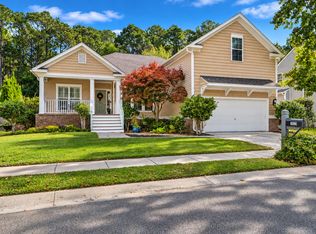
 MLS ID #26029865, Hope Reed. CTMLS
- $749,0003 bd2 ba2k sqft1277 Hermit Crab Way, Mount Pleasant, SC 29466For Sale
 MLS ID #26018059, Chuck Ganzermiller. CTMLS
- $820,0004 bd3 ba2.5k sqft1927 Palmetto Isle Dr, Mount Pleasant, SC 29466For Sale
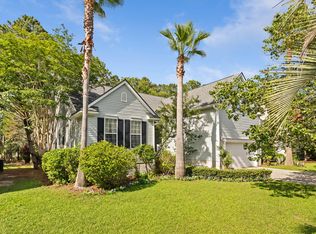 MLS ID #26018172, Beth Elmaleh-stapleton. CTMLS
- $799,9004 bd4 ba2.8k sqft2576 Larch Ln, Mount Pleasant, SC 29466For Sale
 MLS ID #26024389, Susan Matthews-dachowski. CTMLS
- $749,9993 bd3 ba2.3k sqft2607 Lohr Dr, Mount Pleasant, SC 29466For SaleMLS ID #26025416, Tara Scott. CTMLS
- $769,0004 bd3 ba2.6k sqft1409 Topaz Dr, Mount Pleasant, SC 29466For SaleMLS ID #26028052, Laurie Loparo. CTMLS
- $725,0004 bd3 ba2k sqft1285 Laurel Park Trl, Mount Pleasant, SC 29466For SaleMLS ID #26028563, Adrian Duclos. CTMLS
- $750,0004 bd3 ba2.3k sqft1119 Oak Bluff Ave, Charleston, SC 29492For SaleMLS ID #26030234, Hope Reed. CTMLS
- $495,0002 bd3 ba1.6k sqft264 Fair Sailing Rd #42, Mount Pleasant, SC 29466For SaleMLS ID #26030774, Caroline Kelm. CTMLS
- $690,0003 bd2 ba2k sqft1425 Bloomingdale Ln, Mount Pleasant, SC 29466For SaleMLS ID #26027454, Andrew Kennedy. CTMLS
- $699,0003 bd3 ba1.6k sqft2844 Caitlins Way, Mount Pleasant, SC 29466For SaleMLS ID #26029553, Mia O'neil. CTMLS
- $899,9004 bd3 ba3.1k sqft2580 Larch Ln, Mount Pleasant, SC 29466For SaleMLS ID #26022509, Marty Chandler. CTMLS
- $699,0004 bd3 ba2.6k sqft535 Nelliefield Trl, Charleston, SC 29492For SaleMLS ID #26029912, Trey Morrison. CTMLS
- $1,050,0005 bd4 ba2.8k sqft1676 Sewee Fort Rd, Mount Pleasant, SC 29466For SaleMLS ID #26021100, Stan Huff. CTMLS
- $675,0003 bd3 ba2.2k sqft1984 Kings Gate Ln, Mount Pleasant, SC 29466For SaleMLS ID #26023026, Gina Foster. CTMLS
- $649,9993 bd3 ba2.1k sqft2016 Kings Gate Ln, Mount Pleasant, SC 29466For SaleMLS ID #26024921, Bryan Crabtree. CTMLS
- $699,0003 bd3 ba1.9k sqft3443 Yarmouth Dr, Mount Pleasant, SC 29466For SaleMLS ID #26030189, Georgia Nettles. CTMLS
- $729,9004 bd2 ba1.8k sqft1541 Glen Erin Dr, Mount Pleasant, SC 29464For SaleMLS ID #26027611, Erica Zepp. CTMLS
- $1,100,0004 bd4 ba2.9k sqft1759 Agate Bay Dr, Mount Pleasant, SC 29466For SaleMLS ID #26029540, Melissa Martin. CTMLS
