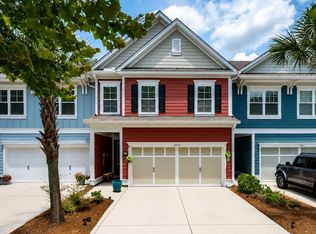
Beautifully renovated townhome in Dunes West featuring what may be the nicest townhome kitchen in the community. The remodeled kitchen showcases a gas cooktop, updated cabinetry, quartz countertops and an open flow to the main living area. New luxury vinyl plank flooring runs throughout for a clean, modern feel. The exceptional primary suite includes a private sitting room, offering rare space for a home office or quiet retreat. Outside, an extra-large screened porch with attached storage room overlooks a private fenced rear yard that lives as well as any single-family home. Move-in ready and low-maintenance, in a gated Mount Pleasant golf community with pools, tennis, walking trails, and boat storage. Zoned for award-winning schools, minutes to Isle of Palms beaches.
Active contingent
$649,999
2016 Kings Gate Ln, Mount Pleasant, SC 29466
3beds
2,150sqft
Townhouse
Built in 2012
3,049 Square Feet Lot
$640,300 Zestimate®
$302/sqft
$-- HOA
What's special
Private fenced rear yardRemodeled kitchenBeautifully renovated townhomeExtra-large screened porchPrivate sitting roomQuartz countertopsGas cooktop
- 28 days
- 826
- 47
Zillow last checked:
Listing updated:
Listed by:
IndigoOak - Christies International Real Estate 843-343-4141bc@therealestateexperts.com
Source: CTMLS,MLS#: 26024921
Facts & features
Interior
Bedrooms & bathrooms
- Bedrooms: 3
- Bathrooms: 3
- Full bathrooms: 2
- 1/2 bathrooms: 1
Rooms
- Room types: Family Room, Living/Dining Combo, Media Room, Utility Room, Family, Foyer, Laundry, Media, Pantry, Utility
Heating
- Heat Pump
Cooling
- Central Air
Appliances
- Laundry: Washer Hookup, Laundry Room
Features
- High Ceilings, Garden Tub/Shower, Ceiling - Smooth, Walk-In Closet(s), Ceiling Fan(s), Entrance Foyer, Pantry
- Flooring: Luxury Vinyl
- Number of fireplaces: 1
- Fireplace features: Family Room, One
Interior area
- Total structure area: 2,150
- Total interior livable area: 2,150 sqft
Video & virtual tour
Property
Parking
- Total spaces: 2
- Parking features: Garage
- Garage spaces: 2
Features
- Levels: Two
- Stories: 2
- Entry location: Ground Level
- Patio & porch: Screened
- Fencing: Perimeter,Wood
Lot
- Size: 3,049 Square Feet
- Features: Level, Wooded
Details
- Parcel number: 5830800235
Construction
Type & style
- Home type: Townhouse
- Property subtype: Townhouse
- Attached to another structure: Yes
Materials
- Foundation: Slab
Condition
- New construction: No
- Year built: 2012
Utilities & green energy
- Sewer: Public Sewer
- Water: Public
Community & HOA
Community
- Features: Boat Ramp, RV / Boat Storage, Clubhouse, Club Membership Available, Dock Facilities, Fitness Center, Golf, Pool, Park, RV Parking, Tennis Court(s), Trash, Walk/Jog Trails, Dog Park
- Subdivision: Dunes West
Location
- Region: Mount Pleasant
Financial & listing details
- Price per square foot: $302/sqft
- Tax assessed value: $584,000
- Annual tax amount: $2,292
- Date on market: 9/3/2026
- Listing terms: Any
Estimated market value
$640,300
$608,000 - $672,000
$3,583/mo
Price history
| Date | Event | Price |
|---|---|---|
| 9/3/2026 | Listed for sale | $649,999+11.3%$302/sqft |
Source:  CTMLS #26024921 Report a problem CTMLS #26024921 Report a problem | ||
| 11/9/2023 | Sold | $584,000+0.7%$272/sqft |
Source: CTMLS #23023720 Report a problem | ||
| 10/19/2023 | Contingent | $580,000$270/sqft |
Source: CTMLS #23023720 Report a problem | ||
| 10/18/2023 | Listed for sale | $580,000+62.7%$270/sqft |
Source: CTMLS #23023720 Report a problem | ||
| 7/17/2019 | Sold | $356,400-1.7%$166/sqft |
Source: CTMLS #19014453 Report a problem | ||
| 6/22/2019 | Pending sale | $362,500$169/sqft |
Source: Carolina One Real Estate - Coleman Blvd #19014453 Report a problem | ||
| 6/5/2019 | Price change | $362,500-2%$169/sqft |
Source: Carolina One Real Estate - Coleman Blvd #19014453 Report a problem | ||
| 5/17/2019 | Listed for sale | $370,000+48.6%$172/sqft |
Source: Carolina One Real Estate #19014453 Report a problem | ||
| 2/17/2012 | Sold | $249,010$116/sqft |
Source: CTMLS #1115752 Report a problem | ||
Public tax history
| Year | Property taxes | Tax assessment |
|---|---|---|
| 2025 | $2,292 -1% | $23,360 |
| 2024 | $2,314 +60.1% | $23,360 +63.6% |
| 2023 | $1,445 +5.8% | $14,280 |
| 2022 | $1,366 -8.8% | $14,280 |
| 2021 | $1,497 -3.2% | $14,280 |
| 2020 | $1,546 | $14,280 +50.3% |
| 2019 | $1,546 | $9,500 -44.9% |
| 2017 | $1,546 -61.7% | $17,250 |
| 2016 | $4,035 +3.6% | $17,250 |
| 2015 | $3,893 +5% | $17,250 |
| 2014 | $3,707 | -- |
Find assessor info on the county website
Monthly payment
Est. payment
Payment breakdown
Explore the cost of this home by adjusting the details. Changes won't be saved.Climate risks
Neighborhood: 29466
Nearby schools
Schools provided by the listing agent
- Elementary: Charles Pinckney Elementary
- Middle: Cario
- High: Wando
Source: CTMLS. This data may not be complete. We recommend contacting the local school district to confirm school assignments for this home.
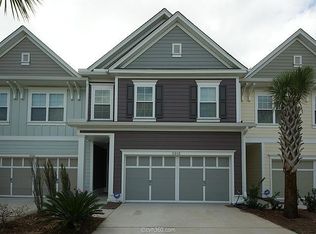
- $622,5003 bd3 ba2.2k sqft2012 Kings Gate Ln, Mount Pleasant, SC 29466Off Market
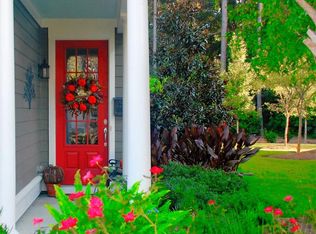
- $692,2003 bd3 ba2.4k sqft2020 Kings Gate Ln, Mount Pleasant, SC 29466Off Market
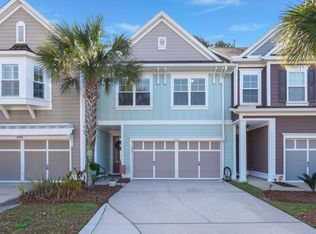
- $655,0003 bd3 ba2.2k sqft2008 Kings Gate Ln, Mount Pleasant, SC 29466Sold
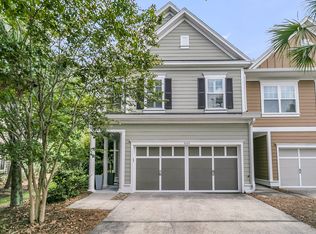
- $685,0003 bd3 ba2.4k sqft2028 Kings Gate Ln, Mount Pleasant, SC 29466Sold
Similar homes
- $610,0003 bd3 ba2.1k sqft2065 Kings Gate Ln, Mount Pleasant, SC 29466For Sale
 MLS ID #26021447, Kelley Wynne. CTMLS
 - $699,0003 bd3 ba2.2k sqft1984 Kings Gate Ln, Mount Pleasant, SC 29466For Sale
 MLS ID #26023026, Gina Foster. CTMLS
 - $649,0003 bd3 ba2k sqft1777 Tennyson Row, Mount Pleasant, SC 29466For Sale
 MLS ID #26026755, Jay Law. CTMLS
 - $665,0004 bd2 ba1.9k sqft1572 Wellesley Cir, Mount Pleasant, SC 29466For Sale
 MLS ID #26027200, Adam Korson. CTMLS
 - $629,9004 bd3 ba2.4k sqft2467 Draymohr Ct, Mount Pleasant, SC 29466For SaleMLS ID #26018956, Charles Vincent. CTMLS
- $649,0004 bd4 ba2.9k sqft124 Palm Cove Way, Mount Pleasant, SC 29466For SaleMLS ID #26005476, Mary Lou Wertz. CTMLS
- $598,5003 bd3 ba2.1k sqft3612 Bagley Dr, Mount Pleasant, SC 29466For SaleMLS ID #26017473, Robyn Hall. CTMLS
- $749,0003 bd2 ba2k sqft1277 Hermit Crab Way, Mount Pleasant, SC 29466For SaleMLS ID #26018059, Chuck Ganzermiller. CTMLS
- $579,0004 bd3 ba1.9k sqft3508 Bagley Dr, Mount Pleasant, SC 29466For SaleMLS ID #26019582, Miranda Widlowski. CTMLS
- $679,0003 bd2 ba2.2k sqft2105 Baldwin Park Dr, Mount Pleasant, SC 29466For SaleMLS ID #25032777, Paul Smith. CTMLS
- $699,5004 bd2 ba1.9k sqft2235 Andover Way, Mount Pleasant, SC 29466For SaleMLS ID #26023732, Debbie Smith. CTMLS
- $799,0005 bd3 ba2.5k sqft2905 Leatherleaf Ct, Mount Pleasant, SC 29466For SaleMLS ID #26021146, Wendy Green. CTMLS
- $698,9004 bd3 ba3.1k sqft147 Palm Cove Way, Mount Pleasant, SC 29466For SaleMLS ID #26012733, Kristy Macananny. CTMLS
- $768,0003 bd3 ba1.9k sqft1537 Prince Edward St, Mount Pleasant, SC 29466For SaleMLS ID #26025124, Kathleen Diminico. CTMLS
- $830,0004 bd3 ba2.8k sqft2161 Tall Grass Cir, Mount Pleasant, SC 29466For SaleMLS ID #26024699, Susanna Lee. CTMLS
- $780,0004 bd3 ba2.5k sqft2794 Seastrand Ln, Mount Pleasant, SC 29466For SaleMLS ID #26020770, Peggy Leete. CTMLS
- $799,9004 bd4 ba2.8k sqft2576 Larch Ln, Mount Pleasant, SC 29466For SaleMLS ID #26024389, Susan Matthews-dachowski. CTMLS
- $875,0003 bd3 ba2.7k sqft3057 Monhegan Way, Mount Pleasant, SC 29466For SaleMLS ID #26024835, Lauren Zurilla. CTMLS
- $489,9002 bd3 ba1.4k sqft3420 Billings St, Mount Pleasant, SC 29466For SaleMLS ID #26022714, Angie Murto. CTMLS
- $689,0004 bd3 ba2.4k sqft3845 Tupelo Branch Row, Mount Pleasant, SC 29429For SaleMLS ID #26025643, Jen Bailey. CTMLS
