The Refuge is a quiet, secluded, upscale neighborhood that is convenient to all points of interest and is serviced by excellent schools. This home defies an adequate description; there are so many superlatives. It is located on the banks of Coosaw Creek, a tributary of the Ashley River. Enjoy the scenic view and observe local wildlife from the amazing deck and screened porch on the 2nd level. Owners installed a deluxe elevator that serves all 3 levels.Main level features wide foyer, formal DR, spacious FR (gas FP), huge kitchen & dining area, laundry room,and an extraordinary primary BR suite that opens to the deck. Upper level has 3 large bedrooms each with private bath & WIC. Ground level has many uses: overnight guests, MIL suite, home office, etc. The home was constructed by a master craftsman, superb quality throughout. Floors are hardwood and ceramic tile. Chairrail in dining room. Primary bath has jacuzzi, dbl vanity, shower. 3 car garage includes great storage areas & utility sink. Covered porch is great for entertaining. Kitchen has new D/W. The community features a play area and a dock (coded gate).
Active
$965,000
8581 Refuge Pointe Cir, North Charleston, SC 29420
5beds
3,975sqft
Single Family Residence
Built in 2006
0.28 Acres Lot
$922,700 Zestimate®
$243/sqft
$-- HOA
What's special
- 91 days
- 678
- 25
Zillow last checked:
Listing updated:
Listed by:
AgentOwned Realty Co. Premier Group, Inc.
Source: CTMLS,MLS#: 26018848
Facts & features
Interior
Bedrooms & bathrooms
- Bedrooms: 5
- Bathrooms: 6
- Full bathrooms: 5
- 1/2 bathrooms: 1
Rooms
- Room types: Family Room, Office, Dining Room, Breakfast Room, Family, Foyer, Laundry, Mother-In-Law Suite, Separate Dining, Study
Heating
- Central, Forced Air, Natural Gas
Cooling
- Has cooling: Yes
Appliances
- Laundry: Electric Dryer Hookup, Washer Hookup, Laundry Room
Features
- Elevator, Kitchen Island, Walk-In Closet(s), Entrance Foyer, In-Law Floorplan
- Flooring: Ceramic Tile, Wood
- Has fireplace: Yes
- Fireplace features: Family Room, Gas Log
Interior area
- Total structure area: 3,975
- Total interior livable area: 3,975 sqft
Property
Parking
- Total spaces: 3
- Parking features: Garage, Attached, Garage Door Opener
- Attached garage spaces: 3
Features
- Levels: Three Or More
- Stories: 3
- Patio & porch: Deck, Covered, Front Porch, Screened
- Exterior features: Elevator Shaft, Rain Gutters
- Spa features: Bath
- On waterfront: Yes
- Waterfront features: Stream, Waterfront
Lot
- Size: 0.28 Acres
Details
- Parcel number: 1800305046000
Construction
Type & style
- Home type: SingleFamily
- Architectural style: Traditional
- Property subtype: Single Family Residence
Materials
- Cement Siding
- Roof: Architectural,Fiberglass
Condition
- New construction: No
- Year built: 2006
Utilities & green energy
- Sewer: Public Sewer
- Water: Public
- Utilities for property: Charleston Water Service, Dominion Energy
Community & HOA
Community
- Features: Dock Facilities
- Subdivision: The Refuge at Whitehall
Location
- Region: North Charleston
Financial & listing details
- Price per square foot: $243/sqft
- Tax assessed value: $630,229
- Annual tax amount: $5,899
- Date on market: 7/1/2026
- Listing terms: Cash,Conventional
Estimated market value
$922,700
$877,000 - $969,000
$3,996/mo
Price history
| Date | Event | Price |
|---|---|---|
| 7/1/2026 | Listed for sale | $965,000+83.8%$243/sqft |
Source:  CTMLS #26018848 Report a problem CTMLS #26018848 Report a problem | ||
| 10/26/2015 | Sold | $525,000-0.8%$132/sqft |
Source: Public Record Report a problem | ||
| 9/17/2015 | Pending sale | $529,000$133/sqft |
Source: RE/MAX PRO REALTY #15022583 Report a problem | ||
| 8/26/2015 | Listed for sale | $529,000+13.8%$133/sqft |
Source: RE/MAX Pro Realty #15022583 Report a problem | ||
| 7/6/2015 | Sold | $465,000-8.8%$117/sqft |
Source: Public Record Report a problem | ||
| 6/3/2015 | Listed for sale | $510,000$128/sqft |
Source: RE/MAX Alliance #15001289 Report a problem | ||
| 5/8/2015 | Pending sale | $510,000$128/sqft |
Source: RE/MAX Alliance #15001289 Report a problem | ||
| 4/16/2015 | Price change | $510,000-2.9%$128/sqft |
Source: RE/MAX Alliance #15001289 Report a problem | ||
| 1/17/2015 | Listed for sale | $525,000-19.2%$132/sqft |
Source: RE/MAX Alliance #15001289 Report a problem | ||
| 10/3/2008 | Sold | $650,000$164/sqft |
Source: Public Record Report a problem | ||
Public tax history
| Year | Property taxes | Tax assessment |
|---|---|---|
| 2025 | $5,899 -1.4% | $25,209 |
| 2024 | $5,984 +12.4% | $25,209 +19.1% |
| 2023 | $5,325 +0.9% | $21,167 |
| 2022 | $5,278 | $21,167 |
| 2021 | $5,278 | $21,167 |
| 2020 | -- | $21,167 0% |
| 2019 | $5,001 | $21,168 +6.8% |
| 2018 | $5,001 +5.2% | $19,820 |
| 2017 | $4,754 | $19,820 |
| 2016 | $4,754 | $19,820 |
| 2015 | -- | $19,820 -96.8% |
| 2014 | -- | $612,300 +2400.2% |
| 2012 | -- | $24,490 |
Find assessor info on the county website
Monthly payment
Est. payment
Payment breakdown
Explore the cost of this home by adjusting the details. Changes won't be saved.Climate risks
Neighborhood: 29420
Nearby schools
Schools provided by the listing agent
- Elementary: Eagle Nest
- Middle: River Oaks
- High: Ft. Dorchester
Source: CTMLS. This data may not be complete. We recommend contacting the local school district to confirm school assignments for this home.
- $---- bd-- ba-- sqft8581 Refuge Point Cir, North Charleston, SC 29420Off Market
- $750,8004 bd4 ba4.2k sqft8585 Refuge Point Cir, North Charleston, SC 29420Off Market
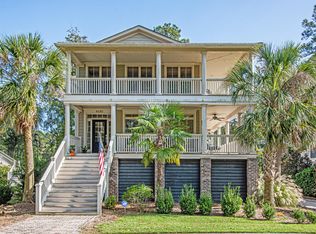
- $750,0003 bd3 ba2.8k sqft8577 Refuge Pointe Cir, North Charleston, SC 29420Sold

- $---- bd-- ba-- sqft8577 Refuge Point Cir, North Charleston, SC 29420Off Market
Similar homes
- $535,0004 bd3 ba2.8k sqft8789 Laurel Grove Ln, North Charleston, SC 29420For Sale
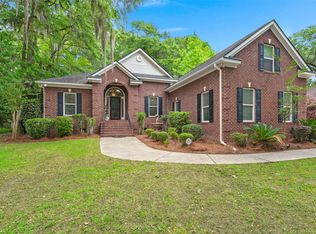
 MLS ID #26016016, Loren Bethea. CTMLS
 - $635,0005 bd3 ba3.2k sqft5472 Clearview Dr, North Charleston, SC 29420For Sale
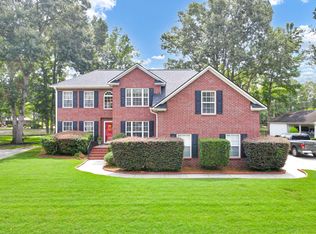 MLS ID #26021356, Jana Bantz. CTMLS
 - $515,0005 bd3 ba2.9k sqft5434 Rising Tide Rd, North Charleston, SC 29420For Sale
 MLS ID #26022500, Darryl Robinson. CTMLS
 - $564,5004 bd3 ba2.6k sqft5528 Crescent View Dr, North Charleston, SC 29420For Sale
 MLS ID #26021260, Mary Stevens. CTMLS
 - $665,0004 bd4 ba2.8k sqft4292 Club Course Dr, Charleston, SC 29420For SaleMLS ID #26018570, Theresa Halverson. CTMLS
- $644,9004 bd4 ba3k sqft8729 Herons Walk, North Charleston, SC 29420For SaleMLS ID #26015083, Kathy Mazalatis. CTMLS
- $999,0004 bd4 ba4.3k sqft1741 Indigo Island Dr, Hanahan, SC 29410For SaleMLS ID #26024725, Katie Mccabe. CTMLS
- $987,0006 bd6 ba4.9k sqft208 Holly Inn Rd, Summerville, SC 29483For SaleMLS ID #26025476, Oliver Caminos. CTMLS
- $875,0005 bd3 ba2.8k sqft5043 Spaniel Dr, North Charleston, SC 29405For SaleMLS ID #26017521, David Goodman. CTMLS
- $599,0003 bd2 ba2.3k sqft8614 W Fairway Woods Dr, North Charleston, SC 29420For SaleMLS ID #26016802, Melanie Dehaven. CTMLS
- $549,0004 bd4 ba2.4k sqft4407 Wild Thicket Ln, Charleston, SC 29420For SaleMLS ID #26011753, Noah Moore. CTMLS
- $980,0004 bd3 ba2.8k sqft413 Lazy Hill Rd, Moncks Corner, SC 29461For SaleMLS ID #26024502, John Joe Salazar. CTMLS
- $1,099,0004 bd5 ba3.8k sqft2453 Vaucluse Rd, Charleston, SC 29414For SaleMLS ID #26015583, Maggie Crosby-leblanc. CTMLS
- $990,0004 bd3 ba3.2k sqft105 Satling Ct, Ridgeville, SC 29472For SaleMLS ID #26015574, Heidi Mahoney. CTMLS
- $899,0005 bd4 ba3k sqft108 President Cir, Summerville, SC 29483For SaleMLS ID #26024030, Taylor Charpia. CTMLS
- $950,0006 bd4 ba3.9k sqft141 Wando Reach Rd, Charleston, SC 29492For SaleMLS ID #26019648, Christopher Smith. CTMLS
- $1,125,0006 bd4 ba4.6k sqft136 Welchman Ave, Goose Creek, SC 29445For SaleMLS ID #26024413, Gena Glaze. CTMLS
- $615,0003 bd3 ba2.6k sqft4221 Wildwood Lndg, North Charleston, SC 29420For SaleMLS ID #26003718, Tre Manchester. CTMLS
- $865,0005 bd3 ba3k sqft1407 Red Knot Ct, Hanahan, SC 29410For SaleMLS ID #25029797, Patrick Morris. CTMLS
- $900,0004 bd4 ba2.5k sqft599 Two Mile Run, Johns Island, SC 29455For SaleMLS ID #26010874, Leigh Brandenburg. CTMLS
