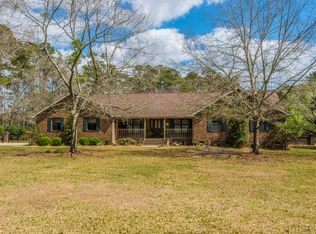
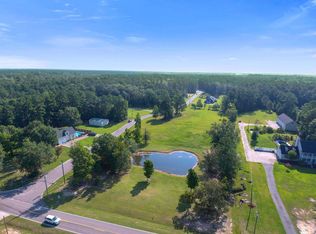
Stunning 2 Story House, Over 3 Acres, Fabulous location, Detached HUGE garage, Man cave, Wood flooring, and so much more! Feel like you are on vacation every day with your own private oasis. This incredible home has 2810 sq. ft. with a 2690 sq. ft. detached garage. Each of the four garage bays has 20 ft doors that will fit your RV and other recreational vehicles. It is also complete with its own heated and cooled man cave.The layout of this home is perfect for entertaining friends and family. There is a living room and formal dining room as well. Freshly installed hardwood floors gleam throughout the main floor and lead up the stairs and hallway to the bedrooms on the second floor, where there is plenty of space for all. There is a Finished Room Over the Garage that can be a game room oa fourth bedroom. You can access the balcony from the master suite as well as one of the guest rooms. The master bathroom has a soaking tub, dual vanity, and separate shower. This home is the perfect backdrop to make memories for a lifetime. Schedule your private tour today!
Active
$980,000
413 Lazy Hill Rd, Moncks Corner, SC 29461
4beds
2,810sqft
Single Family Residence
Built in 2001
3.4 Acres Lot
$-- Zestimate®
$349/sqft
$-- HOA
What's special
- 35 days
- 511
- 30
Zillow last checked:
Listing updated:
Listed by:
Synergy Group Properties
Source: CTMLS,MLS#: 26024502
Facts & features
Interior
Bedrooms & bathrooms
- Bedrooms: 4
- Bathrooms: 3
- Full bathrooms: 2
- 1/2 bathrooms: 1
Rooms
- Room types: Game Room, Eat-In-Kitchen, Formal Living, Foyer, Frog Attached, Game, Pantry
Heating
- Heat Pump
Cooling
- Central Air
Appliances
- Laundry: Electric Dryer Hookup, Washer Hookup
Features
- Garden Tub/Shower, Walk-In Closet(s), Ceiling Fan(s), Eat-in Kitchen, Formal Living, Entrance Foyer, Frog Attached, Pantry
- Flooring: Carpet, Wood
- Number of fireplaces: 1
- Fireplace features: Family Room, Gas Log, One
Interior area
- Total structure area: 2,810
- Total interior livable area: 2,810 sqft
Property
Parking
- Total spaces: 7
- Parking features: Garage, Attached, Detached, Off Street, Garage Door Opener
- Attached garage spaces: 7
Features
- Levels: Two
- Stories: 2
- Patio & porch: Front Porch
- Exterior features: Rain Gutters
Lot
- Size: 3.4 Acres
- Features: 2 - 5 Acres, Level
Details
- Additional structures: Second Garage, Storage, Workshop
- Parcel number: 1960000064
Construction
Type & style
- Home type: SingleFamily
- Architectural style: Traditional
- Property subtype: Single Family Residence
Materials
- Brick Veneer, Cement Siding
- Foundation: Crawl Space
- Roof: Architectural
Condition
- New construction: No
- Year built: 2001
Utilities & green energy
- Sewer: Public Sewer
- Water: Public
- Utilities for property: BCW & SA, Berkeley Elect Co-Op
Community & HOA
Community
- Features: Trash
- Subdivision: Berkeley Run
Location
- Region: Moncks Corner
Financial & listing details
- Price per square foot: $349/sqft
- Tax assessed value: $1,057,600
- Annual tax amount: $3,842
- Date on market: 8/29/2026
- Listing terms: Any,Cash,Conventional,FHA,VA Loan
Estimated market value
Not available
Estimated sales range
Not available
Not available
Price history
| Date | Event | Price |
|---|---|---|
| 8/30/2026 | Listed for sale | $980,000+11.4%$349/sqft |
Source:  CTMLS #26024502 Report a problem CTMLS #26024502 Report a problem | ||
| 8/5/2022 | Sold | $880,000-2.1%$313/sqft |
Source: CTMLS #22012955 Report a problem | ||
| 6/29/2022 | Contingent | $899,000$320/sqft |
Source: CTMLS #22012955 Report a problem | ||
| 5/19/2022 | Listed for sale | $899,000+99.8%$320/sqft |
Source: CTMLS #22012955 Report a problem | ||
| 9/25/2007 | Sold | $450,000+37.2%$160/sqft |
Source: Public Record Report a problem | ||
| 2/10/2003 | Sold | $328,000+1390.9%$117/sqft |
Source: Public Record Report a problem | ||
| 5/19/2000 | Sold | $22,000$8/sqft |
Source: Public Record Report a problem | ||
Public tax history
| Year | Property taxes | Tax assessment |
|---|---|---|
| 2025 | $3,842 +3.3% | $40,150 |
| 2024 | $3,718 -71.6% | $40,150 -23.3% |
| 2023 | $13,101 +79.4% | $52,360 +93.6% |
| 2022 | $7,304 +48% | $27,050 +50% |
| 2021 | $4,935 +125.9% | $18,030 |
| 2020 | $2,185 +10.4% | $18,030 +15% |
| 2018 | $1,978 | $15,680 |
| 2017 | $1,978 +15.2% | $15,680 |
| 2016 | $1,718 | $15,680 |
| 2015 | $1,718 | $15,680 |
| 2014 | $1,718 | $15,680 -13.8% |
| 2012 | -- | $18,180 |
| 2010 | -- | $18,180 +45.7% |
| 2007 | $1,085 -54.9% | $12,480 |
| 2006 | $2,407 -2.8% | $12,480 |
| 2005 | $2,477 +54% | $12,480 +44.3% |
| 2004 | $1,608 +2% | $8,650 |
| 2003 | $1,577 +4.4% | $8,650 |
| 2002 | $1,510 | $8,650 |
Find assessor info on the county website
Monthly payment
Est. payment
Payment breakdown
Explore the cost of this home by adjusting the details. Changes won't be saved.Climate risks
Neighborhood: 29461
Nearby schools
Schools provided by the listing agent
- Elementary: Whitesville
- Middle: Berkeley
- High: Berkeley
Source: CTMLS. This data may not be complete. We recommend contacting the local school district to confirm school assignments for this home.
Similar homes
- $695,0004 bd3 ba2.7k sqft334 Bay Village Ln, Moncks Corner, SC 29461For Sale

 MLS ID #26027060, Gino Lucarelli. CTMLS
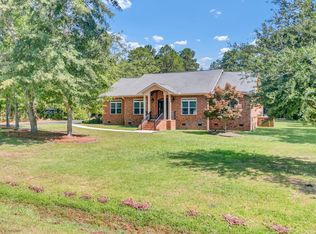
 - $1,025,0004 bd4 ba3.6k sqft1092 Millies Way Dr, Moncks Corner, SC 29461For Sale
 MLS ID #26019756, Jana Bantz. CTMLS
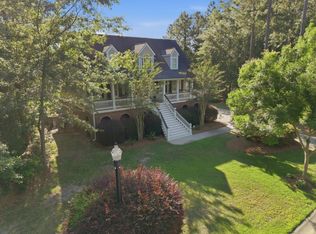
 - $965,0005 bd5 ba4k sqft216 Summer Breeze Way, Moncks Corner, SC 29461For Sale
 MLS ID #26014821, Jay Law. CTMLS
 - $829,0004 bd3 ba2.8k sqft1404 Leisure Dr, Summerville, SC 29486For Sale
 MLS ID #26017149, Heather Broadwell-derexson. CTMLS
 - $849,0005 bd4 ba4.1k sqft207 Summer Breeze Way, Moncks Corner, SC 29461For SaleMLS ID #26022211, Jay Law. CTMLS
- $524,0004 bd3 ba1.7k sqft2629 Cooper Store Rd, Moncks Corner, SC 29461For SaleMLS ID #26022738, Jay Law. CTMLS
- $499,0004 bd3 ba3.6k sqft154 Red Leaf Blvd, Moncks Corner, SC 29461For SaleMLS ID #26012266, Katherine Potts. CTMLS
- $519,5004 bd3 ba2.4k sqft109 Queensbury Cir, Goose Creek, SC 29445For SaleMLS ID #26027363, Michael Fox. CTMLS
- $925,0004 bd3 ba2.5k sqft336 McKennas Pl, Huger, SC 29450For SaleMLS ID #26024362, Clay Cunningham. CTMLS
- $715,0005 bd3 ba3.3k sqft102 Kingfisher Ct, Goose Creek, SC 29445For SaleMLS ID #26026003, Amanda Young. CTMLS
- $775,0005 bd4 ba3.8k sqft4285 Club Course Dr, North Charleston, SC 29420For SaleMLS ID #26027339, David Leaptrott. CTMLS
- $1,200,0003 bd3 ba3.1k sqft179 W Butternut Rd, Summerville, SC 29483For SaleMLS ID #26024963, Ryan Depoppe. CTMLS
- $874,8884 bd3 ba3.1k sqft571 Pontoon Rd, Huger, SC 29450For SaleMLS ID #26026584, Emily Fosberry. CTMLS
- $899,0005 bd4 ba3k sqft108 President Cir, Summerville, SC 29483For SaleMLS ID #26024030, Taylor Charpia. CTMLS
- $1,250,0004 bd4 ba4.1k sqft132 Cherrywood Dr, Summerville, SC 29483For SaleMLS ID #26015517, Stephanie Gordon. CTMLS
- $800,0005 bd4 ba3.1k sqft105 Glen Eagles Dr, Summerville, SC 29483For SaleMLS ID #26025708, Andy Green. CTMLS
- $549,0003 bd3 ba2.3k sqft413 Hill St, Moncks Corner, SC 29461For SaleMLS ID #26019884, Jay Law. CTMLS
- $965,0005 bd6 ba3.9k sqft8581 Refuge Pointe Cir, North Charleston, SC 29420For SaleMLS ID #26018848, John Wilder. CTMLS
- $749,0004 bd4 ba2.8k sqft108 Tea Farm Rd, Summerville, SC 29483For SaleMLS ID #26020368, Taylor Charpia. CTMLS
- $549,9004 bd3 ba2.6k sqft114 Ethanhill St, Goose Creek, SC 29445For SaleMLS ID #26024947, Troy Phillips. CTMLS
