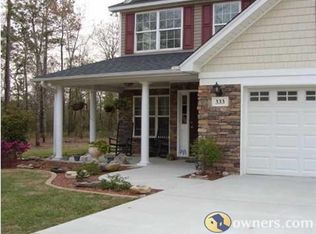
Why settle for a small lot when you can have over 3.5 acres of your own? Tucked away at the end of a quiet cul-de-sac, 334 Bay Village Lane delivers space, privacy, and room to enjoy the outdoors. This four-bedroom, two-and-a-half-bath home features a bright, open layout, an updated kitchen with granite countertops, an oversized island, 42-inch cabinetry, and a walk-in pantry--all flowing into the spacious living area with a gas fireplace. Upstairs, a large loft offers flexible space for a media room, home office, gym, or playroom. Step outside to a screened porch overlooking the fully fenced backyard, storage shed, and wooded backdrop. With approximately 2,758 square feet, a two-car garage, and acreage that is increasingly hard to find, this is a retreat!
Active
$695,000
334 Bay Village Ln, Moncks Corner, SC 29461
4beds
2,758sqft
Single Family Residence
Built in 2015
3.58 Acres Lot
$684,000 Zestimate®
$252/sqft
$-- HOA
What's special
Four-bedroom two-and-a-half-bath homeTwo-car garageWooded backdropWalk-in pantryOversized islandBright open layoutStorage shed
- 3 days
- 157
- 22
Likely to sell faster than
Zillow last checked:
Listing updated:
Listed by:
EXP Realty LLC
Source: CTMLS,MLS#: 26025736
Facts & features
Interior
Bedrooms & bathrooms
- Bedrooms: 4
- Bathrooms: 3
- Full bathrooms: 2
- 1/2 bathrooms: 1
Rooms
- Room types: Family Room, Utility Room, Eat-In-Kitchen, Family, Foyer, Laundry, Pantry, Utility
Heating
- Electric
Cooling
- Central Air
Appliances
- Laundry: Electric Dryer Hookup, Washer Hookup, Laundry Room
Features
- Ceiling - Smooth, Kitchen Island, Walk-In Closet(s), Eat-in Kitchen, Entrance Foyer, Pantry
- Flooring: Carpet, Luxury Vinyl, Vinyl
- Has fireplace: Yes
- Fireplace features: Family Room
Interior area
- Total structure area: 2,758
- Total interior livable area: 2,758 sqft
Property
Parking
- Total spaces: 2
- Parking features: Garage
- Garage spaces: 2
Features
- Levels: Two
- Stories: 2
- Patio & porch: Screened
- Fencing: Back Yard,Wire
Lot
- Size: 3.58 Acres
- Features: 2 - 5 Acres, Cul-De-Sac
Details
- Parcel number: 1411101005
Construction
Type & style
- Home type: SingleFamily
- Architectural style: Traditional
- Property subtype: Single Family Residence
Materials
- Wood Siding
- Foundation: Slab
- Roof: Asphalt
Condition
- New construction: No
- Year built: 2015
Utilities & green energy
- Sewer: Septic Tank
- Water: Public
- Utilities for property: BCW & SA
Community & HOA
Community
- Subdivision: Bay Village
Location
- Region: Moncks Corner
Financial & listing details
- Price per square foot: $252/sqft
- Tax assessed value: $619,100
- Annual tax amount: $2,427
- Date on market: 9/14/2026
- Listing terms: Any,Cash,Conventional,FHA,VA Loan
Estimated market value
$684,000
$650,000 - $718,000
$2,567/mo
Price history
| Date | Event | Price |
|---|---|---|
| 9/14/2026 | Listed for sale | $695,000+5.3%$252/sqft |
Source: | ||
| 11/20/2025 | Listing removed | $659,900$239/sqft |
Source: | ||
| 10/7/2025 | Price change | $659,900-2.9%$239/sqft |
Source: | ||
| 9/13/2025 | Listed for sale | $679,900+24.8%$247/sqft |
Source: | ||
| 8/3/2023 | Sold | $545,000-3.5%$198/sqft |
Source: | ||
| 6/22/2023 | Contingent | $565,000$205/sqft |
Source: | ||
| 5/29/2023 | Listed for sale | $565,000+72.3%$205/sqft |
Source: | ||
| 3/23/2018 | Sold | $328,000-4.9%$119/sqft |
Source: | ||
| 2/23/2018 | Pending sale | $344,900$125/sqft |
Source: AgentOwned Premiere Group #17028084 Report a problem | ||
| 12/8/2017 | Price change | $344,900-1.4%$125/sqft |
Source: AgentOwned Premiere Group #17028084 Report a problem | ||
| 11/15/2017 | Listed for sale | $349,900$127/sqft |
Source: AgentOwned Premiere Group #17028084 Report a problem | ||
| 11/14/2017 | Pending sale | $349,900$127/sqft |
Source: AgentOwned Premiere Group #17028084 Report a problem | ||
| 10/15/2017 | Listed for sale | $349,900+20.7%$127/sqft |
Source: AgentOwned Premiere Group #17028084 Report a problem | ||
| 4/18/2016 | Sold | $289,935$105/sqft |
Source: | ||
Public tax history
| Year | Property taxes | Tax assessment |
|---|---|---|
| 2024 | $2,427 +68.7% | $24,760 +91.5% |
| 2023 | $1,438 -10.1% | $12,930 |
| 2022 | $1,600 -54.8% | $12,930 |
| 2021 | $3,539 +112.9% | $12,930 |
| 2020 | $1,662 +10.9% | $12,930 +16.5% |
| 2018 | $1,499 | $11,100 |
| 2017 | $1,499 +208.1% | $11,100 +3.2% |
| 2016 | $486 | $10,760 -33.3% |
| 2015 | $486 | $16,140 +796.7% |
| 2014 | $486 | $1,800 |
Find assessor info on the county website
Monthly payment
Est. payment
Payment breakdown
Explore the cost of this home by adjusting the details. Changes won't be saved.Climate risks
Neighborhood: 29461
Nearby schools
Schools provided by the listing agent
- Elementary: Berkeley
- Middle: Berkeley
- High: Berkeley
Source: CTMLS. This data may not be complete. We recommend contacting the local school district to confirm school assignments for this home.