Welcome home to this spacious, move-in-ready property in the desirable Cypress Ridge community!Situated on a great lot with no home directly behind it, this 5-bedroom, 3.5-bath home offers an impressive amount of living space, flexibility, and privacy. A large covered front porch welcomes you inside, where you'll find beautiful hardwood flooring and a formal dining room with decorative molding. The kitchen opens to the main living area and features granite countertops, stainless steel appliances, a gas cooktop, pantry, breakfast bar, dishwasher, and microwave. Just beyond the living room is a bright sunroom with tile flooring, providing even more space to relax or entertain. The first-floor owner's suite offers the convenience of main-level living with a walk-in closet, dual vanities, garden tub, and separate shower. Upstairs you'll find four additional bedrooms, two full bathrooms, the laundry room, and an oversized flex room with endless possibilities as a media room, game room, home office, playroom, or additional gathering space. Recent improvements include fresh interior paint and brand-new carpet throughout the home, giving it a clean, refreshed feel that's ready for its next owner. Kitchen appliances can also convey with an acceptable offer. Outside, enjoy a spacious yard with no home directly behind you, creating a more private and open setting. Even better, the Cypress Ridge neighborhood pool and play area are just a short walk away. With five bedrooms, multiple living spaces, a first-floor owner's suite, recent updates, and a fantastic location within the community, this home offers the space and versatility you've been looking for!
Active contingent
Price cut: $100 (9/21)
$449,800
128 Carolina Wren Ave, Moncks Corner, SC 29461
5beds
3,326sqft
Single Family Residence
Built in 2013
-- sqft lot
$447,100 Zestimate®
$135/sqft
$-- HOA
What's special
Large covered front porchGarden tubBeautiful hardwood flooringStainless steel appliancesBreakfast barOversized flex roomMultiple living spaces
- 46 days
- 197
- 15
Zillow last checked:
Listing updated:
Listed by:
Coldwell Banker Realty
Source: CTMLS,MLS#: 26024992
Facts & features
Interior
Bedrooms & bathrooms
- Bedrooms: 5
- Bathrooms: 4
- Full bathrooms: 3
- 1/2 bathrooms: 1
Rooms
- Room types: Family Room, Dining Room, Sun Room, Family, Foyer, Laundry, Pantry, Separate Dining, Sun
Heating
- Natural Gas, Heat Pump
Cooling
- Central Air
Appliances
- Laundry: Laundry Room
Features
- Ceiling - Smooth, Entrance Foyer, Pantry
- Flooring: Ceramic Tile, Carpet, Wood
- Windows: Window Treatments
- Has fireplace: No
Interior area
- Total structure area: 3,326
- Total interior livable area: 3,326 sqft
Property
Parking
- Total spaces: 2
- Parking features: Garage
- Garage spaces: 2
Features
- Levels: Two
- Stories: 2
- Entry location: Ground Level
- Patio & porch: Patio, Front Porch
Lot
- Features: Level
Details
- Parcel number: 1961001072
Construction
Type & style
- Home type: SingleFamily
- Architectural style: Traditional
- Property subtype: Single Family Residence
Materials
- Vinyl Siding, Stone Veneer
- Foundation: Slab
- Roof: Architectural
Condition
- New construction: No
- Year built: 2013
Utilities & green energy
- Sewer: Public Sewer
- Water: Public
- Utilities for property: BCW & SA, Berkeley Elect Co-Op, Dominion Energy
Community & HOA
Community
- Features: Pool, Park, Trash
- Subdivision: Cypress Ridge
Location
- Region: Moncks Corner
Financial & listing details
- Price per square foot: $135/sqft
- Tax assessed value: $431,200
- Annual tax amount: $6,306
- Date on market: 9/4/2026
- Listing terms: Cash,Conventional,FHA,USDA Loan,VA Loan
Estimated market value
$447,100
$425,000 - $469,000
$3,115/mo
Price history
| Date | Event | Price |
|---|---|---|
| 9/21/2026 | Price change | $449,8000%$135/sqft |
Source:  CTMLS #26024992 Report a problem CTMLS #26024992 Report a problem | ||
| 9/4/2026 | Listed for sale | $449,900+50.5%$135/sqft |
Source: CTMLS #26024992 Report a problem | ||
| 9/1/2026 | Listing removed | $3,100$1/sqft |
Source: Zillow Rentals Report a problem | ||
| 8/11/2026 | Price change | $3,100-11.4%$1/sqft |
Source: Zillow Rentals Report a problem | ||
| 7/6/2026 | Listed for rent | $3,500+21.7%$1/sqft |
Source: Zillow Rentals Report a problem | ||
| 3/22/2021 | Listing removed | -- |
Source: Zillow Rental Manager Report a problem | ||
| 3/2/2021 | Price change | $2,875-4.2%$1/sqft |
Source: Zillow Rental Manager Report a problem | ||
| 2/24/2021 | Listed for rent | $3,000$1/sqft |
Source: Zillow Rental Manager Report a problem | ||
| 2/19/2021 | Sold | $299,000-6.2%$90/sqft |
Source: CTMLS #20032852 Report a problem | ||
| 1/13/2021 | Contingent | $318,900$96/sqft |
Source:  CTMLS #20032852 Report a problem CTMLS #20032852 Report a problem | ||
| 1/13/2021 | Pending sale | $318,900$96/sqft |
Source: Miler Properties, Inc. #20032852 Report a problem | ||
| 12/29/2020 | Price change | $318,9000%$96/sqft |
Source: Miler Properties, Inc. #20032852 Report a problem | ||
| 12/11/2020 | Listed for sale | $319,000+31.4%$96/sqft |
Source: Miler Properties, Inc. #20032852 Report a problem | ||
| 1/30/2014 | Sold | $242,840$73/sqft |
Source: Public Record Report a problem | ||
Public tax history
| Year | Property taxes | Tax assessment |
|---|---|---|
| 2025 | $6,306 +1.1% | $25,200 |
| 2024 | $6,241 +9.2% | $25,200 +15% |
| 2023 | $5,713 -4.9% | $21,910 |
| 2022 | $6,005 +107.8% | $21,910 +107.5% |
| 2021 | $2,890 +100.2% | $10,560 |
| 2020 | $1,444 +8.6% | $10,560 +14.2% |
| 2018 | $1,330 | $9,250 0% |
| 2017 | $1,330 -65.5% | $9,252 -33.3% |
| 2016 | $3,859 | $13,880 |
| 2015 | $3,859 | $13,880 |
| 2014 | $3,859 | $13,880 |
Find assessor info on the county website
Monthly payment
Est. payment
Payment breakdown
Explore the cost of this home by adjusting the details. Changes won't be saved.Climate risks
Neighborhood: 29461
Nearby schools
Schools provided by the listing agent
- Elementary: Whitesville
- Middle: Berkeley
- High: Berkeley
Source: CTMLS. This data may not be complete. We recommend contacting the local school district to confirm school assignments for this home.
- $498,300-- bd-- ba4.3k sqft124 Carolina Wren Ave, Moncks Corner, SC 29461Off Market
- $355,8004 bd2 ba2.1k sqft132 Carolina Wren Ave, Moncks Corner, SC 29461Off Market
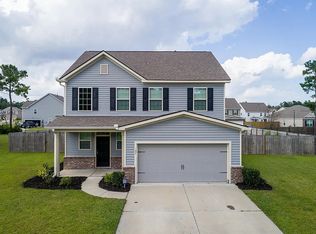
- $428,5005 bd4 ba3.1k sqft129 Carolina Wren Ave, Moncks Corner, SC 29461Off Market
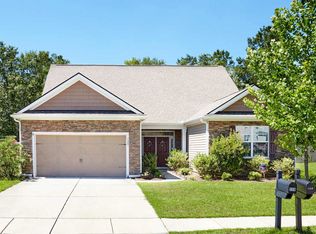
- $499,9006 bd4 ba4.3k sqft125 Carolina Wren Ave, Moncks Corner, SC 29461For Sale
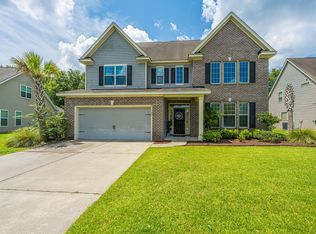
Similar homes
- $439,9005 bd4 ba3.1k sqft148 Carolina Wren Ave, Moncks Corner, SC 29461For Sale

 MLS ID #26023815, Jenny Siggelkow. CTMLS
 - $465,0006 bd4 ba4k sqft301 Sabal Palmetto Ct, Moncks Corner, SC 29461For Sale
 MLS ID #26022792, Dee Tucker. CTMLS
 - $440,0003 bd3 ba2.3k sqft432 Foxbank Plantation Blvd, Moncks Corner, SC 29461For Sale
 MLS ID #26028636, Jon Batten. CTMLS
 - $445,0004 bd3 ba2.7k sqft493 Foxbank Plantation Blvd, Moncks Corner, SC 29461For Sale
 MLS ID #26021502, Randi Hartman. CTMLS
 - $443,0006 bd5 ba3.4k sqft223 Buttonbush Ct, Moncks Corner, SC 29461For SaleMLS ID #26025811, Marling Diaz. CTMLS
- $414,0004 bd3 ba2.6k sqft126 Red Leaf Blvd, Moncks Corner, SC 29461For SaleMLS ID #26022039, Shawn Pillion. CTMLS
- $439,0004 bd2 ba2.4k sqft237 Red Leaf Blvd, Moncks Corner, SC 29461For SaleMLS ID #26025529, Josh Mazliah. CTMLS
- $467,5345 bd4 ba2.9k sqft622 Woolum Dr, Moncks Corner, SC 29461For SaleMLS ID #26025598, Morgan Brinson Fann. CTMLS
- $460,0005 bd3 ba3.1k sqft338 Beachgrass Ln, Summerville, SC 29486For SaleMLS ID #26007436, Twala Scott. CTMLS
- $399,0004 bd3 ba2.3k sqft808 Neosho Ct, Moncks Corner, SC 29461For SaleMLS ID #26023008, Adam Perrella. CTMLS
- $459,9005 bd4 ba3.1k sqft405 Huckleberry Ct, Summerville, SC 29486For SaleMLS ID #26006341, Deeanna Enfinger. CTMLS
- $362,5004 bd3 ba2.6k sqft163 Emerald Isle Dr, Moncks Corner, SC 29461For SaleMLS ID #26018400, Drew Sineath. CTMLS
- $359,9003 bd2 ba1.9k sqft345 Fox Ridge Ln, Moncks Corner, SC 29461For SaleMLS ID #26023204, Lauren Abercrombie. CTMLS
- $410,0005 bd4 ba2.7k sqft317 Whispering Breeze Ln, Summerville, SC 29486For SaleMLS ID #26027087, Thomas Shoupe. CTMLS
- $375,0004 bd3 ba2.7k sqft187 Charlesfort Way, Moncks Corner, SC 29461For SaleMLS ID #26004519, Kristen Jennings. CTMLS
- $339,0004 bd3 ba1.9k sqft141 Sugeree Dr, Moncks Corner, SC 29461For SaleMLS ID #26022582, Frances Johnson. CTMLS
- $535,0005 bd4 ba3.3k sqft449 Spectrum Rd, Summerville, SC 29486For SaleMLS ID #26027640, Roni Haskell. CTMLS
- $410,0004 bd3 ba2.5k sqft312 Witch Hazel St, Summerville, SC 29486For SaleMLS ID #26025115, Tina Hartford. CTMLS
- $510,0005 bd4 ba3.2k sqft295 Saxony Loop, Summerville, SC 29486For SaleMLS ID #26018723, Shannondoah Deaver. CTMLS
- $409,0004 bd3 ba2.5k sqft271 Decatur Dr, Summerville, SC 29486For SaleMLS ID #26018381, Dede Kennedy. CTMLS
