With six bedrooms, 3.5 bathrooms, and 4,384 square feet across three stories, 125 Carolina Wren Avenue offers an impressive amount of living space and flexibility. The open floor plan features tall ceilings, hardwood floors, crown molding, raised-panel wainscoting, and plenty of natural light. The kitchen includes granite countertops, stainless steel appliances, a center island, pantry, breakfast area, and French doors leading to the screened patio. A formal dining room and private home office provide additional space on the main level.The primary suite features dual walk-in closets and a spacious bathroom with a double vanity, soaking tub, and separate shower. A second primary bedroom and four additional guest bedrooms provide plenty of options for guests, work, or hobbies.The third floor includes a large loft that can serve as a second living area or media space. Storage is another major advantage, with multiple closets, four walk-in attic areas, and an attached two-car garage. The screened patio overlooks a fully fenced backyard that backs to a wooded buffer for added privacy. Cypress Ridge amenities include a pool, playground, picnic area, and sidewalk-lined streets. The neighborhood is also convenient to shopping and dining in Carnes Crossroads, Nexton, and Downtown Summerville.
Active contingent
Price cut: $20K (8/27)
$499,900
125 Carolina Wren Ave, Moncks Corner, SC 29461
6beds
4,384sqft
Single Family Residence
Built in 2013
9,583 Square Feet Lot
$497,200 Zestimate®
$114/sqft
$-- HOA
What's special
Center islandStainless steel appliancesBreakfast areaRaised-panel wainscotingOpen floor planTall ceilingsHardwood floors
- 85 days
- 272
- 19
Zillow last checked:
Listing updated:
Listed by:
Carolina One Real Estate 843-779-8660
Source: CTMLS,MLS#: 26021350
Facts & features
Interior
Bedrooms & bathrooms
- Bedrooms: 6
- Bathrooms: 4
- Full bathrooms: 3
- 1/2 bathrooms: 1
Rooms
- Room types: Family Room, Loft, Office, Dining Room, Eat-In-Kitchen, Family, Formal Living, Laundry, Pantry, Separate Dining
Heating
- Central
Cooling
- Central Air
Appliances
- Laundry: Washer Hookup, Laundry Room
Features
- High Ceilings, Garden Tub/Shower, Kitchen Island, Ceiling - Smooth, Walk-In Closet(s), Eat-in Kitchen, Formal Living, Pantry
- Flooring: Carpet, Wood
- Windows: Window Treatments
- Has fireplace: No
Interior area
- Total structure area: 4,384
- Total interior livable area: 4,384 sqft
Property
Parking
- Total spaces: 2
- Parking features: Attached, Garage, Garage Door Opener
- Attached garage spaces: 2
Features
- Levels: Three Or More
- Stories: 3
- Patio & porch: Patio
- Fencing: Wood
Lot
- Size: 9,583 Square Feet
- Features: Wooded, 0 - .5 Acre
Details
- Parcel number: 1961001086
Construction
Type & style
- Home type: SingleFamily
- Architectural style: Traditional
- Property subtype: Single Family Residence
Materials
- Brick Veneer, Vinyl Siding
- Foundation: Slab
- Roof: Architectural
Condition
- New construction: No
- Year built: 2013
Utilities & green energy
- Sewer: Public Sewer
- Water: Public
Community & HOA
Community
- Features: Pool
- Subdivision: Cypress Ridge
Location
- Region: Moncks Corner
Financial & listing details
- Price per square foot: $114/sqft
- Tax assessed value: $488,100
- Annual tax amount: $5,683
- Date on market: 7/27/2026
- Listing terms: Cash,Conventional,FHA,USDA Loan,VA Loan
Estimated market value
$497,200
$472,000 - $522,000
$3,423/mo
Price history
| Date | Event | Price |
|---|---|---|
| 8/27/2026 | Price change | $499,900-3.8%$114/sqft |
Source:  CTMLS #26021350 Report a problem CTMLS #26021350 Report a problem | ||
| 8/11/2026 | Price change | $519,900-5.3%$119/sqft |
Source: CTMLS #26021350 Report a problem | ||
| 7/27/2026 | Listed for sale | $549,000+65.4%$125/sqft |
Source: CTMLS #26021350 Report a problem | ||
| 10/7/2020 | Sold | $332,000-2.4%$76/sqft |
Source: CTMLS #20022078 Report a problem | ||
| 8/22/2020 | Pending sale | $340,000$78/sqft |
Source: Jeff Cook Real Estate LLC #20022078 Report a problem | ||
| 8/21/2020 | Listed for sale | $340,000$78/sqft |
Source: Jeff Cook Real Estate LLC #20022078 Report a problem | ||
| 8/19/2020 | Pending sale | $340,000$78/sqft |
Source: Jeff Cook Real Estate LLC #20022078 Report a problem | ||
| 8/10/2020 | Listed for sale | $340,000+14.5%$78/sqft |
Source: Jeff Cook Real Estate LLC #20022078 Report a problem | ||
| 6/28/2018 | Listing removed | $2,295$1/sqft |
Source: Goose Creek Prop Mgmt #18014206 Report a problem | ||
| 5/18/2018 | Listed for rent | $2,295$1/sqft |
Source: Goose Creek Prop Mgmt #18014206 Report a problem | ||
| 2/26/2014 | Sold | $297,000$68/sqft |
Source: CTMLS #1324379 Report a problem | ||
Public tax history
| Year | Property taxes | Tax assessment |
|---|---|---|
| 2025 | $5,683 +1.1% | $22,550 |
| 2024 | $5,622 +9.2% | $22,550 +15.1% |
| 2023 | $5,150 -4.8% | $19,600 |
| 2022 | $5,410 +0.8% | $19,600 -2.7% |
| 2021 | $5,365 -4.5% | $20,150 |
| 2020 | $5,616 +253.8% | $20,150 +72.1% |
| 2018 | $1,588 | $11,710 0% |
| 2017 | $1,588 +19.4% | $11,712 +0% |
| 2016 | $1,330 | $11,710 |
| 2015 | $1,330 | $11,710 +1.5% |
| 2014 | $1,330 | $11,540 |
Find assessor info on the county website
Monthly payment
Est. payment
Payment breakdown
Explore the cost of this home by adjusting the details. Changes won't be saved.Climate risks
Neighborhood: 29461
Nearby schools
Schools provided by the listing agent
- Elementary: Whitesville
- Middle: Berkeley
- High: Berkeley
Source: CTMLS. This data may not be complete. We recommend contacting the local school district to confirm school assignments for this home.
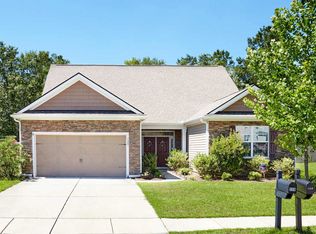
- $374,300-- bd-- ba2.3k sqft123 Carolina Wren Ave, Moncks Corner, SC 29461Off Market
- $428,5005 bd4 ba3.1k sqft129 Carolina Wren Ave, Moncks Corner, SC 29461Off Market
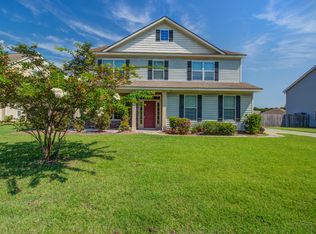
- $449,8005 bd4 ba3.3k sqft128 Carolina Wren Ave, Moncks Corner, SC 29461For Sale
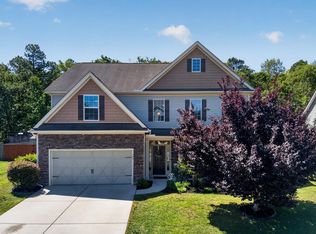
- $450,0005 bd3 ba3.7k sqft133 Carolina Wren Ave, Moncks Corner, SC 29461Sold
Similar homes
- $465,0006 bd4 ba4k sqft301 Sabal Palmetto Ct, Moncks Corner, SC 29461For Sale

 MLS ID #26022792, Dee Tucker. CTMLS
 - $449,8005 bd4 ba3.3k sqft128 Carolina Wren Ave, Moncks Corner, SC 29461For SaleMLS ID #26024992, Sean Williams. CTMLS
- $499,0004 bd3 ba3.6k sqft154 Red Leaf Blvd, Moncks Corner, SC 29461For Sale
 MLS ID #26012266, Katherine Potts. CTMLS
 - $485,0004 bd3 ba2.9k sqft575 Pendleton Dr, Moncks Corner, SC 29461For Sale
 MLS ID #26013469, Michael Sally. CTMLS
 - $440,0003 bd3 ba2.3k sqft432 Foxbank Plantation Blvd, Moncks Corner, SC 29461For SaleMLS ID #26028636, Jon Batten. CTMLS
- $443,0006 bd5 ba3.4k sqft223 Buttonbush Ct, Moncks Corner, SC 29461For SaleMLS ID #26025811, Marling Diaz. CTMLS
- $467,5345 bd4 ba2.9k sqft622 Woolum Dr, Moncks Corner, SC 29461For SaleMLS ID #26025598, Morgan Brinson Fann. CTMLS
- $445,0004 bd3 ba2.7k sqft493 Foxbank Plantation Blvd, Moncks Corner, SC 29461For SaleMLS ID #26021502, Randi Hartman. CTMLS
- $414,0004 bd3 ba2.6k sqft126 Red Leaf Blvd, Moncks Corner, SC 29461For SaleMLS ID #26022039, Shawn Pillion. CTMLS
- $429,9995 bd3 ba2.5k sqft224 Devonshire Dr, Moncks Corner, SC 29461For SaleMLS ID #26025694, Paul Savage. CTMLS
- $458,4995 bd4 ba2.8k sqft220 Old Grove Ave, Moncks Corner, SC 29461For SaleMLS ID #25029739, Hailey Kislinger. CTMLS
- $569,0005 bd3 ba2.7k sqft151 Lakelyn Rd, Moncks Corner, SC 29461For SaleMLS ID #26025345, Jeff Bowers. CTMLS
- $530,0005 bd4 ba3.8k sqft206 Honey Horn Dr, Summerville, SC 29486For SaleMLS ID #26027521, Tabatha Toth. CTMLS
- $695,0004 bd3 ba2.7k sqft334 Bay Village Ln, Moncks Corner, SC 29461For SaleMLS ID #26027060, Gino Lucarelli. CTMLS
- $399,0004 bd3 ba2.3k sqft808 Neosho Ct, Moncks Corner, SC 29461For SaleMLS ID #26023008, Adam Perrella. CTMLS
- $460,0005 bd3 ba3.1k sqft338 Beachgrass Ln, Summerville, SC 29486For SaleMLS ID #26007436, Twala Scott. CTMLS
- $515,0004 bd3 ba2.7k sqft154 Koban Dori Rd, Summerville, SC 29486For SaleMLS ID #26026032, Patrick Floyd. CTMLS
- $545,0004 bd3 ba3.6k sqft165 Lindera Preserve Blvd, Summerville, SC 29486For SaleMLS ID #26024261, Yaser Perez. CTMLS
- $369,9004 bd3 ba2.6k sqft336 Bracken Fern Rd, Moncks Corner, SC 29461For SaleMLS ID #26015504, Matt Augustus. CTMLS
- $364,9004 bd3 ba2.5k sqft411 Glenmore Dr, Moncks Corner, SC 29461For SaleMLS ID #26025642, Kristina Bolling Owen. CTMLS
