Some homes simply give you more room. This one gives you more to enjoy. Tucked away on a quiet cul de sac in the Magnolia section of Cane Bay, this home enjoys one of those settings that is increasingly hard to find. A large private yard stretches toward a beautiful pond, creating a peaceful backdrop for the Four Seasons Room, outdoor patio, and evenings spent relaxing in the hot tubwith privacy shades that make the space feel wonderfully secluded. With its epoxy coated floor and additional patio space, the Four Seasons Room feels less like an addition and more like a natural extension of the home and the way you want to live. Inside, the home has an easy, polished feel with details that give it a sense of warmth and distinction.Plantation shutters throughout the home bring a timeless feel, while upgraded trim and crown molding add dimension and detail. The kitchen features granite countertops and flows naturally into the surrounding living spaces. Laminate flooring runs throughout the downstairs, tying the main living areas together with a clean, cohesive look. A guest bedroom on the main level offers flexibility for visitors, while upstairs, the primary suite features a custom closet and a comfortable space to unwind. The home also brings a thoughtful level of comfort and convenience, with a Generac whole home generator and transferable warranty, HVAC with transferable warranty, security system, and rubber matting in the garage. Combined with the generous yard and tranquil pond setting, these details make the home feel exceptionally well cared for. Cane Bay offers an appealing blend of neighborhood amenities and everyday convenience, with pools, clubhouses, parks, a dog park, and walking and jogging trails woven throughout the community. Its location also puts shopping, dining, schools, and major roads within easy reach, making it easy to enjoy both the quiet of home and everything the surrounding area has to offer. Come experience the setting, walk the backyard, take in the pond, and see how naturally this home brings indoor and outdoor living together. With its generous lot, peaceful water view, and spaces designed for enjoying the Lowcountry lifestyle, this is a home worth seeing in person.
Active
$515,000
154 Koban Dori Rd, Summerville, SC 29486
4beds
2,734sqft
Single Family Residence
Built in 2017
0.25 Acres Lot
$506,900 Zestimate®
$188/sqft
$-- HOA
What's special
Beautiful pondOutdoor patioLarge private yardPeaceful water viewTranquil pond settingQuiet cul de sacGenerous lot
- 56 days
- 210
- 17
Zillow last checked:
Listing updated:
Listed by:
Compass Carolinas, LLC
Source: CTMLS,MLS#: 26026032
Facts & features
Interior
Bedrooms & bathrooms
- Bedrooms: 4
- Bathrooms: 3
- Full bathrooms: 3
Rooms
- Room types: Family Room, Loft, Dining Room, Breakfast Room, Eat-In-Kitchen, Family, Foyer, Laundry, Pantry, Separate Dining
Heating
- Heat Pump
Cooling
- Central Air
Appliances
- Laundry: Washer Hookup, Laundry Room
Features
- Ceiling - Smooth, Kitchen Island, Walk-In Closet(s), Ceiling Fan(s), Eat-in Kitchen, Entrance Foyer, Pantry
- Flooring: Carpet, Ceramic Tile, Wood
- Number of fireplaces: 1
- Fireplace features: Living Room, One
Interior area
- Total structure area: 2,734
- Total interior livable area: 2,734 sqft
Property
Parking
- Total spaces: 2
- Parking features: Garage, Attached
- Attached garage spaces: 2
Features
- Levels: Two
- Stories: 2
- Patio & porch: Patio, Covered, Front Porch, Screened
- Fencing: Partial
- Waterfront features: Pond
Lot
- Size: 0.25 Acres
- Features: 0 - .5 Acre, Cul-De-Sac, Level
Details
- Parcel number: 1950502090
Construction
Type & style
- Home type: SingleFamily
- Architectural style: Traditional
- Property subtype: Single Family Residence
Materials
- Vinyl Siding
- Foundation: Slab
Condition
- New construction: No
- Year built: 2017
Utilities & green energy
- Sewer: Public Sewer
- Water: Public
- Utilities for property: BCW & SA, Berkeley Elect Co-Op, Dominion Energy
Community & HOA
Community
- Features: Clubhouse, Dog Park, Park, Pool, Walk/Jog Trails
- Subdivision: Cane Bay Plantation
Location
- Region: Summerville
Financial & listing details
- Price per square foot: $188/sqft
- Tax assessed value: $548,500
- Annual tax amount: $1,482
- Date on market: 9/17/2026
- Listing terms: Cash,Conventional,FHA,VA Loan
Estimated market value
$506,900
$482,000 - $532,000
$2,963/mo
Price history
| Date | Event | Price |
|---|---|---|
| 9/17/2026 | Listed for sale | $515,000+69.5%$188/sqft |
Source:  CTMLS #26026032 Report a problem | ||
| 9/27/2017 | Sold | $303,853$111/sqft |
Source: Public Record Report a problem | ||
Public tax history
| Year | Property taxes | Tax assessment |
|---|---|---|
| 2025 | $1,482 +3.9% | $14,820 |
| 2024 | $1,426 +16.9% | $14,820 +20.2% |
| 2023 | $1,220 -7.6% | $12,330 +2.2% |
| 2022 | $1,319 -60% | $12,060 |
| 2021 | $3,301 +109.9% | $12,060 |
| 2020 | $1,573 | $12,060 -33.3% |
| 2018 | -- | $18,090 |
Find assessor info on the county website
Monthly payment
Est. payment
Payment breakdown
Explore the cost of this home by adjusting the details. Changes won't be saved.Climate risks
Neighborhood: 29486
Nearby schools
Schools provided by the listing agent
- Elementary: Cane Bay
- Middle: Cane Bay
- High: Cane Bay High School
Source: CTMLS. This data may not be complete. We recommend contacting the local school district to confirm school assignments for this home.


Similar homes
- $535,0005 bd4 ba3.3k sqft449 Spectrum Rd, Summerville, SC 29486For Sale
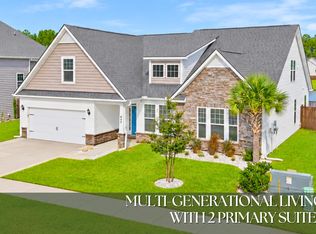
 MLS ID #26027640, Roni Haskell. CTMLS
- $390,0003 bd3 ba2.5k sqft215 Shadybrook Dr, Summerville, SC 29486For Sale
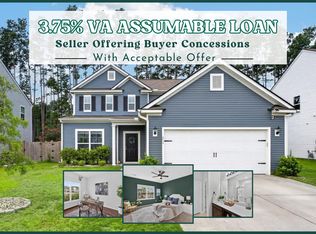 MLS ID #26030605, Holli Reese. CTMLS
- $460,0005 bd3 ba3.1k sqft338 Beachgrass Ln, Summerville, SC 29486For Sale
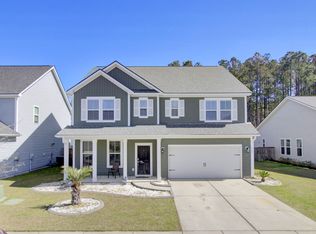 MLS ID #26007436, Twala Scott. CTMLS
- $400,0003 bd3 ba2.4k sqft418 Carrara Dr, Summerville, SC 29486For Sale
 MLS ID #26030410, Ricardo Burton. CTMLS
- $459,9006 bd3 ba3k sqft155 Lucky Day Dr, Summerville, SC 29486For SaleMLS ID #26025301, Lucina Meyer. CTMLS
- $443,9004 bd3 ba2.6k sqft217 Squire Pope Rd, Summerville, SC 29486For SaleMLS ID #26016081, Jennifer Patterson. CTMLS
- $489,0005 bd5 ba3.2k sqft292 Lucca Dr, Summerville, SC 29486For SaleMLS ID #26019093, Rebekah Osgood. CTMLS
- $400,0005 bd4 ba2.8k sqft706 Spanish Pointe Dr, Summerville, SC 29486For SaleMLS ID #26026732, Lucy Boyle. CTMLS
- $539,9005 bd4 ba3.3k sqft103 Wappoo Trace Ln, Summerville, SC 29486For SaleMLS ID #26027661, Kendra Calore. CTMLS
- $480,0004 bd3 ba2.7k sqft608 S Pointe Blvd, Summerville, SC 29483For SaleMLS ID #26030348, Lynnette Duby. CTMLS
- $576,0004 bd4 ba2.6k sqft168 Netherfield Dr, Summerville, SC 29486For SaleMLS ID #26003461, Karleigh Coskey. CTMLS
- $439,9004 bd3 ba2.6k sqft299 Lucca Dr, Summerville, SC 29486For SaleMLS ID #26019967, Daniel Cohen. CTMLS
- $434,9004 bd3 ba2.5k sqft114 Lucca Dr, Summerville, SC 29486For SaleMLS ID #26020194, Carmilla Brown. CTMLS
- $405,0004 bd3 ba3k sqft428 Avocet Dr, Summerville, SC 29486For SaleMLS ID #26028105, Jenn Gallagher. CTMLS
- $439,9004 bd3 ba2.3k sqft215 Shortmarsh St, Summerville, SC 29486For SaleMLS ID #26019755, Chris Maddox. CTMLS
- $479,9993 bd2 ba1.6k sqft150 Helena Park Dr, Summerville, SC 29486For SaleMLS ID #26028084, Angela Clarke. CTMLS
- $569,9004 bd3 ba2.6k sqft451 Parish Farms Dr, Summerville, SC 29486For SaleMLS ID #26026369, Ladd Shuford. CTMLS
- $559,0005 bd3 ba2.7k sqft151 Lakelyn Rd, Moncks Corner, SC 29461For SaleMLS ID #26025345, Jeff Bowers. CTMLS
- $425,0004 bd3 ba2.2k sqft132 Eldridge St, Summerville, SC 29486For SaleMLS ID #26015398, Derek Baldy. CTMLS
