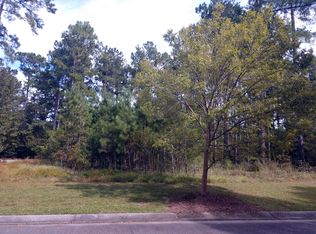
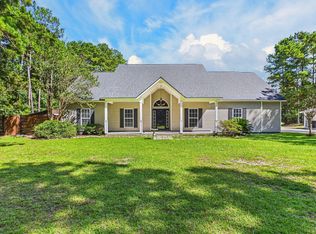
Beautifully refinished heart pine floors, timeless Southern charm, and access to Lake Moultrie set the stage for something special at 215 Summer Breeze Way! Nestled on a spacious lot in the gated Waters Edge community, this 4-bedroom, 3.5-bath home offers approximately 3,200 square feet of inviting living space. A welcoming front porch with tongue-and-groove cypress ceilings leads inside to soaring ceilings, elegant architectural details, and a spacious great room featuring a coffered ceiling and gas fireplace. The kitchen offers custom cabinetry, granite countertops, and a generous center island. The main-floor primary suite provides a comfortable retreat, while upstairs bedrooms and a versatile bonus room offer plenty of flexibility. Enjoy quiet mornings on the screened back porch or explore the community's walking trails, nature observation tower, and dock on Lake Moultrie. Space, character, and the Lowcountry lifestyle come together beautifully in this Moncks Corner home!
Active
$790,000
215 Summer Breeze Way, Moncks Corner, SC 29461
3beds
3,200sqft
Single Family Residence
Built in 2009
0.29 Acres Lot
$765,000 Zestimate®
$247/sqft
$-- HOA
What's special
Elegant architectural detailsGenerous center islandSpacious lotScreened back porchSoaring ceilingsGranite countertopsCustom cabinetry
- 23 days
- 1,020
- 40
Likely to sell faster than
Zillow last checked:
Listing updated:
Listed by:
The Real Estate Firm
Source: CTMLS,MLS#: 26029508
Facts & features
Interior
Bedrooms & bathrooms
- Bedrooms: 3
- Bathrooms: 4
- Full bathrooms: 3
- 1/2 bathrooms: 1
Rooms
- Room types: Bonus Room, Great Room, Dining Room, Bonus, Formal Living, Frog Attached, Great, Pantry, Separate Dining
Heating
- Electric, Central
Cooling
- Central Air
Appliances
- Laundry: Washer Hookup, Electric Dryer Hookup
Features
- High Ceilings, Garden Tub/Shower, Kitchen Island, Ceiling - Smooth, Walk-In Closet(s), Ceiling Fan(s), Formal Living, Frog Attached, Pantry
- Flooring: Ceramic Tile, Carpet, Wood
- Windows: Window Treatments
- Number of fireplaces: 1
- Fireplace features: Living Room, One
Interior area
- Total structure area: 3,200
- Total interior livable area: 3,200 sqft
Property
Parking
- Total spaces: 2
- Parking features: Attached, Off Street, Garage, Garage Door Opener
- Attached garage spaces: 2
Features
- Levels: Two
- Stories: 2
- Patio & porch: Front Porch, Screened
- Exterior features: Rain Gutters
Lot
- Size: 0.29 Acres
- Features: High, Wooded, 0 - .5 Acre
Details
- Parcel number: 1211203010
Construction
Type & style
- Home type: SingleFamily
- Architectural style: Traditional
- Property subtype: Single Family Residence
Materials
- Cement Siding
- Foundation: Crawl Space
- Roof: Architectural
Condition
- New construction: No
- Year built: 2009
Utilities & green energy
- Sewer: Public Sewer
- Water: Public
- Utilities for property: BCW & SA, Santee Cooper
Community & HOA
Community
- Features: Dock Facilities, Gated
- Subdivision: Waters Edge
Location
- Region: Moncks Corner
Financial & listing details
- Price per square foot: $247/sqft
- Tax assessed value: $599,000
- Annual tax amount: $2,365
- Date on market: 10/30/2026
- Listing terms: Any,Cash,Conventional,FHA,USDA Loan,VA Loan
Estimated market value
$765,000
$727,000 - $803,000
$2,681/mo
Price history
| Date | Event | Price |
|---|---|---|
| 10/30/2026 | Listed for sale | $790,000+64.2%$247/sqft |
Source:  CTMLS #26029508 Report a problem | ||
| 2/1/2021 | Sold | $481,000+0.2%$150/sqft |
Source: CTMLS #21000392 Report a problem | ||
| 1/8/2021 | Contingent | $480,000$150/sqft |
Source:  CTMLS #21000392 Report a problem | ||
| 1/8/2021 | Pending sale | $480,000$150/sqft |
Source: Jeff Cook Real Estate LLC #21000392 Report a problem | ||
| 1/7/2021 | Price change | $480,000-3.8%$150/sqft |
Source: Jeff Cook Real Estate LLC #21000392 Report a problem | ||
| 12/9/2020 | Listed for sale | $499,000$156/sqft |
Source: Jeff Cook Real Estate LLC #21000392 Report a problem | ||
| 11/11/2020 | Pending sale | $499,000$156/sqft |
Source: Jeff Cook Real Estate LLC #21000392 Report a problem | ||
| 10/21/2020 | Listed for sale | $499,000+58.9%$156/sqft |
Source: Jeff Cook Real Estate LLC #21000392 Report a problem | ||
| 12/31/2012 | Sold | $314,000+4.7%$98/sqft |
Source: CTMLS #1218756 Report a problem | ||
| 9/23/2011 | Sold | $300,000$94/sqft |
Source: Public Record Report a problem | ||
Public tax history
| Year | Property taxes | Tax assessment |
|---|---|---|
| 2025 | $2,365 +3.5% | $22,740 |
| 2024 | $2,285 +12% | $22,740 +15% |
| 2023 | $2,040 -74.5% | $19,770 -33.3% |
| 2022 | $7,999 +116.2% | $29,650 +119.3% |
| 2021 | $3,700 +114.8% | $13,520 |
| 2020 | $1,722 +9.9% | $13,520 +15% |
| 2018 | $1,568 | $11,760 |
| 2017 | $1,568 +17.5% | $11,760 |
| 2016 | $1,335 | $11,760 |
| 2015 | $1,335 | $11,760 |
| 2014 | $1,335 | $11,760 -2.9% |
| 2012 | -- | $12,110 -38.6% |
| 2010 | -- | $19,730 |
Find assessor info on the county website
Monthly payment
Est. payment
Payment breakdown
Explore the cost of this home by adjusting the details. Changes won't be saved.Climate risks
Neighborhood: 29461
Nearby schools
Schools provided by the listing agent
- Elementary: Berkeley
- Middle: Berkeley
- High: Berkeley
Source: CTMLS. This data may not be complete. We recommend contacting the local school district to confirm school assignments for this home.


Similar homes
- $965,0005 bd5 ba4k sqft216 Summer Breeze Way, Moncks Corner, SC 29461For Sale

 MLS ID #26014821, Jay Law. CTMLS
- $1,125,0005 bd4 ba3.5k sqft120 Intimidator Ln, Moncks Corner, SC 29461For Sale
 MLS ID #26030937, Kandi Mangual. CTMLS
- $465,0004 bd3 ba2.4k sqft1527 Pinopolis Rd, Moncks Corner, SC 29461For Sale
 MLS ID #26018870, Troy Phillips. CTMLS
- $960,0004 bd3 ba2.8k sqft413 Lazy Hill Rd, Moncks Corner, SC 29461For Sale
 MLS ID #26024502, John Joe Salazar. CTMLS
- $549,0003 bd3 ba2.3k sqft413 Hill St, Moncks Corner, SC 29461For SaleMLS ID #26019884, Jay Law. CTMLS
- $439,9004 bd3 ba2.6k sqft200 Hill St, Moncks Corner, SC 29461For SaleMLS ID #26024373, Taylor Charpia. CTMLS
- $469,0006 bd4 ba4k sqft1729 Old Whitesville Rd, Moncks Corner, SC 29461For SaleMLS ID #26019867, Talia Shepard. CTMLS
- $999,0004 bd4 ba3.6k sqft1092 Millies Way Dr, Moncks Corner, SC 29461For SaleMLS ID #26019756, Jana Bantz. CTMLS
- $599,0004 bd3 ba3.3k sqft200 Broughton Rd, Moncks Corner, SC 29461For SaleMLS ID #26022977, Pat Muckenfuss. CTMLS
- $499,0004 bd3 ba1.7k sqft2629 Cooper Store Rd, Moncks Corner, SC 29461For SaleMLS ID #26029952, Mandy Law. CTMLS
- $440,0003 bd2 ba1.7k sqft1050 Millies Way Dr, Moncks Corner, SC 29461For SaleMLS ID #26024466, Molly Powell. CTMLS
- $439,9003 bd3 ba2.2k sqft1103 Cass Dr, Moncks Corner, SC 29461For SaleMLS ID #26024137, Marty Chandler. CTMLS
- $414,0004 bd3 ba2.6k sqft126 Red Leaf Blvd, Moncks Corner, SC 29461For SaleMLS ID #26022039, Shawn Pillion. CTMLS
- $485,0004 bd3 ba2.9k sqft575 Pendleton Dr, Moncks Corner, SC 29461For SaleMLS ID #26013469, Michael Sally. CTMLS
- $799,9003 bd4 ba3.2k sqft1232 Longpoint Rd, Cross, SC 29436For SaleMLS ID #26024961, Anne Hupka. CTMLS
- $443,0006 bd5 ba3.4k sqft223 Buttonbush Ct, Moncks Corner, SC 29461For SaleMLS ID #26025811, Marling Diaz. CTMLS
- $715,0005 bd3 ba3.3k sqft102 Kingfisher Ct, Goose Creek, SC 29445For SaleMLS ID #26026003, Amanda Young. CTMLS
- $465,0006 bd4 ba4k sqft301 Sabal Palmetto Ct, Moncks Corner, SC 29461For SaleMLS ID #26022792, Dee Tucker. CTMLS
- $408,0004 bd2 ba2.4k sqft237 Red Leaf Blvd, Moncks Corner, SC 29461For SaleMLS ID #26025529, Josh Mazliah. CTMLS
- $815,0003 bd3 ba1.9k sqft1282 Starline Dr, Summerville, SC 29486For SaleMLS ID #25032599, Michael Fox. CTMLS
