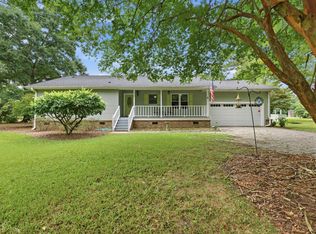
Welcome to 1527 Pinopolis Rd, an enticing retreat nestled in the heart of Pinopolis. This charming all-brick home is your perfect sanctuary, surrounded by lush greenery and framed by mature trees, yet just minutes from the serene shores of Lake Moultrie. Boasting 4 spacious bedrooms and 3 pristine bathrooms, this single-story gem offers an inviting blend of comfort and style.Step inside to discover gleaming wood floors, complemented by new windows that fill the home with an abundance of natural light. The modern kitchen showcases sleek granite countertops, a central island perfect for culinary creations, and white cabinetry that exudes sophistication. Gather around the airy living room fireplace or enjoy the tranquility of the sprawling yard.With a detached 2-car garage, ample storage,and the freedom of no HOA, this property checks all the boxes for peace and convenience. Come experience the epitome of Southern charm and comfort at 1527 Pinopolis Rd. All of this and new windows (2020) - New HVAC (2020) - New Roof (2026) - New Water Heater (2020)
Active
Price cut: $15K (8/21)
$535,000
1527 Pinopolis Rd, Moncks Corner, SC 29461
4beds
2,492sqft
Single Family Residence
Built in 1955
0.66 Acres Lot
$524,200 Zestimate®
$215/sqft
$-- HOA
What's special
- 74 days
- 1,117
- 79
Zillow last checked:
Listing updated:
Listed by:
Carolina One Real Estate 843-779-8660
Source: CTMLS,MLS#: 26018870
Facts & features
Interior
Bedrooms & bathrooms
- Bedrooms: 4
- Bathrooms: 3
- Full bathrooms: 3
Rooms
- Room types: Family Room, Dining Room, Eat-In-Kitchen, Family, Laundry, Pantry, Separate Dining
Heating
- Heat Pump
Cooling
- Has cooling: Yes
Appliances
- Laundry: Electric Dryer Hookup, Washer Hookup, Laundry Room
Features
- Garden Tub/Shower, Kitchen Island, Ceiling Fan(s), Eat-in Kitchen, Pantry
- Flooring: Vinyl, Wood
- Number of fireplaces: 1
- Fireplace features: One, Wood Burning
Interior area
- Total structure area: 2,492
- Total interior livable area: 2,492 sqft
Property
Parking
- Total spaces: 2
- Parking features: Garage, Detached
- Garage spaces: 2
Features
- Levels: One
- Stories: 1
- Patio & porch: Front Porch
- Exterior features: Rain Gutters
- Fencing: Perimeter,Wood
Lot
- Size: 0.66 Acres
- Features: .5 - 1 Acre, Wooded
Details
- Additional structures: Shed(s)
- Parcel number: 1211202022
Construction
Type & style
- Home type: SingleFamily
- Architectural style: Ranch
- Property subtype: Single Family Residence
Materials
- Brick Veneer
- Foundation: Crawl Space
- Roof: Architectural
Condition
- New construction: No
- Year built: 1955
Utilities & green energy
- Sewer: Public Sewer
- Water: Public
Community & HOA
Community
- Subdivision: Pinopolis
Location
- Region: Moncks Corner
Financial & listing details
- Price per square foot: $215/sqft
- Tax assessed value: $442,300
- Annual tax amount: $319
- Date on market: 7/1/2026
- Listing terms: Any
Estimated market value
$524,200
$498,000 - $550,000
$2,316/mo
Price history
| Date | Event | Price |
|---|---|---|
| 8/21/2026 | Price change | $535,000-2.7%$215/sqft |
Source:  CTMLS #26018870 Report a problem CTMLS #26018870 Report a problem | ||
| 7/21/2026 | Price change | $550,000-2.7%$221/sqft |
Source: CTMLS #26018870 Report a problem | ||
| 7/1/2026 | Listed for sale | $565,000$227/sqft |
Source: CTMLS #26018870 Report a problem | ||
Public tax history
| Year | Property taxes | Tax assessment |
|---|---|---|
| 2024 | $319 -61.7% | $9,310 +14.9% |
| 2023 | $832 -7.8% | $8,100 |
| 2022 | $902 -59.3% | $8,100 |
| 2021 | $2,217 +138% | $8,100 |
| 2020 | $932 +6.9% | $8,100 +9.5% |
| 2018 | $872 | $7,400 -0.1% |
| 2017 | $872 +22.2% | $7,404 +0.1% |
| 2016 | $713 | $7,400 |
| 2015 | $713 | $7,400 |
| 2014 | $713 | $7,400 -11.9% |
| 2012 | -- | $8,400 -8.9% |
| 2010 | -- | $9,220 +18.4% |
| 2007 | $581 -44.2% | $7,790 |
| 2006 | $1,042 -3% | $7,790 |
| 2005 | $1,075 +89.8% | $7,790 +35.5% |
| 2004 | $566 +20% | $5,750 +13.2% |
| 2003 | $472 +6.9% | $5,080 |
| 2002 | $441 | $5,080 |
| 2001 | -- | $5,080 |
Find assessor info on the county website
Monthly payment
Est. payment
Payment breakdown
Explore the cost of this home by adjusting the details. Changes won't be saved.Climate risks
Neighborhood: 29461
Nearby schools
Schools provided by the listing agent
- Elementary: Berkeley
- Middle: Berkeley
- High: Berkeley
Source: CTMLS. This data may not be complete. We recommend contacting the local school district to confirm school assignments for this home.
Similar homes
- $549,0003 bd3 ba2.3k sqft413 Hill St, Moncks Corner, SC 29461For Sale
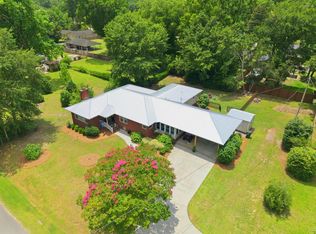
 MLS ID #26019884, Jay Law. CTMLS
 - $439,9004 bd3 ba2.6k sqft200 Hill St, Moncks Corner, SC 29461For Sale
 MLS ID #26024373, Taylor Charpia. CTMLS
 - $474,8004 bd3 ba2.2k sqft1547 Sterling Oaks Dr, Moncks Corner, SC 29461For Sale
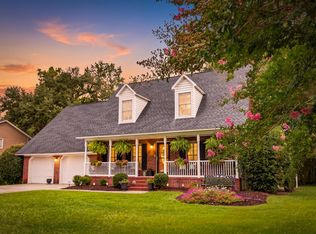 MLS ID #26020305, Jennifer Rogers Henderson. CTMLS
 - $524,0004 bd3 ba1.7k sqft2629 Cooper Store Rd, Moncks Corner, SC 29461For Sale
 MLS ID #26022738, Jay Law. CTMLS
 - $445,5003 bd3 ba2.2k sqft1103 Cass Dr, Moncks Corner, SC 29461For SaleMLS ID #26024137, Marty Chandler. CTMLS
- $469,0003 bd2 ba1.7k sqft1050 Millies Way Dr, Moncks Corner, SC 29461For SaleMLS ID #26024466, Molly Powell. CTMLS
- $399,0003 bd3 ba1.7k sqft215 W Main St, Moncks Corner, SC 29461For SaleMLS ID #26023260, Pat Muckenfuss. CTMLS
- $389,9003 bd2 ba1.3k sqft122 Thomas Ln, Moncks Corner, SC 29461For SaleMLS ID #26022773, Morgan Brinson Fann. CTMLS
- $445,0004 bd3 ba2.7k sqft493 Foxbank Plantation Blvd, Moncks Corner, SC 29461For SaleMLS ID #26021502, Randi Hartman. CTMLS
- $459,0005 bd2 ba1.9k sqft1705 Redwood Dr, Moncks Corner, SC 29461For SaleMLS ID #26017228, Steven Koleno. CTMLS
- $550,0003 bd2 ba2k sqft1321 Canady Branch Rd, Bonneau, SC 29431For SaleMLS ID #26018789, Kandi Mangual. CTMLS
- $315,0004 bd3 ba1.6k sqft2051 Robin Wood Blvd, Moncks Corner, SC 29461For SaleMLS ID #26022593, Kandi Mangual. CTMLS
- $300,0003 bd2 ba1.3k sqft201 Heatley St, Moncks Corner, SC 29461For SaleMLS ID #26018949, Chuck Ganzermiller. CTMLS
- $535,0003 bd3 ba2.6k sqft1404 Cimmaron Ln, Goose Creek, SC 29445For SaleMLS ID #26024818, Alvin Simmons. CTMLS
- $549,5005 bd3 ba2.5k sqft120 Tattingstone Way, Goose Creek, SC 29445For SaleMLS ID #26019451, Michael Fox. CTMLS
- $320,0004 bd3 ba1.6k sqft226 Emerald Isle Dr, Moncks Corner, SC 29461For SaleMLS ID #26016932, Yaser Perez. CTMLS
- $575,0004 bd3 ba2.2k sqft114 Reynolds Rd, Summerville, SC 29483For SaleMLS ID #26021878, Taylor Charpia. CTMLS
- $549,9003 bd3 ba2.7k sqft108 Mourning Dove Dr, Bonneau, SC 29431For SaleMLS ID #25011967, Suzanne Conway. CTMLS
- $485,0004 bd3 ba2.8k sqft130 Hidden Hls, Cross, SC 29436For SaleMLS ID #26022030, Lisa Horan. CTMLS
- $530,0003 bd2 ba2.3k sqft224 Calm Water Way, Summerville, SC 29486For SaleMLS ID #26022412, Misti Cox. CTMLS
