
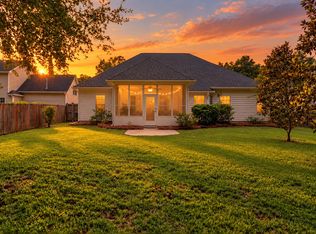
Welcome to 110 Beaverton Court, where space, comfort, and resort-style living come together on an impressive 1.05-acre homesite in the sought-after Walnut Farms community of Summerville! Featuring 4 bedrooms and 3.5 bathrooms, this home offers a flexible layout with the primary bedroom conveniently located on the first floor. The interior boasts vaulted ceilings, a dedicated dining room perfect for hosting special occasions, and a separate office ideal for working from home or managing everyday tasks. The spacious kitchen offers tons of counter space and double ovens, making meal preparation and entertaining a breeze. A wet bar adds an extra touch of hospitality, perfect for mixing up your favorite drinks when entertaining family and friends.Upstairs, the versatile FROG (Finished Room Over Garage) with a full bathroom provides excellent flexibility for guests, a bonus living area, or additional private space. Step outside and discover your own backyard oasis, complete with an in-ground pool and a large screened-in porch--the perfect setting for relaxing evenings, weekend gatherings, and enjoying the beautiful Lowcountry lifestyle. With generous indoor and outdoor living spaces, a sprawling 1.05-acre homesite, and room to live, work, and entertain, this Walnut Farms property offers a wonderful opportunity to experience resort-style living right at home. Don't miss your chance to make this special property your own! **Seller is licensed SC realtor**
Active
$720,000
110 Beaverton Ct, Summerville, SC 29485
4beds
2,983sqft
Single Family Residence
Built in 1989
1.05 Acres Lot
$714,300 Zestimate®
$241/sqft
$-- HOA
What's special
In-ground poolDouble ovensLarge screened-in porchBackyard oasisVaulted ceilings
- 5 days
- 711
- 95
Likely to sell faster than
Zillow last checked:
Listing updated:
Listed by:
EXP Realty LLC
Source: CTMLS,MLS#: 26027911
Facts & features
Interior
Bedrooms & bathrooms
- Bedrooms: 4
- Bathrooms: 4
- Full bathrooms: 3
- 1/2 bathrooms: 1
Rooms
- Room types: Family Room, Great Room, Office, Dining Room, Family, Formal Living, Frog Attached, Great, Laundry, Separate Dining
Heating
- Electric
Cooling
- Central Air
Appliances
- Laundry: Washer Hookup, Electric Dryer Hookup, Laundry Room
Features
- High Ceilings, Ceiling - Cathedral/Vaulted, Kitchen Island, Ceiling - Smooth, Walk-In Closet(s), Wet Bar, Ceiling Fan(s), Formal Living, Frog Attached
- Flooring: Ceramic Tile, Carpet, Wood
- Windows: Skylight(s)
- Number of fireplaces: 1
- Fireplace features: Gas Log, Great Room, One
Interior area
- Total structure area: 2,983
- Total interior livable area: 2,983 sqft
Property
Parking
- Total spaces: 2
- Parking features: Garage
- Garage spaces: 2
Features
- Levels: Two
- Stories: 2
- Patio & porch: Screened
- Exterior features: Rain Gutters
- Has private pool: Yes
- Pool features: In Ground
- Fencing: Privacy
Lot
- Size: 1.05 Acres
- Features: Cul-De-Sac, Wooded, 1 - 2 Acres
Details
- Parcel number: 1521003008000
Construction
Type & style
- Home type: SingleFamily
- Architectural style: Traditional
- Property subtype: Single Family Residence
Materials
- Brick Veneer
- Foundation: Crawl Space
- Roof: Architectural
Condition
- New construction: No
- Year built: 1989
Utilities & green energy
- Sewer: Public Sewer
- Water: Public
- Utilities for property: Dorchester Cnty Water and Sewer Dept, Dominion Energy
Community & HOA
Community
- Subdivision: Walnut Farms
Location
- Region: Summerville
Financial & listing details
- Price per square foot: $241/sqft
- Tax assessed value: $674,379
- Annual tax amount: $4,613
- Date on market: 10/9/2026
- Listing terms: Cash,Conventional,VA Loan
Estimated market value
$714,300
$679,000 - $750,000
$3,221/mo
Price history
| Date | Event | Price |
|---|---|---|
| 10/9/2026 | Listed for sale | $720,000-2.4%$241/sqft |
Source:  CTMLS #26027911 Report a problem CTMLS #26027911 Report a problem | ||
| 8/6/2026 | Listing removed | $737,500$247/sqft |
Source: eXp Realty #26011938 Report a problem | ||
| 7/8/2026 | Price change | $737,500-0.3%$247/sqft |
Source: CTMLS #26011938 Report a problem | ||
| 6/27/2026 | Price change | $740,000-0.6%$248/sqft |
Source: CTMLS #26011938 Report a problem | ||
| 6/8/2026 | Price change | $744,500-0.7%$250/sqft |
Source: CTMLS #26011938 Report a problem | ||
| 5/21/2026 | Price change | $749,500-0.7%$251/sqft |
Source: CTMLS #26011938 Report a problem | ||
| 4/27/2026 | Listed for sale | $755,000+2.7%$253/sqft |
Source: CTMLS #26011938 Report a problem | ||
| 5/10/2024 | Listing removed | -- |
Source: CTMLS #24010785 Report a problem | ||
| 5/1/2024 | Listed for sale | $735,000+8.9%$246/sqft |
Source: CTMLS #24010785 Report a problem | ||
| 8/21/2023 | Sold | $675,000$226/sqft |
Source: CTMLS #23014651 Report a problem | ||
| 7/2/2023 | Contingent | $675,000$226/sqft |
Source: CTMLS #23014651 Report a problem | ||
| 6/28/2023 | Listed for sale | $675,000+136.8%$226/sqft |
Source: CTMLS #23014651 Report a problem | ||
| 12/20/2013 | Sold | $285,000-12.3%$96/sqft |
Source: CTMLS #1324348 Report a problem | ||
| 9/11/2013 | Listing removed | $324,900$109/sqft |
Source: Southern Breezes Real Estate, LTD #1309978 Report a problem | ||
| 8/10/2013 | Price change | $324,900-6.5%$109/sqft |
Source: Southern Breezes Real Estate, LTD #1309978 Report a problem | ||
| 7/13/2013 | Price change | $347,500-4.2%$116/sqft |
Source: Southern Breezes Real Estate, LTD #1309978 Report a problem | ||
| 6/13/2013 | Price change | $362,900-1.9%$122/sqft |
Source: Southern Breezes Real Estate, LTD #1309978 Report a problem | ||
| 5/17/2013 | Listed for sale | $369,900+1379.6%$124/sqft |
Source: Southern Breezes Real Estate, LTD #1309978 Report a problem | ||
| 5/1/2013 | Sold | $25,000-93.5%$8/sqft |
Source: Public Record Report a problem | ||
| 4/18/2013 | Listed for sale | $384,900+1439.6%$129/sqft |
Source: Southern Breezes Real Estate, LTD #1309978 Report a problem | ||
| 1/18/2013 | Sold | $25,000$8/sqft |
Source: Public Record Report a problem | ||
Public tax history
| Year | Property taxes | Tax assessment |
|---|---|---|
| 2025 | $4,613 0% | $26,975 |
| 2024 | $4,613 +56.9% | $26,975 +64.4% |
| 2023 | $2,940 +1.2% | $16,408 |
| 2022 | $2,904 | $16,408 |
| 2021 | $2,904 | $16,408 |
| 2020 | -- | $16,408 0% |
| 2019 | $2,639 | $16,409 +8.9% |
| 2018 | $2,639 +9.2% | $15,070 |
| 2017 | $2,416 | $15,070 |
| 2016 | $2,416 | $15,070 |
| 2015 | -- | $15,070 -96% |
| 2014 | -- | $376,784 +1725.5% |
| 2013 | $2,326 | $20,640 +50% |
| 2012 | -- | $13,760 |
| 2011 | -- | $13,760 |
| 2010 | -- | $13,760 +15.1% |
| 2009 | -- | $11,960 |
| 2008 | -- | $11,960 |
| 2007 | -- | $11,960 |
| 2005 | -- | $11,960 +27.9% |
| 2004 | -- | $9,350 |
| 2003 | -- | $9,350 |
| 2002 | -- | $9,350 |
| 2001 | -- | $9,350 |
Find assessor info on the county website
Monthly payment
Est. payment
Payment breakdown
Explore the cost of this home by adjusting the details. Changes won't be saved.Climate risks
Neighborhood: 29485
Nearby schools
Schools provided by the listing agent
- Elementary: Beech Hill
- Middle: Gregg
- High: Ashley Ridge
Source: CTMLS. This data may not be complete. We recommend contacting the local school district to confirm school assignments for this home.

Similar homes
- $749,0004 bd4 ba2.8k sqft108 Tea Farm Rd, Summerville, SC 29483For Sale

 MLS ID #26020368, Taylor Charpia. CTMLS
 - $762,5005 bd4 ba2.8k sqft506 Fairington Dr, Summerville, SC 29485For Sale
 MLS ID #26005213, Gettys Glaze. CTMLS
 - $699,0006 bd5 ba3.8k sqft204 Bellerive Ln, Summerville, SC 29485For Sale
 MLS ID #25013979, Zack Caudle. CTMLS
 - $434,8004 bd2 ba2.1k sqft114 Northpark Ave, Summerville, SC 29485For Sale
 MLS ID #26028242, Atlas Fathalla. CTMLS
 - $492,0005 bd3 ba2.6k sqft311 King Charles Cir, Summerville, SC 29485For SaleMLS ID #26025273, Michael Fox. CTMLS
- $499,9004 bd4 ba2.7k sqft17 Plantation Cir, Summerville, SC 29485For SaleMLS ID #26021862, Janea Mccoy. CTMLS
- $585,0003 bd3 ba2.4k sqft218 River Martin Ct, Summerville, SC 29483For SaleMLS ID #26028236, Connie White. CTMLS
- $515,0003 bd3 ba2.2k sqft310 Woodgate Way, Summerville, SC 29485For SaleMLS ID #26027455, Michael Fox. CTMLS
- $685,0005 bd4 ba3.3k sqft202 W Pine St, Summerville, SC 29485For SaleMLS ID #26013140, Jeremiah Brown. CTMLS
- $724,0004 bd3 ba2.3k sqft22 Three Pence Ln, Charleston, SC 29414For SaleMLS ID #26027976, Patrick Morris. CTMLS
- $899,0005 bd4 ba3k sqft108 President Cir, Summerville, SC 29483For SaleMLS ID #26024030, Taylor Charpia. CTMLS
- $775,0005 bd4 ba3.8k sqft4285 Club Course Dr, North Charleston, SC 29420For SaleMLS ID #26027339, David Leaptrott. CTMLS
- $875,0004 bd5 ba2.7k sqft205 Holly Inn Rd, Summerville, SC 29483For SaleMLS ID #26018035, Taylor Charpia. CTMLS
- $750,0004 bd3 ba2.6k sqft320 Harry Ln, Moncks Corner, SC 29461For SaleMLS ID #26025670, Tre Manchester. CTMLS
- $425,5953 bd3 ba2k sqft100 Brandy Ct, Summerville, SC 29485For SaleMLS ID #26025660, Susie Hummer. CTMLS
- $665,0004 bd4 ba2.8k sqft4292 Club Course Dr, Charleston, SC 29420For SaleMLS ID #26018570, Theresa Halverson. CTMLS
- $549,9003 bd3 ba2.1k sqft329 Silver Cypress Cir, Summerville, SC 29485For SaleMLS ID #26019730, Nick Greenberg. CTMLS
- $520,0006 bd4 ba3.4k sqft139 Back Tee Cir, Summerville, SC 29485For SaleMLS ID #25018016, Jon Huttemeyer. CTMLS
- $449,9003 bd3 ba2.3k sqft219 Shaftesbury Ln, Summerville, SC 29485For SaleMLS ID #26025116, Austin Poirier. CTMLS
- $500,0004 bd3 ba3k sqft9492 Markley Blvd, Summerville, SC 29485For SaleMLS ID #26017095, Gregg Fesler. CTMLS
