A resort caliber outdoor living setup on nearly two private acres sets this Moncks Corner home apart.Inside, roughly 2,626 square feet offers four bedrooms, two full baths and two half baths, all thoughtfully upgraded. Marble countertops and tiled bathrooms bring a polished, current feel to the everyday spaces, and the layout gives family and guests room to spread out without feeling cavernous.The backyard is where this property truly earns its reputation. A screened porch looks out over a sparkling pool, and the outdoor kitchen is built for real entertaining with a fireplace, TV, grill, wine cooler, ice maker and sink. A pool house adds a half bath and additional storage, so gatherings can run long without anyone tracking through the house.Practical upgrades back up the lifestyle ones. A Generac propane generator keeps things running through storm season, an attached two car garage handles daily parking, and a large detached workshop and garage gives hobbyists, boat owners or anyone with tools and toys a proper place to put them. The 1.8 acre lot delivers genuine privacy and elbow room. The location strikes a comfortable balance, positioned between Moncks Corner and Cane Bay with shopping, schools and commuter routes within easy reach. This one will appeal to buyers who entertain often, need real workshop and storage space, and want acreage without giving up convenience. Schedule your showing and see it in person.
Active
$750,000
320 Harry Ln, Moncks Corner, SC 29461
4beds
2,626sqft
Single Family Residence
Built in 1991
1.8 Acres Lot
$722,300 Zestimate®
$286/sqft
$-- HOA
What's special
Sparkling poolAttached two car garageTiled bathroomsScreened porchNearly two private acresFour bedroomsMarble countertops
- 46 days
- 352
- 29
Zillow last checked:
Listing updated:
Listed by:
Real Broker, LLC
Source: CTMLS,MLS#: 26025670
Facts & features
Interior
Bedrooms & bathrooms
- Bedrooms: 4
- Bathrooms: 3
- Full bathrooms: 2
- 1/2 bathrooms: 1
Rooms
- Room types: Living/Dining Combo, Utility Room, Eat-In-Kitchen, Pantry, Study, Utility
Heating
- Electric, Forced Air
Cooling
- Central Air
Appliances
- Laundry: Washer Hookup
Features
- High Ceilings, Ceiling - Cathedral/Vaulted, Kitchen Island, Ceiling - Smooth, Walk-In Closet(s), Ceiling Fan(s), Eat-in Kitchen, Pantry
- Flooring: Laminate, Luxury Vinyl
- Doors: Some Storm Door(s)
- Windows: Storm Window(s)
- Has fireplace: No
Interior area
- Total structure area: 2,626
- Total interior livable area: 2,626 sqft
Property
Parking
- Total spaces: 6
- Parking features: Attached, Garage
- Attached garage spaces: 6
Features
- Levels: One
- Stories: 1
- Patio & porch: Covered, Screened, Front Porch
- Exterior features: Rain Gutters
- Fencing: Wood,Privacy
Lot
- Size: 1.8 Acres
- Features: Level, 1 - 2 Acres
Details
- Additional structures: Gazebo, Storage, Workshop
- Parcel number: 1590004071
Construction
Type & style
- Home type: SingleFamily
- Architectural style: Traditional
- Property subtype: Single Family Residence
Materials
- Cement Siding, Stone Veneer
- Foundation: Crawl Space
- Roof: Architectural
Condition
- New construction: No
- Year built: 1991
Utilities & green energy
- Sewer: Septic Tank
- Water: Well
- Utilities for property: Berkeley Elect Co-Op, Moncks Corner, Dominion Energy, AT&T
Community & HOA
Community
- Subdivision: None
Location
- Region: Moncks Corner
Financial & listing details
- Price per square foot: $286/sqft
- Tax assessed value: $343,600
- Annual tax amount: $843
- Date on market: 9/12/2026
- Listing terms: Cash,Conventional,FHA,VA Loan
Estimated market value
$722,300
$686,000 - $758,000
$2,899/mo
Price history
| Date | Event | Price |
|---|---|---|
| 9/12/2026 | Listed for sale | $750,000+0.1%$286/sqft |
Source:  CTMLS #26025670 Report a problem | ||
| 1/12/2026 | Listing removed | $749,000$285/sqft |
Source: CTMLS #25001868 Report a problem | ||
| 1/23/2025 | Listed for sale | $749,000+7.2%$285/sqft |
Source: CTMLS #25001868 Report a problem | ||
| 1/28/2023 | Listing removed | -- |
Source: CTMLS #22023545 Report a problem | ||
| 9/8/2022 | Listed for sale | $699,000$266/sqft |
Source: CTMLS #22023545 Report a problem | ||
Public tax history
| Year | Property taxes | Tax assessment |
|---|---|---|
| 2025 | $843 +4.5% | $5,420 -0.2% |
| 2024 | $806 +7.8% | $5,430 -32.9% |
| 2023 | $748 -6.2% | $8,090 +71.4% |
| 2022 | $797 -38.3% | $4,720 |
| 2021 | $1,292 -63.1% | $4,720 -61.1% |
| 2020 | $3,502 +479.6% | $12,140 +236.3% |
| 2018 | $604 | $3,610 +0.2% |
| 2017 | $604 +12.2% | $3,604 -0.2% |
| 2016 | $539 | $3,610 |
| 2015 | $539 | $3,610 |
| 2014 | $539 | $3,610 +3.1% |
| 2012 | -- | $3,500 -40.1% |
| 2010 | -- | $5,840 +83.1% |
| 2007 | $385 -32.3% | $3,190 |
| 2006 | $569 -3% | $3,190 |
| 2005 | $587 +55.6% | $3,190 +51.2% |
| 2004 | $377 +4.2% | $2,110 |
| 2003 | $362 +7% | $2,110 |
| 2002 | $338 | $2,110 |
| 2001 | -- | $2,110 |
Find assessor info on the county website
Monthly payment
Est. payment
Payment breakdown
Explore the cost of this home by adjusting the details. Changes won't be saved.Climate risks
Neighborhood: 29461
Nearby schools
Schools provided by the listing agent
- Elementary: Whitesville
- Middle: Berkeley
- High: Berkeley
Source: CTMLS. This data may not be complete. We recommend contacting the local school district to confirm school assignments for this home.
Similar homes
- $720,0004 bd4 ba2.9k sqft110 Beaverton Ct, Summerville, SC 29485For Sale

 MLS ID #26027911, Lindsay Milo. CTMLS
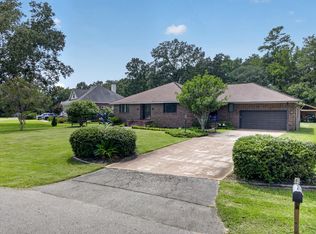
- $439,9003 bd3 ba2.2k sqft1103 Cass Dr, Moncks Corner, SC 29461For Sale
 MLS ID #26024137, Marty Chandler. CTMLS
- $715,0005 bd3 ba3.3k sqft102 Kingfisher Ct, Goose Creek, SC 29445For Sale
 MLS ID #26026003, Amanda Young. CTMLS
- $650,0004 bd3 ba2.7k sqft227 Calm Water Way, Summerville, SC 29486For Sale
 MLS ID #26021915, Scott Wean. CTMLS
- $619,0003 bd3 ba2.7k sqft382 Tupelo Lake Dr, Summerville, SC 29486For SaleMLS ID #26025325, Carroll Loewer. CTMLS
- $599,9004 bd3 ba3.1k sqft213 Shadybrook Dr, Summerville, SC 29486For SaleMLS ID #26027603, Rebekah Shaaban. CTMLS
- $440,0003 bd2 ba1.7k sqft1050 Millies Way Dr, Moncks Corner, SC 29461For SaleMLS ID #26024466, Molly Powell. CTMLS
- $485,0004 bd3 ba2.9k sqft575 Pendleton Dr, Moncks Corner, SC 29461For SaleMLS ID #26013469, Michael Sally. CTMLS
- $699,0004 bd3 ba2.8k sqft101 Huckleberry Ln, Summerville, SC 29485For SaleMLS ID #26008144, Bambi Elstrom. CTMLS
- $639,9004 bd3 ba2.9k sqft803 Buckler St, Summerville, SC 29486For SaleMLS ID #26026402, Ashley Plaster. CTMLS
- $619,0002 bd2 ba2k sqft409 Four Seasons Blvd, Summerville, SC 29486For SaleMLS ID #26028747, Mary Patterson. CTMLS
- $457,9904 bd3 ba2.1k sqft217 Calm Water Way, Summerville, SC 29486For SaleMLS ID #26028799, Janelle Collins. CTMLS
- $549,9904 bd4 ba2.8k sqft532 Fern Tree Dr, Summerville, SC 29486For SaleMLS ID #26013437, Lauren Gasperic. CTMLS
- $658,0002 bd3 ba2.4k sqft569 Four Seasons Blvd, Summerville, SC 29486For SaleMLS ID #26027675, Roni Haskell. CTMLS
- $679,9003 bd3 ba2.7k sqft563 Four Seasons Blvd, Summerville, SC 29486For SaleMLS ID #26009498, Drew Sineath. CTMLS
- $595,0004 bd3 ba2.4k sqft8708 Alexandria Dr, North Charleston, SC 29420For SaleMLS ID #26018116, Lindsey Johnson. CTMLS
- $519,5004 bd3 ba2.4k sqft109 Queensbury Cir, Goose Creek, SC 29445For SaleMLS ID #26027363, Michael Fox. CTMLS
- $510,0004 bd4 ba2.4k sqft427 Whispering Breeze Ln, Summerville, SC 29486For SaleMLS ID #26025518, Kevin Richter. CTMLS
- $899,0005 bd4 ba3k sqft108 President Cir, Summerville, SC 29483For SaleMLS ID #26024030, Taylor Charpia. CTMLS
- $379,9005 bd4 ba2.6k sqft606 Red Mulberry Rd, Moncks Corner, SC 29461For SaleMLS ID #26027447, Tracy Songer. CTMLS
