Welcome to 610 Summerfield Court, nestled in the desirable Grand Oaks Plantation community of West Ashley! From the moment you step inside, soaring ceilings create an impressive sense of space, setting the tone for this inviting and thoughtfully designed home. Offering the convenience of mostly main-level living, with just one additional bedroom upstairs, this floor plan beautifully blends comfort, style, and functionality. Luxury vinyl plank flooring flows throughout the main living areas and kitchen, creating a seamless and cohesive feel. The kitchen shines with gleaming countertops, stainless steel appliances, a spacious center island, and a breakfast bar, offering plenty of room for casual dining, meal preparation, and entertaining.The welcoming living spaces are ideal for everyday enjoyment or gathering with family and friends. Step outside to the screened porch, a wonderful extension of the living space and the perfect spot for morning coffee or relaxing at the end of the day. Grand Oaks Plantation offers a wonderful neighborhood atmosphere with community amenities, including swimming pools, walking trails, and recreational areas. Conveniently located near shopping, dining, and Charleston's many attractions, this home offers an appealing combination of comfortable living, neighborhood charm, and an excellent West Ashley location!
Active
Price cut: $30K (11/18)
$695,000
610 Summerfield Ct, Charleston, SC 29414
4beds
2,280sqft
Single Family Residence
Built in 2003
0.27 Acres Lot
$680,200 Zestimate®
$305/sqft
$-- HOA
What's special
Gleaming countertopsWelcoming living spacesSpacious center islandStainless steel appliancesBreakfast barLuxury vinyl plank flooringScreened porch
- 9 days
- 440
- 20
Likely to sell faster than
Zillow last checked:
Listing updated:
Listed by:
Keller Williams Realty Charleston
Source: CTMLS,MLS#: 26030300
Facts & features
Interior
Bedrooms & bathrooms
- Bedrooms: 4
- Bathrooms: 3
- Full bathrooms: 3
Rooms
- Room types: Family Room, Eat-In-Kitchen, Family, Formal Living, Laundry, Pantry
Heating
- Heat Pump
Cooling
- Central Air
Appliances
- Laundry: Laundry Room
Features
- High Ceilings, Ceiling - Cathedral/Vaulted, Garden Tub/Shower, Kitchen Island, Walk-In Closet(s), Ceiling Fan(s), Eat-in Kitchen, Formal Living, Pantry
- Flooring: Ceramic Tile, Carpet, Luxury Vinyl
- Number of fireplaces: 1
- Fireplace features: One
Interior area
- Total structure area: 2,280
- Total interior livable area: 2,280 sqft
Property
Parking
- Total spaces: 2
- Parking features: Garage
- Garage spaces: 2
Features
- Levels: Two
- Stories: 2
- Patio & porch: Screened, Front Porch
Lot
- Size: 0.27 Acres
- Features: 0 - .5 Acre
Details
- Parcel number: 3050300126
Construction
Type & style
- Home type: SingleFamily
- Architectural style: Traditional
- Property subtype: Single Family Residence
Materials
- Vinyl Siding
- Foundation: Slab
- Roof: Asphalt
Condition
- New construction: No
- Year built: 2003
Utilities & green energy
- Sewer: Public Sewer
- Water: Public
- Utilities for property: Charleston Water Service, Dominion Energy
Community & HOA
Community
- Features: Pool, Walk/Jog Trails
- Subdivision: Grand Oaks Plantation
Location
- Region: Charleston
Financial & listing details
- Price per square foot: $305/sqft
- Tax assessed value: $520,700
- Annual tax amount: $1,610
- Date on market: 11/9/2026
- Listing terms: Any,Cash,Conventional,FHA,VA Loan
Estimated market value
$680,200
$646,000 - $714,000
$3,312/mo
Price history
| Date | Event | Price |
|---|---|---|
| 11/18/2026 | Price change | $695,000-4.1%$305/sqft |
Source:  CTMLS #26030300 Report a problem | ||
| 11/9/2026 | Listed for sale | $725,000+210.4%$318/sqft |
Source: CTMLS #26030300 Report a problem | ||
| 7/3/2003 | Sold | $233,600$102/sqft |
Source: Public Record Report a problem | ||
Public tax history
| Year | Property taxes | Tax assessment |
|---|---|---|
| 2025 | $1,610 +18.2% | $13,590 +38.4% |
| 2024 | $1,362 +3.5% | $9,820 |
| 2023 | $1,315 +5.3% | $9,820 |
| 2022 | $1,250 -4.5% | $9,820 |
| 2021 | $1,308 -3.4% | $9,820 |
| 2020 | $1,355 | $9,820 +18.6% |
| 2019 | $1,355 | $8,280 -19.5% |
| 2017 | $1,355 +19.1% | $10,280 |
| 2016 | $1,137 +4.2% | $10,280 |
| 2015 | $1,092 -3.1% | $10,280 |
| 2014 | $1,127 | -- |
| 2011 | $1,127 -9.5% | -- |
| 2010 | $1,245 -2% | $9,300 |
| 2009 | $1,270 +7.9% | $9,300 |
| 2008 | $1,177 -25% | $9,300 |
| 2006 | $1,570 -0.9% | $9,300 |
| 2005 | $1,584 -3.4% | $9,300 +15.8% |
| 2004 | $1,639 | $8,030 |
Find assessor info on the county website
Monthly payment
Est. payment
Payment breakdown
Explore the cost of this home by adjusting the details. Changes won't be saved.Climate risks
Neighborhood: Mt. Royall
Nearby schools
Schools provided by the listing agent
- Elementary: Drayton Hall
- Middle: C E Williams
- High: West Ashley
Source: CTMLS. This data may not be complete. We recommend contacting the local school district to confirm school assignments for this home.
- $599,1004 bd3 ba2.8k sqft606 Summerfield Ct, Charleston, SC 29414Off Market
- $503,9004 bd3 ba2.3k sqft705 Bent Hickory Rd, Charleston, SC 29414Off Market
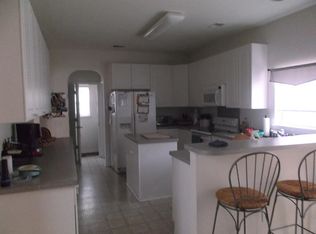
- $512,0003 bd3 ba2k sqft604 Summerfield Ct, Charleston, SC 29414Off Market

- $409,8003 bd2 ba1.2k sqft708 Bent Hickory Rd, Charleston, SC 29414Off Market
Similar homes
- $724,0004 bd3 ba2.3k sqft22 Three Pence Ln, Charleston, SC 29414For Sale
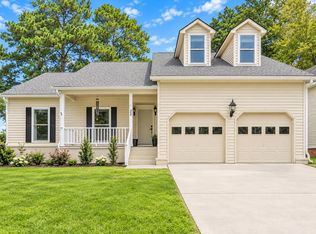
 MLS ID #26027976, Patrick Morris. CTMLS
- $638,0004 bd3 ba2.2k sqft237 N Ainsdale Dr, Charleston, SC 29414For Sale
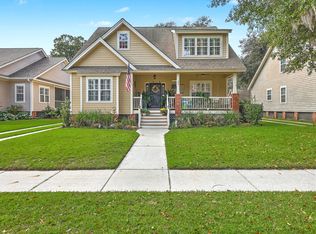 MLS ID #26029854, Scott Baskin. CTMLS
- $598,0003 bd3 ba2k sqft4266 William E Murray Blvd, Charleston, SC 29414For Sale
 MLS ID #26030117, Jen O'brien. CTMLS
- $489,9004 bd3 ba2.2k sqft44 Jawol Dr, Charleston, SC 29414For Sale
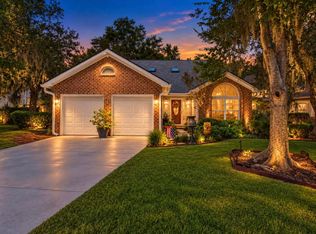 MLS ID #26026224, Jennifer Cahill. CTMLS
- $784,5003 bd3 ba3.1k sqft2476 Vaucluse Rd, Charleston, SC 29414For SaleMLS ID #25031773, Beth Crawford. CTMLS
- $599,0004 bd4 ba2.9k sqft946 Melrose Dr, Charleston, SC 29414For SaleMLS ID #26015033, Tangi Thomas. CTMLS
- $479,0003 bd3 ba1.7k sqft111 Shadowmoss Pkwy, Charleston, SC 29414For SaleMLS ID #26020862, Jennifer Cahill. CTMLS
- $560,0003 bd3 ba2.5k sqft3191 Moonlight Dr, Charleston, SC 29414For SaleMLS ID #26016347, Sarah Wacaster. CTMLS
- $769,0003 bd3 ba2.5k sqft842 Captain Toms Xing, Johns Island, SC 29455For SaleMLS ID #26016331, Kelly Rozier. CTMLS
- $460,0003 bd2 ba1.7k sqft206 Lytham Ct, Charleston, SC 29414For SaleMLS ID #26024592, Jana Bantz. CTMLS
- $649,9004 bd4 ba2.5k sqft8574 Refuge Pointe Cir, North Charleston, SC 29420For SaleMLS ID #26027558, Jeremiah Oswald. CTMLS
- $875,0003 bd3 ba2.1k sqft4412 Stoney Poynt Ct, North Charleston, SC 29405For SaleMLS ID #26029755, Theresa Luke. CTMLS
- $644,9004 bd4 ba3k sqft8729 Herons Walk, North Charleston, SC 29420For SaleMLS ID #26015083, Kathy Mazalatis. CTMLS
- $485,0003 bd2 ba2.2k sqft5400 Waxhaw Cir, North Charleston, SC 29420For SaleMLS ID #26030855, Ryan Depoppe. CTMLS
- $715,0004 bd3 ba2.2k sqft1399 Lakecrest Ct, Mount Pleasant, SC 29466For SaleMLS ID #26029455, Garrett Henson. CTMLS
- $765,0003 bd3 ba2.5k sqft4282 Misty Hollow Ln, Ravenel, SC 29470For SaleMLS ID #26013385, Sean Schaffer. CTMLS
- $625,0005 bd3 ba3.2k sqft5472 Clearview Dr, North Charleston, SC 29420For SaleMLS ID #26021356, Jana Bantz. CTMLS
- $750,0004 bd3 ba2.4k sqft1925 Bristle Pine Ct, Mount Pleasant, SC 29466For SaleMLS ID #26029865, Hope Reed. CTMLS
- $564,5004 bd3 ba2.6k sqft5528 Crescent View Dr, North Charleston, SC 29420For SaleMLS ID #26021260, Mary Stevens. CTMLS
- $569,7265 bd3 ba2.5k sqft1515 Maple Grove Dr, Johns Island, SC 29455For SaleMLS ID #26018448, Randal Longo. CTMLS
