Skip main navigation
Off market
  • $522,400

    604 Summerfield Ct, Charleston, SC 29414

    3beds
    2,034sqft
    SingleFamily
    Built in 2003
    8,712 Square Feet Lot
    $522,400 Zestimate®
    $257/sqft
    $2,993 Estimated rent

    Home value

    $522,400

    $496,000 - $549,000

    $2,993/mo

    Zestimate® history
    Loading
    Loading...

    Owner options

    List your home for rent

    $2,993/mo

    Rent Zestimate®

    Find your next renter with Zillow Rental Manager. Plus, with online applications, you can quickly screen prospective tenants – for free.

    Learn more

    $2,993/mo

    Rent Zestimate®

    Refinance and save

    $2,947/mo

    Est. payment

    Refinancing to a lower rate could help reduce your monthly payments and save thousands over the life of the loan.

    See today's rates

    $2,947/mo

    Est. payment

    Explore your selling options

    Work with a Zillow partner agent

    Leverage their expertise and Zillow's premium Showcase listings to get your home seen by more buyers.

    Get started

    List with your own agent

    Get your home in front of millions of buyers by listing it on Zillow.

    Learn how to do it

    Sell it yourself

    Take full control of how buyers see your home on Zillow by listing For Sale by Owner (FSBO).

    List your home

    What's special

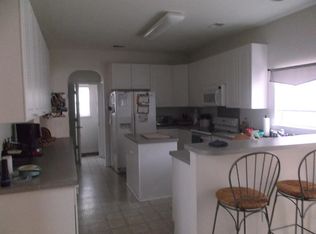
    Stunning home situated on a private cul-de-sac and a large pond behind the house. So many updates and even more to come! Beautifully landscaped front entrance and a wide front porch. Perfect for sipping cool lemonade on warm summer evenings. As you enter, you're first struck by all the nature light. The Office is to your left, with a French Door entry. The Great Room is Vaulted with large windows on the ground floor, and 4 additional windows providing a spectacular view to the pond. There is a gas fireplace with marble surround mantel, and the carpet is new throughout the house, as well as freshly painted, top to bottom. The flow between the Great Room and Kitchen is perfect for entertaining. The kitchen is open with a large bar top. Note the array of recessed lighting in the Kitchen, adding to the well illuminated home, day and night. The breakfast nook takes advantage of the pond views, and slider allows for easy entertaining to expand to the Screened Porch. Note the Ceiling Fans in the kitchen, great room and porch, adding to the Southern Charm of the house. Out back take advantage of the nice rectangular lot and metal fencing so you can see right down to the pond. Do a little fishing or plant a garden! Back inside, on to the Bedrooms. The First Floor Master is off to the back, providing privacy and private views to the pond. Note the vaulted ceiling and extra decorative shelving. The master bath is a spa oasis, with a soaker tub, dual vanities with contemporary decorative finishes and a large step-in shower. New tile flooring and the Walk-in closet has plenty of space for all your seasons of clothing. There is a second bedroom and hall bath next, along with the laundry, which serves as a mud room through to the garage. Up the stairs is your Bonus 3rd Bedroom with it's own full bath. Loads of closet space, and a great extra space. HVAC is new in 2018. Grand Oaks Plantation is a community in West Ashley full of walking trails, pools and easy access to the Bees Landing Recreation Center. Just off Bees Ferry Rd., with easy access to Hwy. 17 and I-526. Come See Your New Home Today!

    This property is off market, which means it's not currently listed for sale or rent on Zillow. This may be different from what's available on other websites or public sources.

    Facts & features

    Interior

    Bedrooms & bathrooms
    • Bedrooms: 3
    • Bathrooms: 3
    • Full bathrooms: 3
    Heating
    • Heat pump, Electric
    Cooling
    • Central
    Appliances
    • Included: Dishwasher, Garbage disposal, Microwave, Range / Oven, Refrigerator, Washer
    Features
    • Flooring: Tile, Carpet, Linoleum / Vinyl
    • Has fireplace: Yes
    Interior area
    • Total interior livable area: 2,034 sqft

    Property

    Parking
    • Parking features: Garage - Detached
    Features
    • Exterior features: Vinyl
    • Has spa: Yes
    Lot
    • Size: 8,712 sqft
    Details
    • Parcel number: 3050300128

    Construction

    Type & style
    • Home type: SingleFamily
    • Architectural style: Conventional
    Materials
    • Roof: Asphalt
    Condition
    • Year built: 2003

    Community & neighborhood

    Location
    • Region: Charleston

    Other

    Other facts
    • Roof: Architectural
    • Stories: 1.5 Stories, 1 Story
    • Misc Interior: Ceilings - 9'+, Garden Tub/Shower, Ceiling - Smooth
    • New Owned: Pre-Owned
    • Amenities: Neighborhood Pool, Trash Pickup, Walk/Jog Trails, Play Park
    • Lot Description: Cul-De-Sac, Lagoon
    • Foundation: Slab
    • Master Bedroom: Ceiling Fan, Downstairs, Garden Tub/Shower
    • Garage/Parking: 2 Car Garage
    • Misc Exterior: Gutters, Fence - Iron
    • FP Desc/Location: Gas Logs, Great Room
    • Subsection: Mt. Royall

    Price history

    DateEventPrice
    5/23/2019Sold$315,000-4.5%$155/sqft
    Source: CTMLS #19010496 Report a problem
    5/1/2019Pending sale$329,900$162/sqft
    Source: Keller Williams Realty Chas. Islands #19010496 Report a problem
    4/23/2019Listed for sale$329,900$162/sqft
    Source: Keller Williams Realty Chas. Islands #19010496 Report a problem
    4/15/2019Pending sale$329,900$162/sqft
    Source: Keller Williams Realty #19010496 Report a problem
    4/11/2019Listed for sale$329,900+29.4%$162/sqft
    Source: Keller Williams Realty Chas. Islands #19010496 Report a problem
    4/8/2014Listing removed$1,700$1/sqft
    Source: Lowcountry Property Management & Sales, LLC Report a problem
    1/21/2014Price change$1,700+3%$1/sqft
    Source: Lowcountry Property Management and Sales Report a problem
    1/14/2014Listed for rent$1,650$1/sqft
    Source: Lowcountry Property Management and Sales Report a problem
    7/20/2005Sold$254,900+26.9%$125/sqft
    Source: Public Record Report a problem
    10/17/2003Sold$200,831$99/sqft
    Source: Public Record Report a problem

    Public tax history

    YearProperty taxesTax assessment
    2025$1,713 +17.5%$14,490 +36.7%
    2024$1,458 +3.6%$10,600
    2023$1,408 +5%$10,600
    2022$1,341 -4.5%$10,600
    2021$1,404 -17.9%$10,600 -15.9%
    2020$1,711 $12,600 +25.1%
    2019$1,711 $10,070 -33.3%
    2017$1,711 -57.4%$15,100
    2016$4,014 +3.3%$15,100
    2015$3,885 +4.7%$15,100
    2014$3,709 --
    2011$3,709 +24.7%--
    2010$2,975 -0.8%$12,270
    2009$3,000 +186.5%$12,270 +50%
    2008$1,047 -22.8%$8,180
    2006$1,357 -48.4%$8,180 -33.3%
    2005$2,630 -6.7%$12,270 +13.5%
    2004$2,819 $10,810

    Find assessor info on the county website

    Neighborhood: Mt. Royall

    Nearby schools

    GreatSchools rating
    Schools provided by the listing agent
    • Elementary: Drayton Hall
    • Middle: West Ashley
    • High: West Ashley

    Source: The MLS. This data may not be complete. We recommend contacting the local school district to confirm school assignments for this home.

    Get a cash offer in 3 minutes
    Find out how much your home could sell for in as little as 3 minutes with a no-obligation cash offer.
    Estimated market value
    $522,400
    Get a cash offer in 3 minutes
    Find out how much your home could sell for in as little as 3 minutes with a no-obligation cash offer.
    Estimated market value
    $522,400