Perhaps the most coveted floorplan we offer, the Jasper has it all! A first floor Guest Bedroom and full bathroom, study, Two-Story living Room, Den, and cabinetry galore! Dual Owner's Closets, a loft, what more could you ask for?! Home is estimated for Dec 2026 completion.
Pending
Price increase: $10.8K (8/27)
$521,830
1006 Lettered Olive Ln, Summerville, SC 29485
4beds
3,565sqft
Single Family Residence
Built in 2026
6,098 Square Feet Lot
$520,700 Zestimate®
$146/sqft
$-- HOA
What's special
Cabinetry galoreFirst floor guest bedroom
- 54 days
- 54
- 4
Zillow last checked:
Listing updated:
Listed by:
Lennar Sales Corp.
Source: CTMLS,MLS#: 26020886
Facts & features
Interior
Bedrooms & bathrooms
- Bedrooms: 4
- Bathrooms: 3
- Full bathrooms: 3
Rooms
- Room types: Family Room, Loft, Office, Eat-In-Kitchen, Family, Formal Living, Laundry, Study
Heating
- Forced Air, Natural Gas
Cooling
- Central Air
Appliances
- Laundry: Washer Hookup, Laundry Room
Features
- Ceiling - Cathedral/Vaulted, Ceiling - Smooth, Tray Ceiling(s), High Ceilings, Kitchen Island, Walk-In Closet(s), Eat-in Kitchen, Formal Living
- Flooring: Carpet, Ceramic Tile, Luxury Vinyl
- Has fireplace: Yes
- Fireplace features: Family Room
Interior area
- Total structure area: 3,565
- Total interior livable area: 3,565 sqft
Property
Parking
- Total spaces: 2
- Parking features: Garage, Garage Door Opener
- Garage spaces: 2
Features
- Levels: Two
- Stories: 2
- Patio & porch: Covered
Lot
- Size: 6,098 Square Feet
- Features: 0 - .5 Acre
Details
- Special conditions: 10 Yr Warranty
Construction
Type & style
- Home type: SingleFamily
- Architectural style: Traditional
- Property subtype: Single Family Residence
Materials
- Vinyl Siding
- Foundation: Slab
- Roof: Architectural
Condition
- New construction: Yes
- Year built: 2026
Details
- Warranty included: Yes
Utilities & green energy
- Sewer: Public Sewer
- Water: Public
- Utilities for property: Dominion Energy, Dorchester Cnty Water and Sewer Dept, Dorchester Cnty Water Auth
Green energy
- Green verification: HERS Index Score
Community & HOA
Community
- Features: Dog Park, Park, Pool, Trash, Walk/Jog Trails
- Subdivision: Summers Corner
Location
- Region: Summerville
Financial & listing details
- Price per square foot: $146/sqft
- Date on market: 7/22/2026
- Listing terms: Cash,Conventional,FHA,VA Loan
Estimated market value
$520,700
$495,000 - $547,000
$3,434/mo
Price history
| Date | Event | Price |
|---|---|---|
| 9/3/2026 | Pending sale | $521,830$146/sqft |
Source:  CTMLS #26020886 Report a problem CTMLS #26020886 Report a problem | ||
| 8/27/2026 | Price change | $521,830+2.1%$146/sqft |
Source: CTMLS #26020886 Report a problem | ||
| 8/25/2026 | Price change | $511,000-2.9%$143/sqft |
Source:  Lennar Homes Report a problem Lennar Homes Report a problem | ||
| 7/25/2026 | Price change | $526,000-2%$148/sqft |
Source: Lennar Homes Report a problem | ||
| 7/22/2026 | Price change | $536,830+2.1%$151/sqft |
Source: CTMLS #26020886 Report a problem | ||
| 7/21/2026 | Listed for sale | $526,000$148/sqft |
Source: Lennar Homes Report a problem | ||
Public tax history
Tax history is unavailable.
Monthly payment
Est. payment
Payment breakdown
Explore the cost of this home by adjusting the details. Changes won't be saved.Climate risks
Neighborhood: 29485
Nearby schools
Schools provided by the listing agent
- Elementary: Sand Hill
- Middle: East Edisto
- High: Ashley Ridge
Source: CTMLS. This data may not be complete. We recommend contacting the local school district to confirm school assignments for this home.
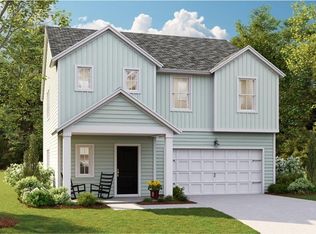
- $429,0154 bd3 ba2.1k sqft1009 Lettered Olive Ln, Summerville, SC 29485New Construction
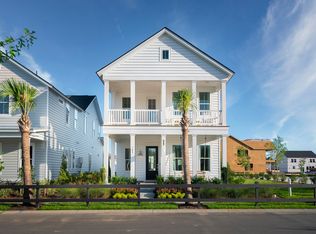
- $486,9805 bd4 ba2.9k sqft1020 Lettered Olive Ln, Summerville, SC 29485New Construction

- $439,2403 bd6 ba2.4k sqft1011 Beaver Sage Way, Summerville, SC 29485New Construction

- $449,9654 bd3 ba2.4k sqft1092 Scotch Bonnet Way, Summerville, SC 29485Sold
Similar homes
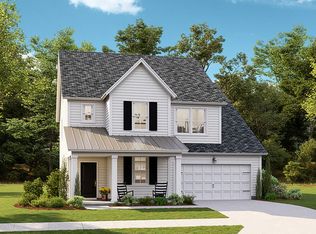
- $490,6606 bd5 ba3.5k sqft1038 Lettered Olive Ln, Summerville, SC 29485New Construction
 CTMLS
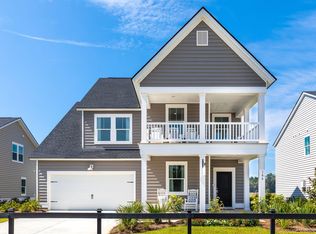
CTMLS - $484,6505 bd4 ba2.8k sqft1014 Lettered Olive Ln, Summerville, SC 29485New Construction
 MLS ID #26021590, Jenny Sain. CTMLS
 - $432,3754 bd3 ba2.4k sqft1040 Lettered Olive Ln, Summerville, SC 29485New Construction
 CTMLS
CTMLS - $463,2005 bd4 ba2.8k sqft1010 Elk River Run, Summerville, SC 29485New Construction
 CTMLS
CTMLS - $559,0004 bd4 ba2.8k sqft648 Water Lily Trl, Summerville, SC 29485For SaleMLS ID #26016603, Kim Boerman. CTMLS
- $446,1354 bd5 ba2.8k sqft989 Scotch Bonnet Way, Summerville, SC 29485New ConstructionCTMLS
- $430,3905 bd4 ba2.4k sqft1042 Lettered Olive Ln, Summerville, SC 29485New ConstructionCTMLS
- $549,9003 bd3 ba2.1k sqft329 Silver Cypress Cir, Summerville, SC 29485For SaleMLS ID #26019730, Nick Greenberg. CTMLS
- $410,5554 bd3 ba2.5k sqft987 Scotch Bonnet Way, Summerville, SC 29485New ConstructionCTMLS
- $502,4054 bd3 ba2.5k sqft166 Sea Oats St, Summerville, SC 29485New ConstructionCTMLS
- $428,7404 bd3 ba2.4k sqft1046 Lettered Olive Ln, Summerville, SC 29485New ConstructionCTMLS
- $539,9954 bd5 ba3.7k sqft7 Tuggle Ln, Ridgeville, SC 29472For SaleMLS ID #26023912, Amanda Nichols. CTMLS
- $445,5003 bd2 ba1.9k sqft1079 Razor Clam Way, Summerville, SC 29485New ConstructionCTMLS
- $423,5003 bd2 ba1.9k sqft1083 Razor Clam Way, Summerville, SC 29485New ConstructionCTMLS
- $443,5003 bd2 ba2k sqft1008 Seatrout St, Summerville, SC 29485New ConstructionCTMLS
- $467,7255 bd5 ba3.1k sqft173 Sea Oats St, Summerville, SC 29485New ConstructionCTMLS
- $370,0004 bd3 ba1.9k sqft2130 Longhorn Ln, Summerville, SC 29485For SaleMLS ID #26023666, Courtney Kretly. CTMLS
- $458,0003 bd3 ba2.3k sqft151 Dark Hollow Way, Summerville, SC 29485For SaleMLS ID #26011481, Roni Haskell. CTMLS
