Estimated for December completion, the Georgetown features a first floor home office, formal dining room, and a Kitchen that will blow your mind! Gas fireplace. Upstairs is a Gameroom or 5th bedroom with walk-in closet and bathroom connection. Four more bedrooms round out the second floor, including the Primary Suite. Home sits next to an easement, for a little more elbow room!
Active
Price cut: $2.4K (8/31)
$486,980
1020 Lettered Olive Ln, Summerville, SC 29485
5beds
2,928sqft
Single Family Residence
Built in 2026
7,405 Square Feet Lot
$486,200 Zestimate®
$166/sqft
$-- HOA
What's special
Gas fireplaceFirst floor home officePrimary suiteFormal dining room
- 54 days
- 26
- 2
Zillow last checked:
Listing updated:
Listed by:
Lennar Sales Corp.
Source: CTMLS,MLS#: 26020913
Facts & features
Interior
Bedrooms & bathrooms
- Bedrooms: 5
- Bathrooms: 4
- Full bathrooms: 3
- 1/2 bathrooms: 1
Rooms
- Room types: Bonus Room, Family Room, Game Room, Office, Dining Room, Bonus, Eat-In-Kitchen, Family, Foyer, Game, Laundry, Pantry, Separate Dining, Study
Heating
- Forced Air, Natural Gas
Cooling
- Central Air
Appliances
- Laundry: Electric Dryer Hookup, Laundry Room
Features
- Ceiling - Smooth, Tray Ceiling(s), High Ceilings, Kitchen Island, Eat-in Kitchen, Entrance Foyer, Pantry
- Flooring: Carpet, Ceramic Tile, Luxury Vinyl
- Has fireplace: Yes
- Fireplace features: Family Room
Interior area
- Total structure area: 2,928
- Total interior livable area: 2,928 sqft
Property
Parking
- Total spaces: 2
- Parking features: Garage, Attached, Garage Door Opener
- Attached garage spaces: 2
Features
- Levels: Two
- Stories: 2
- Patio & porch: Covered
Lot
- Size: 7,405 Square Feet
- Features: 0 - .5 Acre
Details
- Special conditions: 10 Yr Warranty
Construction
Type & style
- Home type: SingleFamily
- Architectural style: Traditional
- Property subtype: Single Family Residence
Materials
- Vinyl Siding
- Foundation: Slab
- Roof: Architectural
Condition
- New construction: Yes
- Year built: 2026
Details
- Warranty included: Yes
Utilities & green energy
- Sewer: Public Sewer
- Water: Public
- Utilities for property: Dominion Energy, Dorchester Cnty Water and Sewer Dept, Dorchester Cnty Water Auth
Green energy
- Green verification: HERS Index Score
Community & HOA
Community
- Features: Dog Park, Park, Pool, Trash, Walk/Jog Trails
- Subdivision: Summers Corner
Location
- Region: Summerville
Financial & listing details
- Price per square foot: $166/sqft
- Date on market: 7/22/2026
- Listing terms: Any,Cash,Conventional,FHA,VA Loan
Estimated market value
$486,200
$462,000 - $511,000
$3,390/mo
Price history
| Date | Event | Price |
|---|---|---|
| 8/31/2026 | Price change | $486,980-0.5%$166/sqft |
Source:  CTMLS #26020913 Report a problem CTMLS #26020913 Report a problem | ||
| 8/25/2026 | Price change | $489,330-3%$167/sqft |
Source: CTMLS #26020913 Report a problem | ||
| 7/22/2026 | Price change | $504,330+2.3%$172/sqft |
Source:  Lennar Homes Report a problem Lennar Homes Report a problem | ||
| 7/21/2026 | Listed for sale | $493,000$168/sqft |
Source: Lennar Homes Report a problem | ||
Public tax history
Tax history is unavailable.
Monthly payment
Est. payment
Payment breakdown
Explore the cost of this home by adjusting the details. Changes won't be saved.Climate risks
Neighborhood: 29485
Nearby schools
Schools provided by the listing agent
- Elementary: Sand Hill
- Middle: East Edisto
- High: Ashley Ridge
Source: CTMLS. This data may not be complete. We recommend contacting the local school district to confirm school assignments for this home.
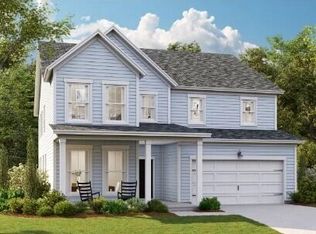
- $521,8304 bd3 ba3.5k sqft1006 Lettered Olive Ln, Summerville, SC 29485Pending
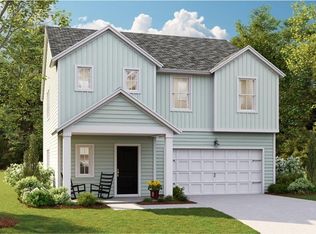
- $429,0154 bd3 ba2.1k sqft1009 Lettered Olive Ln, Summerville, SC 29485New Construction
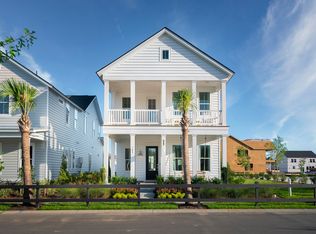
- $449,9654 bd3 ba2.4k sqft1092 Scotch Bonnet Way, Summerville, SC 29485Sold
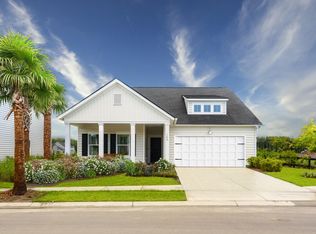
- $411,7003 bd2 ba1.7k sqft1002 Lettered Olive Ln, Summerville, SC 29485New Construction
Similar homes
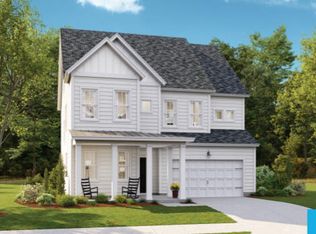
- $494,3305 bd4 ba2.9k sqft1003 Beaver Sage Way, Summerville, SC 29485New Construction
 CTMLS
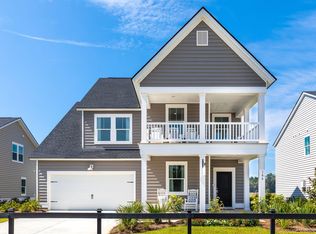
CTMLS - $484,6505 bd4 ba2.8k sqft1014 Lettered Olive Ln, Summerville, SC 29485New Construction
 MLS ID #26021590, Jenny Sain. CTMLS
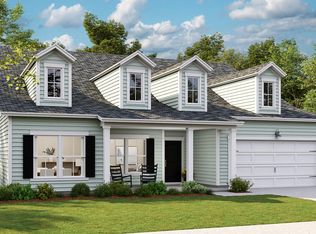
 - $507,2854 bd4 ba3k sqft1068 Lettered Olive Ln, Summerville, SC 29485New Construction
 CTMLS
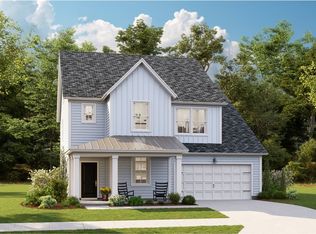
CTMLS - from $486,0006 bd5 ba3.4k sqftFULTON Plan, Sweetgrass at Summers Corner : Arbor Collection, Summerville, SC 29485New Construction
 Lennar Homes
 - $490,6606 bd5 ba3.5k sqft1038 Lettered Olive Ln, Summerville, SC 29485New ConstructionCTMLS
- $477,1854 bd5 ba2.8k sqft1057 Lettered Olive Ln, Summerville, SC 29485New ConstructionCTMLS
- $463,2005 bd4 ba2.8k sqft1010 Elk River Run, Summerville, SC 29485New ConstructionCTMLS
- $516,2503 bd3 ba2.5k sqft1002 Razor Clam Way, Summerville, SC 29485New ConstructionCTMLS
- $430,3905 bd4 ba2.4k sqft1042 Lettered Olive Ln, Summerville, SC 29485New ConstructionCTMLS
- $448,6204 bd3 ba2.6k sqft1044 Lettered Olive Ln, Summerville, SC 29485New ConstructionCTMLS
- $432,3754 bd3 ba2.4k sqft1040 Lettered Olive Ln, Summerville, SC 29485New ConstructionCTMLS
- $446,1354 bd5 ba2.8k sqft989 Scotch Bonnet Way, Summerville, SC 29485New ConstructionCTMLS
