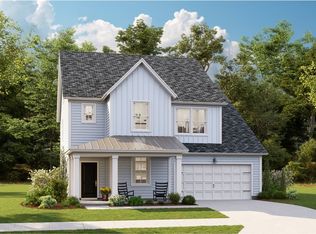
With modern features including a secluded study and versatile flex space on the first floor, this new two-story home is perfect for any lifestyle. Upon entry is a comfortable bedroom suite, and an open-concept layout at the back of the home blends the kitchen, living and dining areas with easy access to a patio for year-round outdoor enjoyment. On the second level, a bonus room provides additional entertainment and leisure space near two additional secondary bedrooms and a luxurious owner's suite with dual walk-in closets.
Pending
Price cut: $5K (6/15)
$518,820
128 Orchard Blossom Ln, Summerville, SC 29485
4beds
3,565sqft
:
Get pre-qualified$3,108/mo
Single Family Residence
Built in 2026
6,969 Square Feet Lot
$427,800 Zestimate®
$146/sqft
$-- HOA
What's special
Open-concept layoutTwo additional secondary bedroomsComfortable bedroom suiteSecluded studyDual walk-in closets
- 76 days |
- 68 |
- 4 |
Zillow last checked:
Listing updated:
Listed by:
Lennar Sales Corp.
Source: CTMLS,MLS#: 26014650
Facts & features
Interior
Bedrooms & bathrooms
- Bedrooms: 4
- Bathrooms: 3
- Full bathrooms: 3
Rooms
- Room types: Living/Dining Combo, Loft, Eat-In-Kitchen, Laundry, Study
Heating
- Natural Gas
Cooling
- Central Air
Appliances
- Laundry: Electric Dryer Hookup, Washer Hookup, Laundry Room
Features
- High Ceilings, Kitchen Island, Eat-in Kitchen
- Flooring: Carpet, Luxury Vinyl
- Has fireplace: Yes
- Fireplace features: Great Room
Interior area
- Total structure area: 3,565
- Total interior livable area: 3,565 sqft
Property
Parking
- Total spaces: 2
- Parking features: Garage
- Garage spaces: 2
Features
- Levels: Two
- Stories: 2
- Patio & porch: Covered
Lot
- Size: 6,969 Square Feet
- Features: Wooded
Details
- Special conditions: 10 Yr Warranty
Construction
Type & style
- Home type: SingleFamily
- Architectural style: Traditional
- Property subtype: Single Family Residence
Materials
- Vinyl Siding
- Foundation: Slab
- Roof: Architectural
Condition
- Year built: 2026
Details
- Warranty included: Yes
Utilities & green energy
- Sewer: Public Sewer
- Water: Public
Community & HOA
Community
- Features: Park, Pool
- Subdivision: Limehouse Farms
Location
- Region: Summerville
Financial & listing details
- Price per square foot: $146/sqft
- Date on market: 5/20/2026
- Listing terms: Cash,Conventional,FHA,USDA Loan,VA Loan
Estimated market value
$427,800
$389,000 - $471,000
$3,066/mo
Price history
| Date | Event | Price |
|---|---|---|
| 7/29/2026 | Pending sale | $518,820$146/sqft |
Source:  CTMLS #26014650 Report a problem CTMLS #26014650 Report a problem | ||
| 6/15/2026 | Price change | $518,820-1%$146/sqft |
Source: CTMLS #26014650 Report a problem | ||
| 6/11/2026 | Price change | $523,820-3.7%$147/sqft |
Source: CTMLS #26014650 Report a problem | ||
| 6/1/2026 | Price change | $543,820+0.9%$153/sqft |
Source: CTMLS #26014650 Report a problem | ||
| 5/27/2026 | Price change | $538,820-1.8%$151/sqft |
Source: CTMLS #26014650 Report a problem | ||
| 5/20/2026 | Listed for sale | $548,820$154/sqft |
Source: CTMLS #26014650 Report a problem | ||
Public tax history
Tax history is unavailable.
Monthly payment
Est. payment
Payment breakdown
Explore the cost of this home by adjusting the details. Changes won't be saved.Climate risks
Neighborhood: 29485
Nearby schools
GreatSchools rating
- 9/10Beech Hill Elementary SchoolGrades: PK-5Distance: 1.3 mi
- 6/10East Edisto MiddleGrades: 6-8Distance: 1.2 mi
- 8/10Ashley Ridge High SchoolGrades: 9-12Distance: 3 mi
Schools provided by the listing agent
- Elementary: Beech Hill
- Middle: East Edisto
- High: Ashley Ridge
Source: CTMLS. This data may not be complete. We recommend contacting the local school district to confirm school assignments for this home.
- $494,6606 bd5 ba3.5k sqft130 Orchard Blossom Ln, Summerville, SC 29485New Construction

- $449,4254 bd4 ba2.9k sqft132 Orchard Blossom Ln, Summerville, SC 29485New Construction

- $493,8204 bd3 ba3.4k sqft142 Orchard Blossom Ln, Summerville, SC 29485New Construction

- $456,6555 bd4 ba2.8k sqft140 Orchard Blossom Ln, Summerville, SC 29485New Construction
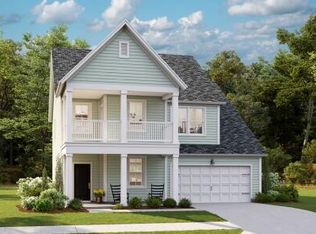
- $408,0003 bd2 ba1.7k sqft138 Orchard Blossom Ln, Summerville, SC 29485Pending
- $484,8204 bd3 ba3.5k sqft134 Orchard Blossom Ln, Summerville, SC 29485Pending
- $438,6104 bd3 ba2.1k sqft133 Orchard Blossom Ln, Summerville, SC 29485For Sale
- $455,7055 bd4 ba2.4k sqft135 Orchard Blossom Ln, Summerville, SC 29485New Construction
A local agent can set up tours, give advice and negotiate with sellers.
A local lender can help you make sure your offer is ready when you are.
Similar homes
- from $508,0004 bd3 ba3.5k sqftJASPER Plan, Limehouse Farms : Arbor Collection, Summerville, SC 29485New Construction
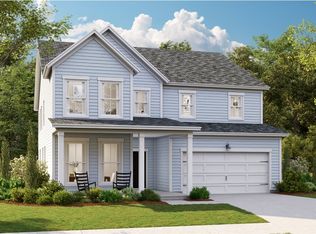 Lennar Homes
 - $443,0004 bd3 ba2.6k sqft609 Cropfield Dr, Summerville, SC 29485New Construction
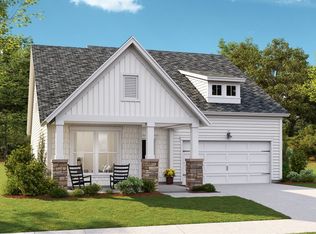 Lennar Homes
 - from $477,0004 bd4 ba2.9k sqftGEORGETOWN Plan, Limehouse Farms : Arbor Collection, Summerville, SC 29485New Construction
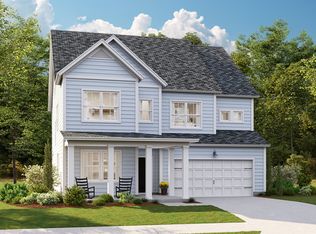 Lennar Homes
 - from $497,0006 bd5 ba3.4k sqftFULTON Plan, Limehouse Farms : Arbor Collection, Summerville, SC 29485New Construction
 Lennar Homes
 - from $464,0004 bd3 ba2.6k sqftHENNINGER Plan, Limehouse Farms : Arbor Collection, Summerville, SC 29485New ConstructionLennar Homes
- $449,4254 bd4 ba2.9k sqft132 Orchard Blossom Ln, Summerville, SC 29485New Construction
 CTMLS
CTMLS - from $468,0005 bd4 ba2.8k sqftFANNING Plan, Limehouse Farms : Arbor Collection, Summerville, SC 29485New ConstructionLennar Homes
- $525,0854 bd5 ba2.8k sqft190 Sea Oats St, Summerville, SC 29485New ConstructionCTMLS
- $455,7055 bd4 ba2.4k sqft135 Orchard Blossom Ln, Summerville, SC 29485New ConstructionMLS ID #26020894, Amanda Richey. CTMLS
- from $489,0004 bd4 ba3.3k sqftGRAYSON Plan, Heron's Walk at Summers Corner : Coastal Collection, Summerville, SC 29485New ConstructionLennar Homes
- $480,4005 bd3 ba3.1k sqft6003 Liddington Ct, Summerville, SC 29485For SaleMLS ID #26010286, Don Patrick. CTMLS
- from $452,0005 bd4 ba2.4k sqftKENSINGTON Plan, Limehouse Farms : Arbor Collection, Summerville, SC 29485New ConstructionLennar Homes
- $509,8254 bd5 ba2.8k sqft209 Threaded Fern St, Summerville, SC 29485New ConstructionCTMLS
- $505,1654 bd5 ba2.8k sqft205 Threaded Fern St, Summerville, SC 29485New ConstructionCTMLS
- $455,9854 bd5 ba2.8k sqft989 Scotch Bonnet Way, Summerville, SC 29485New ConstructionCTMLS
- $447,0003 bd2 ba1.9k sqft1106 Razor Clam Way, Summerville, SC 29485New ConstructionLennar Homes
- $447,0003 bd2 ba1.9k sqft1112 Razor Clam Way, Summerville, SC 29485New ConstructionLennar Homes
- from $479,0004 bd4 ba3.3k sqftGRAYSON Plan, Sweetgrass at Summers Corner : Coastal Collection, Summerville, SC 29485New ConstructionLennar Homes
- from $503,0004 bd3 ba3.5k sqftJASPER Plan, Sweetgrass at Summers Corner : Arbor Collection, Summerville, SC 29485New ConstructionLennar Homes
- $536,8304 bd3 ba3.5k sqft1006 Lettered Olive Ln, Summerville, SC 29485New ConstructionCTMLS
