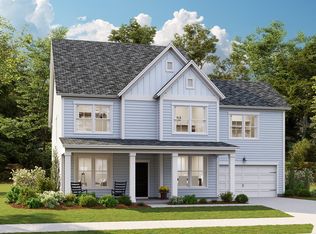
The popular Jasper plan is a show stopper with all the wow factor! There is a guest suite tucked away on the first floor, study with French doors and two family room areas. Enjoy the gas fireplace in your family room which opens to the kitchen complete with stainless steel appliances and huge Island with Quartz counter tops. Upstairs is the oversized owner's suite, bonus rooms and two secondary bedrooms. Other features include: covered porch and all updated finishes! This home is under construction and is scheduled to be completed in November 2026.
Pending
Price cut: $5K (7/21)
$484,820
134 Orchard Blossom Ln, Summerville, SC 29485
4beds
3,556sqft
:
Get pre-qualified$2,905/mo
Single Family Residence
Built in 2026
6,534 Square Feet Lot
$448,600 Zestimate®
$136/sqft
$-- HOA
What's special
All updated finishesTwo family room areasCovered porchTwo secondary bedroomsStudy with french doorsBonus rooms
- 83 days |
- 68 |
- 4 |
Zillow last checked:
Listing updated:
Listed by:
Lennar Sales Corp.
Source: CTMLS,MLS#: 26014754
Facts & features
Interior
Bedrooms & bathrooms
- Bedrooms: 4
- Bathrooms: 3
- Full bathrooms: 3
Rooms
- Room types: Family Room, Loft, Eat-In-Kitchen, Family, Study
Heating
- Natural Gas
Cooling
- Has cooling: Yes
Appliances
- Laundry: Electric Dryer Hookup, Washer Hookup
Features
- Ceiling - Smooth, High Ceilings, Kitchen Island, Walk-In Closet(s), Eat-in Kitchen
- Flooring: Carpet, Luxury Vinyl
- Has fireplace: Yes
- Fireplace features: Great Room
Interior area
- Total structure area: 3,556
- Total interior livable area: 3,556 sqft
Property
Parking
- Total spaces: 2
- Parking features: Garage, Attached
- Attached garage spaces: 2
Features
- Levels: Two
- Stories: 2
- Patio & porch: Covered
Lot
- Size: 6,534 Square Feet
- Features: 0 - .5 Acre
Construction
Type & style
- Home type: SingleFamily
- Architectural style: Traditional
- Property subtype: Single Family Residence
Materials
- Vinyl Siding
- Foundation: Slab
- Roof: Architectural
Condition
- Year built: 2026
Utilities & green energy
- Sewer: Public Sewer
- Water: Public
Community & HOA
Community
- Features: Park, Pool
- Subdivision: Limehouse Farms
Location
- Region: Summerville
Financial & listing details
- Price per square foot: $136/sqft
- Date on market: 5/21/2026
- Listing terms: Cash,Conventional,FHA,USDA Loan,VA Loan
Estimated market value
$448,600
$413,000 - $489,000
$3,054/mo
Price history
| Date | Event | Price |
|---|---|---|
| 7/30/2026 | Pending sale | $484,820$136/sqft |
Source:  CTMLS #26014754 Report a problem CTMLS #26014754 Report a problem | ||
| 7/21/2026 | Price change | $484,820-1%$136/sqft |
Source: CTMLS #26014754 Report a problem | ||
| 7/14/2026 | Price change | $489,820-0.4%$138/sqft |
Source: CTMLS #26014754 Report a problem | ||
| 6/29/2026 | Price change | $491,820-0.6%$138/sqft |
Source: CTMLS #26014754 Report a problem | ||
| 6/22/2026 | Price change | $494,820-1%$139/sqft |
Source: CTMLS #26014754 Report a problem | ||
| 6/15/2026 | Price change | $499,820-1%$141/sqft |
Source: CTMLS #26014754 Report a problem | ||
| 6/11/2026 | Price change | $504,820-1.9%$142/sqft |
Source: CTMLS #26014754 Report a problem | ||
| 6/10/2026 | Price change | $514,820-1.9%$145/sqft |
Source: CTMLS #26014754 Report a problem | ||
| 6/1/2026 | Price change | $524,820+1%$148/sqft |
Source: CTMLS #26014754 Report a problem | ||
| 5/27/2026 | Price change | $519,820-1.9%$146/sqft |
Source: CTMLS #26014754 Report a problem | ||
| 5/21/2026 | Listed for sale | $529,820$149/sqft |
Source: CTMLS #26014754 Report a problem | ||
Public tax history
Tax history is unavailable.
Monthly payment
Est. payment
Payment breakdown
Explore the cost of this home by adjusting the details. Changes won't be saved.Climate risks
Neighborhood: 29485
Nearby schools
GreatSchools rating
- 9/10Beech Hill Elementary SchoolGrades: PK-5Distance: 1.3 mi
- 6/10East Edisto MiddleGrades: 6-8Distance: 1.2 mi
- 8/10Ashley Ridge High SchoolGrades: 9-12Distance: 3 mi
Schools provided by the listing agent
- Elementary: Beech Hill
- Middle: East Edisto
- High: Ashley Ridge
Source: CTMLS. This data may not be complete. We recommend contacting the local school district to confirm school assignments for this home.
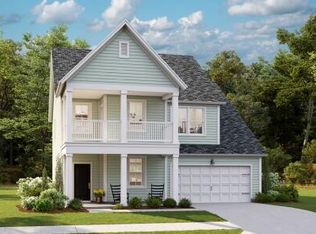
- $456,6555 bd4 ba2.8k sqft140 Orchard Blossom Ln, Summerville, SC 29485New Construction
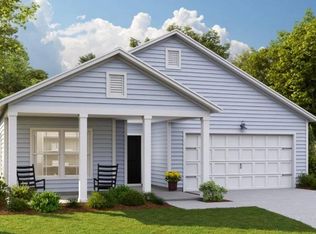
- $408,0003 bd2 ba1.7k sqft138 Orchard Blossom Ln, Summerville, SC 29485Pending
- $493,8204 bd3 ba3.4k sqft142 Orchard Blossom Ln, Summerville, SC 29485New Construction

- $518,8204 bd3 ba3.5k sqft128 Orchard Blossom Ln, Summerville, SC 29485Pending
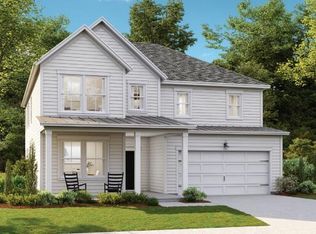
- $483,9706 bd5 ba3.5k sqft130 Orchard Blossom Ln, Summerville, SC 29485New Construction
- $449,4254 bd4 ba2.9k sqft132 Orchard Blossom Ln, Summerville, SC 29485New Construction
- $413,6104 bd3 ba2.1k sqft133 Orchard Blossom Ln, Summerville, SC 29485For Sale
- $430,7075 bd4 ba2.4k sqft135 Orchard Blossom Ln, Summerville, SC 29485New Construction
A local agent can set up tours, give advice and negotiate with sellers.
A local lender can help you make sure your offer is ready when you are.
Similar homes
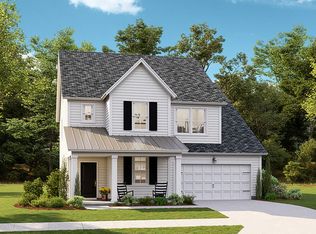
- $474,5006 bd5 ba3.4k sqft321 Barnwood Ln, Summerville, SC 29485New Construction
 CTMLS
CTMLS - $483,9706 bd5 ba3.5k sqft130 Orchard Blossom Ln, Summerville, SC 29485New Construction
 CTMLS
CTMLS - $449,4254 bd4 ba2.9k sqft132 Orchard Blossom Ln, Summerville, SC 29485New Construction
 CTMLS
CTMLS - from $489,0004 bd4 ba3.3k sqftGRAYSON Plan, Heron's Walk at Summers Corner : Coastal Collection, Summerville, SC 29485New Construction
 Lennar Homes
 - from $479,0004 bd4 ba3.3k sqftGRAYSON Plan, Sweetgrass at Summers Corner : Coastal Collection, Summerville, SC 29485New ConstructionLennar Homes
- from $468,7004 bd3 ba3.1k sqftHARBOR OAK Plan, Founders Corner, Lincolnville, SC 29485New ConstructionDR Horton
- $382,0504 bd3 ba2.2k sqft1124 Razor Clam Way, Summerville, SC 29485New ConstructionCTMLS
- from $453,9903 bd3 ba2k sqftMcKinley Plan, Watson Hill, Summerville, SC 29485New ConstructionAshton Woods Homes
- $420,0004 bd3 ba2.2k sqft223 Longbeard Dr, Summerville, SC 29483For SaleMLS ID #26021080, Katie Stevens Grout. CTMLS
- $588,9864 bd3 ba3.3k sqft242 Crosswick St, Summerville, SC 29483New ConstructionMLS ID #26019961, Michael Piazza. CTMLS
- from $510,0006 bd3 ba3.2k sqftHALTON Plan, The Garrison, Summerville, SC 29483New ConstructionDR Horton
- from $525,0005 bd5 ba3.5k sqftGUILFORD Plan, The Garrison, Summerville, SC 29483New ConstructionDR Horton
- from $404,4004 bd3 ba2.2k sqftBEECH Plan, The Cove at Mallard Crossing, Summerville, SC 29483New ConstructionDR Horton
- from $429,9903 bd3 ba2.2k sqftBirmingham Plan, Sweetgrass Station, Summerville, SC 29483New ConstructionDream Finders Homes
- $640,2505 bd5 ba4.2k sqft246 Crosswick St, Summerville, SC 29483New ConstructionMLS ID #26016939, Michael Piazza. CTMLS
- from $439,9004 bd2 ba2k sqftLITCHFIELD-EXP Plan, Sheep Island, Summerville, SC 29486New ConstructionDR Horton
- from $454,9004 bd3 ba2.3k sqftMANNING Plan, Sheep Island, Summerville, SC 29486New ConstructionDR Horton
- from $485,9003 bd3 ba2.9k sqftHope P Plan, Homecoming, Ravenel, SC 29470New ConstructionTrue Homes
- from $503,9003 bd3 ba2.6k sqftSumter Plan, Central Estates, Summerville, SC 29483New ConstructionCenter Park Homes
- $570,1054 bd4 ba3.2k sqft8603 Connor Ct, North Charleston, SC 29406New ConstructionMLS ID #26022567, Trevor Kline. CTMLS
