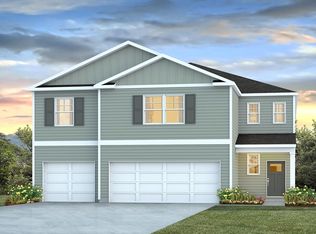
This new three-story home features a study, formal dining room and an open-concept living space that connects to the outdoor patio. It includes a modern kitchen, a charming family room with a center fireplace and an airy breakfast room. On the second floor are four comfortable bedrooms including the sophisticated owner's suite, while a loft and bedroom suite complete the third level.
Active
Price increase: $479K (7/27)
$479,500
321 Barnwood Ln, Summerville, SC 29485
6beds
3,494sqft
:
Get pre-qualified$2,906/mo
Single Family Residence
Built in 2026
6,098 Square Feet Lot
$-- Zestimate®
$137/sqft
$-- HOA
What's special
- 71 days |
- 1,048 |
- 47 |
Zillow last checked:
Listing updated:
Listed by:
Lennar Sales Corp.
Source: CTMLS,MLS#: 26014321
Facts & features
Interior
Bedrooms & bathrooms
- Bedrooms: 6
- Bathrooms: 5
- Full bathrooms: 4
- 1/2 bathrooms: 1
Rooms
- Room types: Loft, Loft
Heating
- Natural Gas
Cooling
- Central Air
Appliances
- Laundry: Electric Dryer Hookup, Washer Hookup
Features
- Kitchen Island, Walk-In Closet(s)
- Flooring: Luxury Vinyl
- Has fireplace: No
Interior area
- Total structure area: 3,494
- Total interior livable area: 3,494 sqft
Property
Parking
- Total spaces: 2
- Parking features: Garage, Garage Door Opener
- Garage spaces: 2
Features
- Levels: Three Or More
- Stories: 3
- Patio & porch: Covered
- Waterfront features: Pond
Lot
- Size: 6,098 Square Feet
Details
- Special conditions: 10 Yr Warranty
Construction
Type & style
- Home type: SingleFamily
- Architectural style: Traditional
- Property subtype: Single Family Residence
Materials
- Vinyl Siding
- Foundation: Slab
- Roof: Architectural
Condition
- Year built: 2026
Details
- Warranty included: Yes
Utilities & green energy
- Sewer: Public Sewer
- Water: Public
Community & HOA
Community
- Subdivision: Limehouse Farms
Location
- Region: Summerville
Financial & listing details
- Price per square foot: $137/sqft
- Date on market: 5/17/2026
- Listing terms: Buy Down,Cash,Conventional,FHA,USDA Loan,VA Loan
Estimated market value
Not available
Estimated sales range
Not available
$3,513/mo
Price history
| Date | Event | Price |
|---|---|---|
| 7/27/2026 | Price change | $479,500+99795.8%$137/sqft |
Source:  CTMLS #26014321 Report a problem CTMLS #26014321 Report a problem | ||
| 7/21/2026 | Price change | $480-99.9% |
Source: CTMLS #26014321 Report a problem | ||
| 7/14/2026 | Price change | $482,500-0.8%$138/sqft |
Source: CTMLS #26014321 Report a problem | ||
| 6/29/2026 | Price change | $486,500-0.6%$139/sqft |
Source: CTMLS #26014321 Report a problem | ||
| 6/22/2026 | Price change | $489,500-1%$140/sqft |
Source: CTMLS #26014321 Report a problem | ||
| 6/15/2026 | Price change | $494,500-1%$142/sqft |
Source: CTMLS #26014321 Report a problem | ||
| 6/11/2026 | Price change | $499,500-2%$143/sqft |
Source: CTMLS #26014321 Report a problem | ||
| 6/10/2026 | Price change | $509,500-1.9%$146/sqft |
Source: CTMLS #26014321 Report a problem | ||
| 6/1/2026 | Price change | $519,500+1%$149/sqft |
Source: CTMLS #26014321 Report a problem | ||
| 5/27/2026 | Price change | $514,500-1.9%$147/sqft |
Source: CTMLS #26014321 Report a problem | ||
| 5/17/2026 | Listed for sale | $524,500$150/sqft |
Source: CTMLS #26014321 Report a problem | ||
Public tax history
Tax history is unavailable.
Monthly payment
Est. payment
Payment breakdown
Explore the cost of this home by adjusting the details. Changes won't be saved.Climate risks
Neighborhood: 29485
Nearby schools
GreatSchools rating
- 9/10Beech Hill Elementary SchoolGrades: PK-5Distance: 1.4 mi
- 6/10East Edisto MiddleGrades: 6-8Distance: 1.3 mi
- 8/10Ashley Ridge High SchoolGrades: 9-12Distance: 3.2 mi
Schools provided by the listing agent
- Elementary: Beech Hill
- Middle: East Edisto
- High: Ashley Ridge
Source: CTMLS. This data may not be complete. We recommend contacting the local school district to confirm school assignments for this home.
- $501,0454 bd4 ba3.5k sqft325 Barnwood Ln, Summerville, SC 29485Sold
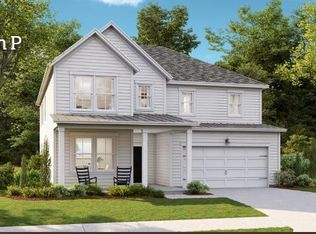
- $398,3255 bd4 ba2.8k sqft103 Orchard Blossom Ln, Summerville, SC 29485Sold

- $363,5004 bd3 ba2.4k sqft324 Barnwood Ln, Summerville, SC 29485Sold
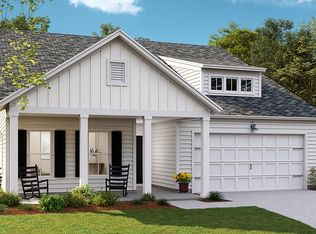
- $395,0004 bd3 ba2.6k sqft109 Orchard Blossom Ln, Summerville, SC 29485Sold

- $385,0005 bd4 ba2.8k sqft406 Cropfield Drive Ln, Summerville, SC 29485Sold
- $445,0005 bd4 ba2.9k sqft411 Cropfield Dr, Summerville, SC 29485For Sale
- $365,0004 bd3 ba2.4k sqft513 Cropfield Dr, Summerville, SC 29485Sold
- $302,1003 bd3 ba1.9k sqft275 Harvest Grove Ln, Summerville, SC 29485New Construction
A local agent can set up tours, give advice and negotiate with sellers.
A local lender can help you make sure your offer is ready when you are.
Similar homes
- $484,8204 bd3 ba3.5k sqft134 Orchard Blossom Ln, Summerville, SC 29485For Sale
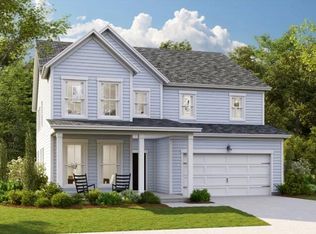
 MLS ID #26014754, Chyna Grant. CTMLS
 - $410,0003 bd2 ba1.7k sqft129 Orchard Blossom Ln, Summerville, SC 29485For Sale
 MLS ID #26018945, Pamela Woods. CTMLS
 - from $489,0004 bd4 ba3.3k sqftGRAYSON Plan, Heron's Walk at Summers Corner : Coastal Collection, Summerville, SC 29485New Construction
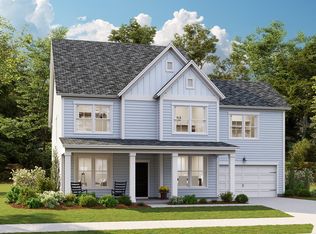 Lennar Homes
 - from $479,0005 bd5 ba3.5k sqftGUILFORD Plan, The Garrison, Summerville, SC 29483New Construction
 DR Horton
 - from $469,0006 bd3 ba3.2k sqftHALTON Plan, The Garrison, Summerville, SC 29483New ConstructionDR Horton
- from $479,0004 bd4 ba3.3k sqftGRAYSON Plan, Sweetgrass at Summers Corner : Coastal Collection, Summerville, SC 29485New ConstructionLennar Homes
- $640,2505 bd5 ba4.2k sqft246 Crosswick St, Summerville, SC 29483New ConstructionMLS ID #26016939, Michael Piazza. CTMLS
- from $489,9004 bd3 ba2.8k sqftSaluda II Plan, Pineland Preserve, Summerville, SC 29483New ConstructionMungo Homes, Inc
- from $520,9005 bd4 ba3.9k sqftCalloway P Plan, Homecoming, Ravenel, SC 29470New ConstructionTrue Homes
- from $451,9903 bd3 ba2k sqftMcKinley Plan, Watson Hill, Summerville, SC 29485New ConstructionAshton Woods Homes
- $439,0005 bd4 ba2.6k sqft107 Clarabelle Ln, Summerville, SC 29483New ConstructionMungo Homes, Inc
- from $468,7004 bd3 ba3.1k sqftHARBOR OAK Plan, Founders Corner, Lincolnville, SC 29485New ConstructionDR Horton
- $429,8503 bd2 ba2.3k sqft1649 Locals St, Summerville, SC 29485New ConstructionCTMLS
- $588,9864 bd3 ba3.3k sqft242 Crosswick St, Summerville, SC 29483New ConstructionMLS ID #26019961, Michael Piazza. CTMLS
- from $485,9003 bd3 ba2.9k sqftHope P Plan, Homecoming, Ravenel, SC 29470New ConstructionTrue Homes
- from $503,9003 bd3 ba2.6k sqftSumter Plan, Central Estates, Summerville, SC 29483New ConstructionCenter Park Homes
- from $429,9903 bd3 ba2.2k sqftBirmingham Plan, Sweetgrass Station, Summerville, SC 29483New ConstructionDream Finders Homes
- $611,2675 bd5 ba4.3k sqft238 Crosswick St, Summerville, SC 29483New ConstructionMLS ID #26007814, Michael Piazza. CTMLS
- from $424,9903 bd3 ba2.2k sqftFinley Plan, Sweetgrass Station, Summerville, SC 29483New ConstructionDream Finders Homes
- from $385,7003 bd3 ba1.9k sqftASHLEY RIVER-FRONT LOAD Plan, Founders Corner, Summerville, SC 29485New ConstructionDR Horton
