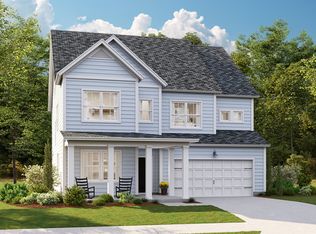
This two-story home is the largest plan in the collection. The entryway features elegant tall ceilings and extends to an open living space with access to the outdoor patio. Tucked away on the first floor is the owner's suite for extra privacy. Upstairs is a loft surrounded by four bedrooms.
Active
$455,705
135 Orchard Blossom Ln, Summerville, SC 29485
5beds
2,407sqft
:
Get pre-qualified$2,762/mo
Single Family Residence
Built in 2026
5,227 Square Feet Lot
$453,900 Zestimate®
$189/sqft
$-- HOA
What's special
Open living spaceFour bedroomsElegant tall ceilings
- 11 days |
- 114 |
- 6 |
Zillow last checked:
Listing updated:
Listed by:
Lennar Sales Corp.
Source: CTMLS,MLS#: 26020894
Facts & features
Interior
Bedrooms & bathrooms
- Bedrooms: 5
- Bathrooms: 4
- Full bathrooms: 3
- 1/2 bathrooms: 1
Rooms
- Room types: Family Room, Office, Eat-In-Kitchen, Family, Foyer, Laundry, Pantry
Heating
- Natural Gas
Cooling
- Central Air
Appliances
- Laundry: Laundry Room
Features
- Ceiling - Smooth, High Ceilings, Kitchen Island, Walk-In Closet(s), Eat-in Kitchen, Entrance Foyer, Pantry
- Flooring: Carpet, Luxury Vinyl, Vinyl
- Has fireplace: No
Interior area
- Total structure area: 2,407
- Total interior livable area: 2,407 sqft
Property
Parking
- Total spaces: 2
- Parking features: Garage, Attached, Garage Door Opener
- Attached garage spaces: 2
Features
- Levels: Two
- Stories: 3
- Entry location: Ground Level
- Patio & porch: Covered, Front Porch
Lot
- Size: 5,227 Square Feet
- Features: 0 - .5 Acre
Details
- Special conditions: 10 Yr Warranty
Construction
Type & style
- Home type: SingleFamily
- Architectural style: Traditional
- Property subtype: Single Family Residence
Materials
- Vinyl Siding
- Foundation: Slab
- Roof: Architectural
Condition
- New construction: Yes
- Year built: 2026
Details
- Warranty included: Yes
Utilities & green energy
- Sewer: Public Sewer
- Water: Public
Community & HOA
Community
- Features: Park, Pool, Trash
- Subdivision: Limehouse Farms
Location
- Region: Summerville
Financial & listing details
- Price per square foot: $189/sqft
- Date on market: 7/22/2026
- Listing terms: Cash,Conventional,FHA,USDA Loan,VA Loan
Estimated market value
$453,900
$431,000 - $477,000
$3,042/mo
Price history
| Date | Event | Price |
|---|---|---|
| 7/22/2026 | Listed for sale | $455,705$189/sqft |
Source:  CTMLS #26020894 Report a problem CTMLS #26020894 Report a problem | ||
Public tax history
Tax history is unavailable.
Monthly payment
Est. payment
Payment breakdown
Explore the cost of this home by adjusting the details. Changes won't be saved.Climate risks
Neighborhood: 29485
Nearby schools
GreatSchools rating
- 9/10Beech Hill Elementary SchoolGrades: PK-5Distance: 1.3 mi
- 6/10East Edisto MiddleGrades: 6-8Distance: 1.2 mi
- 8/10Ashley Ridge High SchoolGrades: 9-12Distance: 3 mi
Schools provided by the listing agent
- Elementary: Beech Hill
- Middle: East Edisto
- High: Ashley Ridge
Source: CTMLS. This data may not be complete. We recommend contacting the local school district to confirm school assignments for this home.
- $438,6104 bd3 ba2.1k sqft133 Orchard Blossom Ln, Summerville, SC 29485For Sale

- $412,4654 bd3 ba1.9k sqft139 Orchard Blossom Ln, Summerville, SC 29485New Construction
- $456,6555 bd4 ba2.8k sqft140 Orchard Blossom Ln, Summerville, SC 29485New Construction
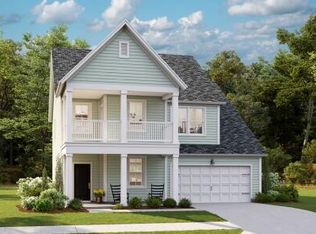
- $408,0003 bd2 ba1.7k sqft138 Orchard Blossom Ln, Summerville, SC 29485Pending
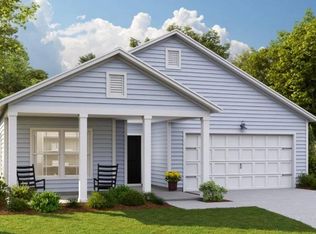
- $484,8204 bd3 ba3.5k sqft134 Orchard Blossom Ln, Summerville, SC 29485Pending
- $493,8204 bd3 ba3.4k sqft142 Orchard Blossom Ln, Summerville, SC 29485New Construction
- $518,8204 bd3 ba3.5k sqft128 Orchard Blossom Ln, Summerville, SC 29485Pending
- $494,6606 bd5 ba3.5k sqft130 Orchard Blossom Ln, Summerville, SC 29485New Construction
A local agent can set up tours, give advice and negotiate with sellers.
A local lender can help you make sure your offer is ready when you are.
Similar homes
- from $468,0005 bd4 ba2.8k sqftFANNING Plan, Limehouse Farms : Arbor Collection, Summerville, SC 29485New Construction
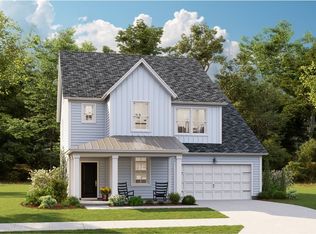 Lennar Homes
 - from $464,0004 bd3 ba2.6k sqftHENNINGER Plan, Limehouse Farms : Arbor Collection, Summerville, SC 29485New Construction
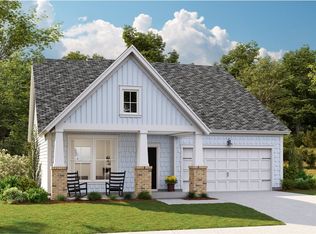 Lennar Homes
 - from $477,0004 bd4 ba2.9k sqftGEORGETOWN Plan, Limehouse Farms : Arbor Collection, Summerville, SC 29485New Construction
 Lennar Homes
 - $449,4254 bd4 ba2.9k sqft132 Orchard Blossom Ln, Summerville, SC 29485New Construction

 CTMLS
CTMLS - from $497,0006 bd5 ba3.4k sqftFULTON Plan, Limehouse Farms : Arbor Collection, Summerville, SC 29485New ConstructionLennar Homes
- from $461,0005 bd4 ba2.8k sqftFANNING Plan, Sweetgrass at Summers Corner : Arbor Collection, Summerville, SC 29485New ConstructionLennar Homes
- $525,0854 bd5 ba2.8k sqft190 Sea Oats St, Summerville, SC 29485New ConstructionCTMLS
- $430,0005 bd4 ba2.3k sqft221 Longbeard Dr, Summerville, SC 29483For SaleMLS ID #26021076, Katie Stevens Grout. CTMLS
- from $489,0004 bd4 ba3.3k sqftGRAYSON Plan, Heron's Walk at Summers Corner : Coastal Collection, Summerville, SC 29485New ConstructionLennar Homes
- from $453,0004 bd3 ba2.6k sqftHENNINGER Plan, Sweetgrass at Summers Corner : Arbor Collection, Summerville, SC 29485New ConstructionLennar Homes
- from $479,0004 bd4 ba3.3k sqftGRAYSON Plan, Sweetgrass at Summers Corner : Coastal Collection, Summerville, SC 29485New ConstructionLennar Homes
- from $488,5003 bd3 ba2.5k sqftREDBUD Plan, Horizons at Summers Corner | 55+ : The Estates, Summerville, SC 29485New ConstructionLennar Homes
- from $457,0004 bd3 ba2.6k sqftCONYERS II Plan, Heron's Walk at Summers Corner : Coastal Collection, Summerville, SC 29485New ConstructionLennar Homes
- from $421,5005 bd4 ba2.4k sqftFOXTAIL Plan, Sweetgrass at Summers Corner : Carolina Collection, Summerville, SC 29485New ConstructionLennar Homes
- from $459,0004 bd3 ba2.6k sqftBLUFFTON Plan, Heron's Walk at Summers Corner : Coastal Collection, Summerville, SC 29485New ConstructionLennar Homes
- $420,0004 bd3 ba2.2k sqft223 Longbeard Dr, Summerville, SC 29483For SaleMLS ID #26021080, Katie Stevens Grout. CTMLS
- $420,0004 bd3 ba2.2k sqft219 Longbeard Dr, Summerville, SC 29483For SaleMLS ID #26021084, Katie Stevens Grout. CTMLS
- $504,3305 bd4 ba2.9k sqft1020 Lettered Olive Ln, Summerville, SC 29485New ConstructionCTMLS
- $465,4405 bd3 ba2.5k sqft190 Grover St, Summerville, SC 29483For SaleMLS ID #26021026, Katie Stevens Grout. CTMLS
- from $447,0004 bd3 ba2.6k sqftCONYERS II Plan, Sweetgrass at Summers Corner : Coastal Collection, Summerville, SC 29485New ConstructionLennar Homes
