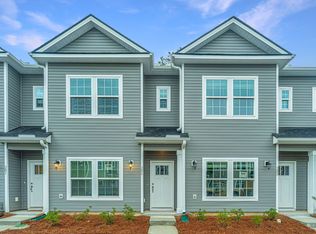
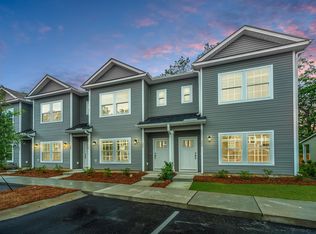
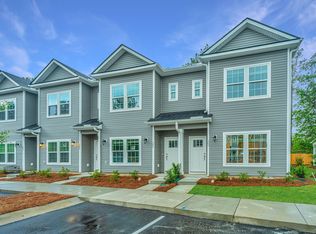
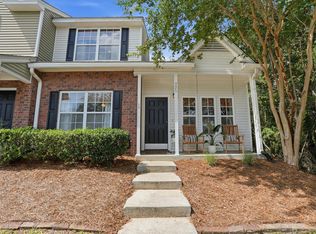
End-unit energy, a coveted first-floor primary suite, and fresh modern finishes--this townhome has it all! The bright, open layout is designed for effortless living and entertaining, with a stylish kitchen featuring granite countertops, 42-inch cabinetry, subway tile backsplash, prep island, and pantry. The main-level primary suite is a private retreat with a quartz vanity, tiled walk-in shower, and direct access to the covered porch. Upstairs, two spacious bedrooms offer generous closets and flexibility for guests or an office. Enjoy easy access to Mount Pleasant and Daniel Island, plus a resort-style pool, cabana, hammocks, and bark park.
Active
$399,990
1604 Twin Rivers Dr, Charleston, SC 29492
3beds
1,276sqft
Townhouse
Built in 2024
-- sqft lot
$396,900 Zestimate®
$313/sqft
$-- HOA
What's special
Resort-style poolPrivate retreatPrep islandFresh modern finishesCoveted first-floor primary suiteStylish kitchenBright open layout
- 51 days
- 462
- 38
Zillow last checked:
Listing updated:
Listed by:
Brand Name Real Estate
Source: CTMLS,MLS#: 26022516
Facts & features
Interior
Bedrooms & bathrooms
- Bedrooms: 3
- Bathrooms: 3
- Full bathrooms: 2
- 1/2 bathrooms: 1
Rooms
- Room types: Dining Room, Eat-In-Kitchen, Formal Living, Laundry, Pantry, Separate Dining
Heating
- Electric, Heat Pump
Cooling
- Central Air
Appliances
- Laundry: Electric Dryer Hookup, Washer Hookup, Laundry Room
Features
- Ceiling - Smooth, High Ceilings, Kitchen Island, Walk-In Closet(s), Eat-in Kitchen, Formal Living, Pantry
- Flooring: Carpet, Luxury Vinyl
- Windows: Window Treatments
- Has fireplace: No
Interior area
- Total structure area: 1,276
- Total interior livable area: 1,276 sqft
Video & virtual tour
Property
Parking
- Parking features: Off Street
Features
- Levels: Two
- Stories: 2
- Patio & porch: Covered
- Exterior features: Lawn Irrigation
Lot
- Features: 0 - .5 Acre, Level
Construction
Type & style
- Home type: Townhouse
- Property subtype: Townhouse
- Attached to another structure: Yes
Materials
- Vinyl Siding
- Foundation: Slab
- Roof: Architectural
Condition
- New construction: No
- Year built: 2024
Utilities & green energy
- Sewer: Public Sewer
- Water: Public
- Utilities for property: Charleston Water Service, Dominion Energy
Community & HOA
Community
- Features: Dog Park, Lawn Maint Incl, Pool, Trash
- Subdivision: Twin Rivers Towns
Location
- Region: Charleston
Financial & listing details
- Price per square foot: $313/sqft
- Date on market: 8/7/2026
- Listing terms: Any
Estimated market value
$396,900
$377,000 - $417,000
$2,470/mo
Price history
| Date | Event | Price |
|---|---|---|
| 8/7/2026 | Listed for sale | $399,990+6%$313/sqft |
Source:  CTMLS #26022516 Report a problem CTMLS #26022516 Report a problem | ||
| 7/10/2024 | Sold | $377,400$296/sqft |
Source: CTMLS #24002093 Report a problem | ||
| 1/26/2024 | Pending sale | $377,400$296/sqft |
Source: CTMLS #24002093 Report a problem | ||
Public tax history
Tax history is unavailable.
Monthly payment
Est. payment
Payment breakdown
Explore the cost of this home by adjusting the details. Changes won't be saved.Climate risks
Neighborhood: 29492
Nearby schools
Schools provided by the listing agent
- Elementary: Philip Simmons
- Middle: Philip Simmons
- High: Philip Simmons
Source: CTMLS. This data may not be complete. We recommend contacting the local school district to confirm school assignments for this home.

Similar homes
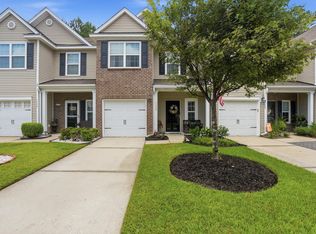
- $425,0003 bd3 ba1.7k sqft1173 Euclid Dr, Charleston, SC 29492For Sale
 MLS ID #26024788, Linda Haycox. CTMLS
 - $369,0002 bd3 ba1k sqft201 Twin Rivers Dr, Wando, SC 29492For Sale
 MLS ID #26022632, Lori Bisceglia. CTMLS
 - $388,0003 bd3 ba1.3k sqft325 Kelsey Blvd, Charleston, SC 29492For Sale
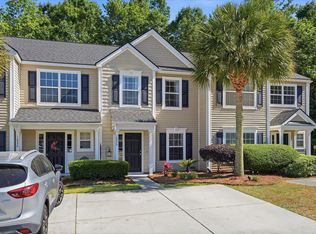
 MLS ID #26024428, Jayson Wingfield. CTMLS
 - $345,0002 bd2 ba1.4k sqft1295 Island Club Dr Unit D, Charleston, SC 29492For Sale
 MLS ID #26011560, Jeffrey Doran. CTMLS
 - $450,0002 bd3 ba1.7k sqft802 Kings Oak Ct Unit 4, Charleston, SC 29492For SaleMLS ID #26026614, Darshon Wolters-moody. CTMLS
- $485,0003 bd3 ba1.4k sqft1244 Shadow Mist Ln, Charleston, SC 29492For SaleMLS ID #26021413, Victoria Seelinger. CTMLS
- $598,7003 bd3 ba1.6k sqft1413 Tangles Trl, Charleston, SC 29492For SaleMLS ID #26016476, Trisha Nicholson. CTMLS
- $469,9003 bd3 ba1.6k sqft1611 Camfield Ln, Mount Pleasant, SC 29466For SaleMLS ID #26024864, Gail Young. CTMLS
- $405,0003 bd3 ba1.5k sqft1815 Heldsberg Dr, Charleston, SC 29414For SaleMLS ID #26024516, Karena Sturgis. CTMLS
- $510,0003 bd3 ba1.4k sqft1674 Bridwell Ln, Mount Pleasant, SC 29466For SaleMLS ID #26024399, Aj Forlano. CTMLS
- $395,0004 bd3 ba1.8k sqft2380 Storen St, North Charleston, SC 29406For SaleMLS ID #26025512, Ashley Melton. CTMLS
- $474,9003 bd3 ba1.8k sqft128 Fulmar Pl, Charleston, SC 29414For SaleMLS ID #26026600, K. Arek Manakyan. CTMLS
- $399,0003 bd3 ba1.5k sqft109 Hawthorne Landing Dr, Goose Creek, SC 29445For SaleMLS ID #26025156, Lisa Donkle. CTMLS
- $435,0003 bd2 ba1.5k sqft766 Ponderosa Dr, Charleston, SC 29414For SaleMLS ID #26025271, Chad Woods. CTMLS
- $369,9002 bd3 ba1.4k sqft3964 Hillyard St, North Charleston, SC 29405For SaleMLS ID #26022470, Allison Carlson. CTMLS
- $399,0002 bd2 ba1.4k sqft7303 Kestrel Trl, Hanahan, SC 29410For SaleMLS ID #26022464, Lisa Richart-hernandez. CTMLS
- $430,0003 bd3 ba1.7k sqft1305 Windover Run, Hanahan, SC 29410For SaleMLS ID #26025810, Brad Williams. CTMLS
- $430,0002 bd3 ba1k sqft4936 W Liberty Park Cir, North Charleston, SC 29405For SaleMLS ID #26020284, Kimberly Ritter. CTMLS
- $424,0003 bd3 ba1.3k sqft678 Bunkhouse Dr, Charleston, SC 29414For SaleMLS ID #26024893, Jamie Jacobs. CTMLS
- $585,0003 bd3 ba1.9k sqft705 Rathall Creek Dr, Charleston, SC 29492For SaleMLS ID #26021018, Nathan Naylor. CTMLS
