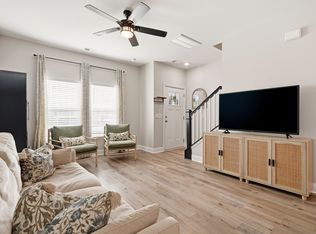
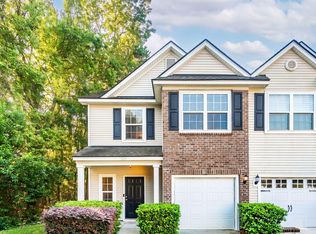
Enjoy easy, low-maintenance living in this move-in-ready end-unit townhome in Twin Rivers! The thoughtfully designed layout features an open living space and an eat-in kitchen complete with granite countertops, plenty of cabinetry, subway tile backsplash, a prep island, and pantry storage. The first-floor primary suite offers a comfortable retreat with a private outdoor space perfect for enjoying your morning coffee, along with an en-suite bath featuring a shower and quartz vanity.Upstairs, two additional bedrooms with generously sized closets provide flexibility for guests, a home office, or additional living space, while a separate laundry room adds everyday convenience. As an end unit, this home offers an added sense of privacy, and the recently opened community pool provides a great place to unwind and enjoy the warmer months. Conveniently located along the Clements Ferry corridor, Twin Rivers puts you close to Mount Pleasant shopping and dining, as well as the parks, amenities, and growing Point Hope community. A wonderful opportunity to enjoy comfortable living in a convenient location!
Active
$395,000
304 Twin Rivers Dr, Charleston, SC 29492
3beds
1,276sqft
Townhouse
Built in 2024
-- sqft lot
$392,100 Zestimate®
$310/sqft
$-- HOA
What's special
Recently opened community poolEn-suite bathEat-in kitchenPrep islandFirst-floor primary suiteOpen living spacePrivate outdoor space
- 33 days
- 253
- 15
Zillow last checked:
Listing updated:
Listed by:
Coldwell Banker Realty
Source: CTMLS,MLS#: 26028366
Facts & features
Interior
Bedrooms & bathrooms
- Bedrooms: 3
- Bathrooms: 3
- Full bathrooms: 2
- 1/2 bathrooms: 1
Rooms
- Room types: Living/Dining Combo, Utility Room, Eat-In-Kitchen, Laundry, Utility
Heating
- Electric, Heat Pump
Cooling
- Central Air
Appliances
- Laundry: Washer Hookup, Laundry Room
Features
- High Ceilings, Kitchen Island, Ceiling - Smooth, Walk-In Closet(s), Eat-in Kitchen
- Flooring: Ceramic Tile, Carpet, Luxury Vinyl
- Windows: Window Treatments
- Has fireplace: No
Interior area
- Total structure area: 1,276
- Total interior livable area: 1,276 sqft
Property
Parking
- Parking features: Off Street
Features
- Levels: Two
- Stories: 2
- Entry location: Ground Level
- Patio & porch: Covered
- Exterior features: Rain Gutters, Lawn Irrigation
Lot
- Features: 0 - .5 Acre
Details
- Additional structures: Storage
- Parcel number: 2631501033
Construction
Type & style
- Home type: Townhouse
- Property subtype: Townhouse
- Attached to another structure: Yes
Materials
- Vinyl Siding
- Foundation: Slab
- Roof: Architectural
Condition
- New construction: No
- Year built: 2024
Utilities & green energy
- Sewer: Public Sewer
- Water: Public
- Utilities for property: Berkeley Elect Co-Op, Charleston Water Service
Community & HOA
Community
- Features: Lawn Maint Incl, Pool, Trash, Dog Park
- Subdivision: Twin Rivers Towns
Location
- Region: Charleston
Financial & listing details
- Price per square foot: $310/sqft
- Tax assessed value: $375,100
- Annual tax amount: $5,522
- Date on market: 10/15/2026
- Listing terms: Any,Cash,Conventional
Estimated market value
$392,100
$372,000 - $412,000
$3,233/mo
Price history
| Date | Event | Price |
|---|---|---|
| 10/15/2026 | Listed for sale | $395,000+3.8%$310/sqft |
Source:  CTMLS #26028366 Report a problem | ||
| 6/25/2024 | Sold | $380,400$298/sqft |
Source: CTMLS #23021970 Report a problem | ||
| 3/17/2024 | Pending sale | $380,400$298/sqft |
Source: CTMLS #23021970 Report a problem | ||
| 3/9/2024 | Listed for sale | $380,400$298/sqft |
Source: CTMLS #23021970 Report a problem | ||
| 3/6/2024 | Contingent | $380,400$298/sqft |
Source: CTMLS #23021970 Report a problem | ||
| 2/17/2024 | Listed for sale | $380,400$298/sqft |
Source: CTMLS #23021970 Report a problem | ||
| 9/25/2023 | Pending sale | $380,400$298/sqft |
Source: CTMLS #23021970 Report a problem | ||
Public tax history
| Year | Property taxes | Tax assessment |
|---|---|---|
| 2025 | $5,522 | $22,510 |
Find assessor info on the county website
Monthly payment
Est. payment
Payment breakdown
Explore the cost of this home by adjusting the details. Changes won't be saved.Climate risks
Neighborhood: 29492
Nearby schools
Schools provided by the listing agent
- Elementary: Philip Simmons
- Middle: Philip Simmons
- High: Philip Simmons
Source: CTMLS. This data may not be complete. We recommend contacting the local school district to confirm school assignments for this home.


Similar homes
- $389,0003 bd3 ba1.2k sqft1604 Twin Rivers Dr, Charleston, SC 29492For Sale
 MLS ID #26022516, Alexis Owen. CTMLS
- $439,0003 bd3 ba1.7k sqft1111 Bennington Dr, Charleston, SC 29492For Sale
 MLS ID #26027733, Ashley Magrath. CTMLS
- $365,0002 bd3 ba1k sqft201 Twin Rivers Dr, Wando, SC 29492For Sale
 MLS ID #26022632, Lori Bisceglia. CTMLS
- $495,0003 bd3 ba1.4k sqft1245 Shadow Mist Ln, Charleston, SC 29492For Sale
 MLS ID #26029511, Ashley Christani. CTMLS
- $400,0003 bd3 ba1.6k sqft1847 Heldsberg Dr, Charleston, SC 29414For SaleMLS ID #26030130, Ryan Punches. CTMLS
- $567,0003 bd3 ba1.6k sqft1413 Tangles Trl, Charleston, SC 29492For SaleMLS ID #26016476, Trisha Nicholson. CTMLS
- $399,9003 bd2 ba1.3k sqft2101 Tibbett Ct, Charleston, SC 29414For SaleMLS ID #26007952, Megan Schwerin. CTMLS
- $369,0002 bd2 ba1.1k sqft2862 Mackenzie Ct, Mount Pleasant, SC 29466For SaleMLS ID #26027872, Luis Bordon. CTMLS
- $379,0002 bd3 ba1.2k sqft2388 Kings Gate Ln, Mount Pleasant, SC 29466For SaleMLS ID #26022146, Allycia Dreyer. CTMLS
- $458,9002 bd2 ba1.1k sqft130 River Landing Dr Unit 10100, Daniel Island, SC 29492For SaleMLS ID #26026196, Drew Sineath. CTMLS
- $362,5003 bd2 ba1.5k sqft102 Larissa Dr, Charleston, SC 29414For SaleMLS ID #26030570, Amanda Thomas. CTMLS
- $458,9003 bd3 ba1.8k sqft128 Fulmar Pl, Charleston, SC 29414For SaleMLS ID #26030871, K. Arek Manakyan. CTMLS
- $439,9002 bd3 ba1.2k sqft2896 Treadwell St, Mount Pleasant, SC 29466For SaleMLS ID #26024164, Lauren Binard. CTMLS
- $364,9003 bd3 ba1.5k sqft4227 Barnwell Ave, North Charleston, SC 29405For SaleMLS ID #26029428, Kaila Broome. CTMLS
- $310,0003 bd3 ba1.4k sqft1829 Dogwood Rd APT 202, Charleston, SC 29414For SaleMLS ID #26030270, Patricia Schermer. CTMLS
- $399,0003 bd3 ba1.5k sqft109 Hawthorne Landing Dr, Goose Creek, SC 29445For SaleMLS ID #26025156, Lisa Donkle. CTMLS
- $539,5003 bd3 ba1.8k sqft1834 Chauncys Ct, Mount Pleasant, SC 29466For SaleMLS ID #26025138, Luis Bordon. CTMLS
- $475,0003 bd3 ba1.4k sqft1288 Ashley Hall Rd, Charleston, SC 29407For SaleMLS ID #26028767, Taylor Wills. CTMLS
- $415,0002 bd3 ba1.1k sqft2971 Treadwell St, Mount Pleasant, SC 29466For SaleMLS ID #26024071, Michael Carroll. CTMLS
- $339,9003 bd2 ba1.5k sqft7637 High Maple Cir, North Charleston, SC 29418For SaleMLS ID #26030045, Drew Salazar. CTMLS
