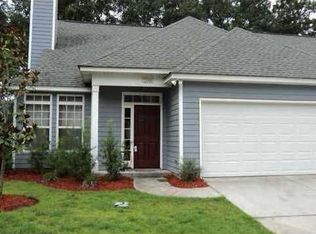
MOVE-IN READY and MOTIVATED SELLER! Charming 3-bedroom, 2-bath home featuring 10-foot smooth ceilings and a highly desirable floor plan with the primary suite conveniently located on the main level, separated from the two secondary bedrooms upstairs. Tucked into a small community of only about 10 homes, this property offers both privacy and charm in an unbeatable central location.Interior features include laminate wood flooring, crown molding, freshly painted walls, and a well-appointed kitchen with granite countertops, stainless steel appliances, built-in microwave, dishwasher, and washer/dryer included. The spacious 2-car garage and private backyard with patio area add to the home's comfort and functionality.Located directly across the street from a park offering green spaces,nature and wildlife enjoyment as well as walking, jogging, and biking paths, a playground, picnic area, and raised garden beds. Conveniently located near hospitals, restaurants, shopping, I-526, and just 15 minutes from downtown. The HOA includes yard maintenance, irrigation, upkeep of common areas, bi-yearly pest control and the termite bond, making for easy low-maintenance living.
Active
$399,900
2101 Tibbett Ct, Charleston, SC 29414
3beds
1,359sqft
Townhouse
Built in 2006
4,791 Square Feet Lot
$397,300 Zestimate®
$294/sqft
$-- HOA
What's special
Stainless steel appliancesLaminate wood flooringFreshly painted wallsWell-appointed kitchenBuilt-in microwaveHighly desirable floor planCrown molding
- 3 hours
- 96
- 13
Zillow last checked:
Listing updated:
Listed by:
Kay Real Estate Group, LLC
Source: CTMLS,MLS#: 26007952
Facts & features
Interior
Bedrooms & bathrooms
- Bedrooms: 3
- Bathrooms: 2
- Full bathrooms: 2
Rooms
- Room types: Living/Dining Combo, Living/Dining Combo
Heating
- Heat Pump
Cooling
- Central Air
Appliances
- Laundry: Washer Hookup, Electric Dryer Hookup
Features
- High Ceilings, Ceiling - Smooth, Ceiling Fan(s)
- Flooring: Laminate
- Doors: Some Thermal Door(s)
- Windows: Some Thermal Wnd/Doors
- Has fireplace: No
Interior area
- Total structure area: 1,359
- Total interior livable area: 1,359 sqft
Property
Parking
- Total spaces: 2
- Parking features: Garage
- Garage spaces: 2
Features
- Levels: Two
- Stories: 2
- Patio & porch: Patio
- Exterior features: Lawn Irrigation
- Fencing: Wood,Privacy
Lot
- Size: 4,791 Square Feet
- Features: Cul-De-Sac, High, Level
Details
- Parcel number: 3530200187
Construction
Type & style
- Home type: Townhouse
- Property subtype: Townhouse
- Attached to another structure: Yes
Materials
- Cement Siding
- Foundation: Slab
- Roof: Architectural
Condition
- New construction: No
- Year built: 2006
Utilities & green energy
- Sewer: Public Sewer
- Water: Public
- Utilities for property: Charleston Water Service, Dominion Energy
Community & HOA
Community
- Features: Lawn Maint Incl, Trash
- Subdivision: Tibbett Court
Location
- Region: Charleston
Financial & listing details
- Price per square foot: $294/sqft
- Tax assessed value: $391,400
- Annual tax amount: $1,397
- Date on market: 10/19/2026
- Listing terms: Cash,Conventional,FHA,VA Loan
Estimated market value
$397,300
$377,000 - $417,000
$2,141/mo
Price history
| Date | Event | Price |
|---|---|---|
| 10/19/2026 | Listed for sale | $399,900$294/sqft |
Source:  CTMLS #26007952 Report a problem CTMLS #26007952 Report a problem | ||
| 10/8/2026 | Listing removed | $399,900$294/sqft |
Source: CTMLS #26007952 Report a problem | ||
| 8/19/2026 | Price change | $399,900-3.6%$294/sqft |
Source: CTMLS #26007952 Report a problem | ||
| 4/27/2026 | Price change | $415,000-4.6%$305/sqft |
Source: CTMLS #26007952 Report a problem | ||
| 3/20/2026 | Listed for sale | $435,000+134.5%$320/sqft |
Source: CTMLS #26007952 Report a problem | ||
| 3/7/2016 | Sold | $185,500+50.8%$136/sqft |
Source: Public Record Report a problem | ||
| 11/16/2011 | Sold | $123,000-12.1%$91/sqft |
Source: Public Record Report a problem | ||
| 8/14/2011 | Price change | $140,000+0.7%$103/sqft |
Source: AgentOwned/West Ashley #1021034 Report a problem | ||
| 6/18/2011 | Price change | $139,000-7.3%$102/sqft |
Source: Brand Name Real Estate #1021034 Report a problem | ||
| 4/29/2011 | Price change | $149,900+7.8%$110/sqft |
Source: Keller Williams Realty Charleston West #1021034 Report a problem | ||
| 4/7/2011 | Price change | $139,000-7.3%$102/sqft |
Source: BrandName Real Estate #1021034 Report a problem | ||
| 1/27/2011 | Price change | $149,900-16.7%$110/sqft |
Source: Keller Williams Realty - Charleston West #1021034 Report a problem | ||
| 10/29/2010 | Price change | $179,900-2.7%$132/sqft |
Source: Keller Williams Realty - Charleston West #1021034 Report a problem | ||
| 8/8/2010 | Listed for sale | $184,900-6.9%$136/sqft |
Source: Keller Williams Realty #1021034 Report a problem | ||
| 6/29/2006 | Sold | $198,500$146/sqft |
Source: Public Record Report a problem | ||
Public tax history
| Year | Property taxes | Tax assessment |
|---|---|---|
| 2025 | $1,397 +17% | $9,730 +15% |
| 2024 | $1,194 +3.5% | $8,460 |
| 2023 | $1,154 +5.8% | $8,460 |
| 2022 | $1,090 -4.5% | $8,460 |
| 2021 | $1,141 -3.4% | $8,460 |
| 2020 | $1,181 | $8,460 +14% |
| 2019 | $1,181 | $7,420 |
| 2017 | $1,181 +14.7% | $7,420 +31.1% |
| 2016 | $1,029 +32.4% | $5,660 |
| 2015 | $778 -3% | $5,660 |
| 2014 | $802 | -- |
| 2011 | $802 -67.7% | -- |
| 2010 | $2,486 -1% | $10,200 |
| 2009 | $2,511 +3.4% | $10,200 |
| 2008 | $2,429 +495.7% | $10,200 +415.2% |
| 2006 | $408 | $1,980 |
Find assessor info on the county website
Monthly payment
Est. payment
Payment breakdown
Explore the cost of this home by adjusting the details. Changes won't be saved.Climate risks
Neighborhood: 29414
Nearby schools
Schools provided by the listing agent
- Elementary: Springfield
- Middle: C E Williams
- High: West Ashley
Source: CTMLS. This data may not be complete. We recommend contacting the local school district to confirm school assignments for this home.
Similar homes
- $469,0002 bd2 ba1.3k sqft1805 Overrun St, Charleston, SC 29414For Sale

 MLS ID #26028535, Ethan Mayo. CTMLS
 - $350,0003 bd3 ba1.5k sqft4116 Veritas St, Charleston, SC 29414For Sale
 MLS ID #26027767, Gia Lee. CTMLS
 - $369,9003 bd2 ba1.5k sqft102 Larissa Dr, Charleston, SC 29414For Sale
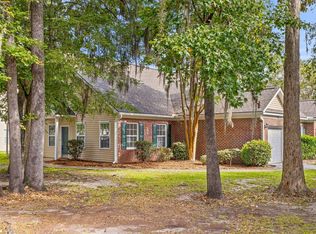 MLS ID #26027374, Amanda Thomas. CTMLS
 - $439,9003 bd2 ba1.5k sqft2105 Pinehurst Ave, Charleston, SC 29414For Sale
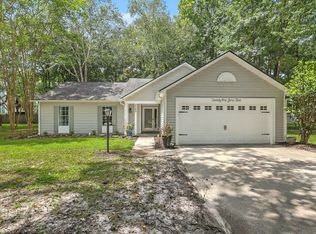 MLS ID #26024221, Jeff Heavner. CTMLS
 - $469,0003 bd2 ba1.5k sqft2090 Green Park Ave, Charleston, SC 29414For SaleMLS ID #26020729, Robyn Lynn. CTMLS
- $475,0003 bd3 ba1.4k sqft122 Fulmar Pl, Charleston, SC 29414For SaleMLS ID #26023071, Stephen Vaughn. CTMLS
- $470,0003 bd3 ba1.5k sqft171 Larissa Dr, Charleston, SC 29414For SaleMLS ID #26025522, Ashley Cochran. CTMLS
- $339,0003 bd2 ba1.5k sqft4716 Landerwood Ct, North Charleston, SC 29420For SaleMLS ID #26028403, Crystal Gonzalez. CTMLS
- $505,0004 bd3 ba1.8k sqft2482 Flamingo Dr, Charleston, SC 29414For SaleMLS ID #26024067, John Kouten. CTMLS
- $365,0003 bd2 ba1.5k sqft182 Hainsworth Dr, North Charleston, SC 29418For SaleMLS ID #26025589, Suzanne Scott. CTMLS
- $439,0003 bd3 ba1.7k sqft1111 Bennington Dr, Charleston, SC 29492For SaleMLS ID #26027733, Ashley Magrath. CTMLS
- $365,0004 bd2 ba1.4k sqft2711 Saratoga Rd, North Charleston, SC 29405For SaleMLS ID #26014033, Daniel Burden. CTMLS
- $325,0003 bd3 ba1.7k sqft7813 Montview Rd, North Charleston, SC 29418For SaleMLS ID #26024847, Anna Mccormick. CTMLS
- $370,0003 bd3 ba1.5k sqft206 Oglethorpe Cir, Moncks Corner, SC 29461For SaleMLS ID #26027831, Jason Millard. CTMLS
- $469,9903 bd3 ba1.6k sqft3367 Dunwick Dr, Johns Island, SC 29455For SaleMLS ID #26026775, Natasha Viswanathan. CTMLS
- $535,0003 bd2 ba1.7k sqft1668 Mepkin Rd, Charleston, SC 29407For SaleMLS ID #26021201, Nick Crane. CTMLS
- $397,0004 bd3 ba1.9k sqft111 Bonneau Ct, Summerville, SC 29485For SaleMLS ID #26026082, Paul Bermingham. CTMLS
- $375,0004 bd2 ba1.5k sqft1327 Winterberry Ave, Goose Creek, SC 29445For SaleMLS ID #26021245, Michael Fox. CTMLS
- $225,0002 bd1 ba908 sqft2754 Jobee Dr #603, Charleston, SC 29414For SaleMLS ID #26024887, Dave Friedman. CTMLS
- $325,0004 bd2 ba1.3k sqft7667 Mendelwood Dr, North Charleston, SC 29418For SaleMLS ID #26024169, Janea Mccoy. CTMLS
