Enjoy comfortable, low maintenance living in this beautifully situated elevated townhome in West Ashley. This spacious two story home offers 3 bedrooms and 3 full bathrooms, with an inviting open concept living and dining area. A new sliding door leads to a private balcony, creating a lovely space to relax and enjoy the outdoors.The thoughtfully designed floor plan includes a bedroom and full bathroom on the main living level, while the upper level features a spacious primary suite with a walk-in closet and bathroom with a double vanity, along with an additional bedroom and private bathroom. An oversized two car garage provides plenty of room for parking, storage, or even a work out space. Another car can easily fit behind the garage and be covered. Conveniently located in West Ashley, this home offers easy access to shopping, dining, major roadways, historic downtown Charleston, and the beautiful beaches of Folly Beach. Whether you're looking for a primary residence or an investment opportunity, this home offers a wonderful opportunity to enjoy all that the Charleston area has to offer! **Downtown Charleston is only 15 minutes away **Folly Beach is only 25 minutes away
Active
$310,000
1829 Dogwood Rd APT 202, Charleston, SC 29414
3beds
1,467sqft
Townhouse
Built in 2005
-- sqft lot
$-- Zestimate®
$211/sqft
$-- HOA
What's special
Private balconyNew sliding doorThoughtfully designed floor planElevated townhomeOversized two car garageSpacious primary suiteSpacious two story home
- 5 days
- 291
- 41
Zillow last checked:
Listing updated:
Listed by:
Coldwell Banker Realty
Source: CTMLS,MLS#: 26030270
Facts & features
Interior
Bedrooms & bathrooms
- Bedrooms: 3
- Bathrooms: 3
- Full bathrooms: 3
Rooms
- Room types: Living/Dining Combo, Living/Dining Combo
Heating
- Heat Pump
Cooling
- Central Air
Appliances
- Laundry: Washer Hookup, Electric Dryer Hookup
Features
- Ceiling - Smooth, Walk-In Closet(s)
- Flooring: Ceramic Tile, Laminate, Carpet
- Has fireplace: No
Interior area
- Total structure area: 1,467
- Total interior livable area: 1,467 sqft
Property
Parking
- Total spaces: 3
- Parking features: Garage, Carport, Garage Door Opener
- Garage spaces: 2
- Carport spaces: 1
- Covered spaces: 3
Features
- Levels: Two
- Stories: 2
- Exterior features: Balcony
Lot
- Features: 0 - .5 Acre
Construction
Type & style
- Home type: Townhouse
- Property subtype: Townhouse
- Attached to another structure: Yes
Materials
- Vinyl Siding
- Foundation: Raised, Slab
- Roof: Asphalt
Condition
- New construction: No
- Year built: 2005
Utilities & green energy
- Sewer: Private Sewer, Public Sewer
- Utilities for property: Charleston Water Service, Dominion Energy
Community & HOA
Community
- Features: Lawn Maint Incl, Trash
- Subdivision: Willow Oaks
Location
- Region: Charleston
Financial & listing details
- Price per square foot: $211/sqft
- Date on market: 11/9/2026
- Listing terms: Cash,Conventional,FHA,VA Loan
Estimated market value
Not available
Estimated sales range
Not available
Not available
Price history
| Date | Event | Price |
|---|---|---|
| 11/9/2026 | Listed for sale | $310,000$211/sqft |
Source:  CTMLS #26030270 Report a problem | ||
Public tax history
Tax history is unavailable.
Monthly payment
Est. payment
Payment breakdown
Explore the cost of this home by adjusting the details. Changes won't be saved.Climate risks
Neighborhood: 29414
Nearby schools
Schools provided by the listing agent
- Elementary: Springfield
- Middle: West Ashley
- High: West Ashley
Source: CTMLS. This data may not be complete. We recommend contacting the local school district to confirm school assignments for this home.
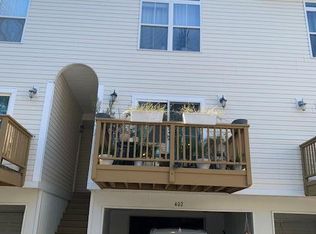
- $292,0003 bd3 ba1.3k sqft1829 Dogwood Rd APT 402, Charleston, SC 29414Sold
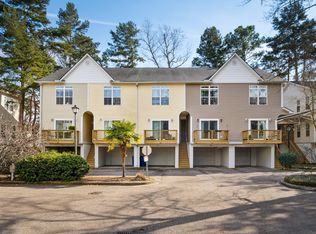
- $274,0003 bd3 ba1.5k sqft1829 Dogwood Rd APT 501, Charleston, SC 29414For Sale
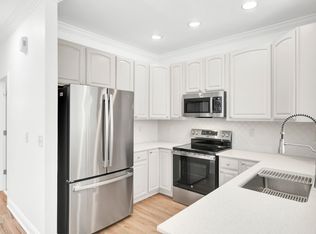
- $320,0003 bd3 ba1.4k sqft1815 Dogwood Rd APT 1002, Charleston, SC 29414Sold
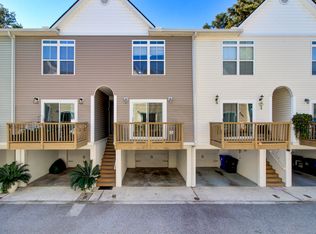
- $310,0003 bd3 ba1.4k sqft1815 Dogwood Rd APT 804, Charleston, SC 29414Sold
Similar homes
- $274,0003 bd3 ba1.5k sqft1829 Dogwood Rd APT 501, Charleston, SC 29414For Sale
 MLS ID #26027443, Garrett Henson. CTMLS
- $362,5003 bd2 ba1.5k sqft102 Larissa Dr, Charleston, SC 29414For Sale
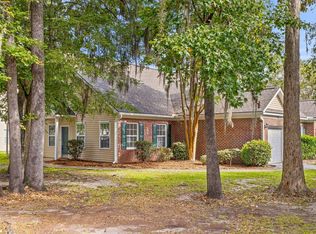 MLS ID #26030570, Amanda Thomas. CTMLS
- $350,0003 bd3 ba1.5k sqft4116 Veritas St, Charleston, SC 29414For Sale
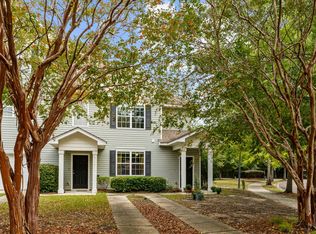 MLS ID #26027767, Gia Lee. CTMLS
- $349,0003 bd3 ba1.4k sqft4033 Babbitt St, Charleston, SC 29414For Sale
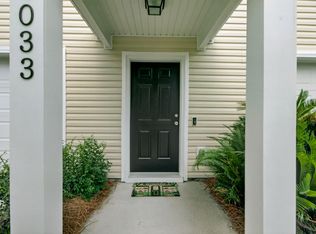 MLS ID #26015408, Janea Mccoy. CTMLS
- $279,9002 bd2 ba1.2k sqft2312 Egret Crest Ln, Charleston, SC 29414For SaleMLS ID #26029291, Gettys Glaze. CTMLS
- $299,9002 bd2 ba1.1k sqft2244 Ashley Crossing Dr Unit 615, Charleston, SC 29414For SaleMLS ID #26004383, Belton White. CTMLS
- $289,0003 bd2 ba1.3k sqft2753 Jobee Dr #1003, Charleston, SC 29414For SaleMLS ID #26017868, Kelly Rozier. CTMLS
- $429,9003 bd4 ba1.7k sqft4791 Arco Ln, North Charleston, SC 29418For SaleMLS ID #26030514, Jason Wang. CTMLS
- $465,0003 bd2 ba1.3k sqft2326 Park Stone Dr, Charleston, SC 29414For SaleMLS ID #26030152, Sarah Savoye. CTMLS
- $399,0003 bd3 ba1.5k sqft1815 Heldsberg Dr, Charleston, SC 29414For SaleMLS ID #26024516, Karena Sturgis. CTMLS
- $339,0002 bd2 ba1.3k sqft203 Pickering Ln, Charleston, SC 29414For SaleMLS ID #26021757, Scott Cheney. CTMLS
- $265,0002 bd2 ba1k sqft2349 Tall Sail Dr APT G, Charleston, SC 29414For SaleMLS ID #26026025, Tim Benson. CTMLS
- $339,9003 bd2 ba1.5k sqft7637 High Maple Cir, North Charleston, SC 29418For SaleMLS ID #26030045, Drew Salazar. CTMLS
- $263,0002 bd2 ba970 sqft4005 Radcliffe Place Dr #A-7, Charleston, SC 29414For SaleMLS ID #26017493, Mandy Ronchetto. CTMLS
- $399,0002 bd4 ba1.5k sqft1574 Bluewater Way, Charleston, SC 29414For SaleMLS ID #26020326, Dawn Wilson. CTMLS
- $315,0002 bd2 ba1k sqft369 Kelsey Blvd, Charleston, SC 29492For SaleMLS ID #26028570, Carolina Jordan. CTMLS
- $310,0003 bd3 ba1.8k sqft4780 Horse Drawn Way, Summerville, SC 29485For SaleMLS ID #26024411, Rachel Chilin. CTMLS
- $330,0003 bd3 ba1.5k sqft4950 Amberwood Ln, North Charleston, SC 29418For SaleMLS ID #26021693, Kristen Briley. CTMLS
- $279,8993 bd3 ba1.7k sqft2441 Scholar Ln, North Charleston, SC 29406For SaleMLS ID #26025654, Jenna Richardson. CTMLS
- $386,0003 bd3 ba1.3k sqft3974 Gullah Ave, North Charleston, SC 29405For SaleMLS ID #26028143, Patricia G Bender. CTMLS
