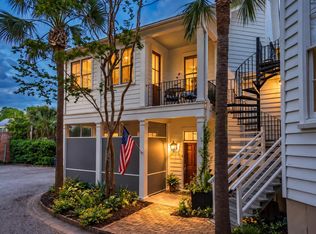
Set above the street at the end of a private drive, just moments from Hampton Park, this lightly lived in Westside townhome delivers what downtown rarely offers at any price: newer construction, real parking, and a rooftop deck with views of the Ravenel Bridge and Charleston skyline. Below the home, an oversized garage offers room for two cars, a golf cart, and a dedicated storage room, with two additional off street spaces just outside.Built in 2017 with impact glass, spray foam insulation, cement plank siding, and fire sprinklers, the home offers the comfort and peace of mind of newer construction, updated with a new HVAC system, a Rinnai tankless water heater, and fresh interior paint in 2024. Laundry with washer and dryer is included. (see more)The main level welcomes you with hardwood floors, smooth ceilings over nine feet, and an open living and dining layout that flows into a gourmet kitchen finished with custom cabinetry, a gas range, and a full appliance package. Upstairs, two generously sized bedrooms share a full hall bath and open to a private porch. The entire third floor is reserved for the primary suite, a true retreat with bridge views, a walk in closet, a bath with dual vanities and a walk in shower, and its own private porch. From there, a spiral staircase rises to the rooftop deck, where the view stretches from the bridge to Hampton Park. On a peninsula defined by beautiful but demanding historic homes, this one asks very little of its owner, offering downtown living with remarkably easy upkeep. The Citadel is close by, along with neighborhood favorites like Lillian's, Huriyali, Renzo, Odd Duck, Melfi's, Leon's, and Ethos, all just minutes from the front door. With this combination of space, parking, views, and location, there is truly nothing like it on the market downtown.
Active
$885,000
402 Sumter St #C, Charleston, SC 29403
3beds
1,820sqft
Townhouse
Built in 2017
1,742 Square Feet Lot
$867,100 Zestimate®
$486/sqft
$-- HOA
What's special
New hvac systemSpray foam insulationFire sprinklersGas rangeHardwood floorsFull appliance packageCement plank siding
- 20 hours
- 112
- 11
Zillow last checked:
Listing updated:
Listed by:
Corbin & Co at EXP Realty
Source: CTMLS,MLS#: 26028806
Facts & features
Interior
Bedrooms & bathrooms
- Bedrooms: 3
- Bathrooms: 3
- Full bathrooms: 2
- 1/2 bathrooms: 1
Rooms
- Room types: Living/Dining Combo, Eat-In-Kitchen
Heating
- Electric, Central
Cooling
- Central Air
Appliances
- Laundry: Washer Hookup, Gas Dryer Hookup
Features
- High Ceilings, Kitchen Island, Ceiling - Smooth, Walk-In Closet(s), Eat-in Kitchen
- Flooring: Ceramic Tile, Wood
- Windows: Window Treatments
- Has fireplace: No
Interior area
- Total structure area: 1,820
- Total interior livable area: 1,820 sqft
Property
Parking
- Total spaces: 2.5
- Parking features: Off Street, Garage Door Opener
- Garage spaces: 2.5
Features
- Levels: Three Or More
- Stories: 3
- Patio & porch: Deck, Front Porch
- Exterior features: Balcony
Lot
- Size: 1,742 Square Feet
- Features: Level
Details
- Parcel number: 4600702261
Construction
Type & style
- Home type: Townhouse
- Property subtype: Townhouse
- Attached to another structure: Yes
Materials
- Cement Siding
- Foundation: Raised
- Roof: See Remarks
Condition
- New construction: No
- Year built: 2017
Utilities & green energy
- Sewer: Public Sewer
- Water: Public
- Utilities for property: Charleston Water Service, Dominion Energy
Community & HOA
Community
- Security: Fire Sprinkler System
- Subdivision: Westside
Location
- Region: Charleston
Financial & listing details
- Price per square foot: $486/sqft
- Tax assessed value: $792,900
- Annual tax amount: $11,871
- Date on market: 10/21/2026
- Listing terms: Cash,Conventional,FHA,VA Loan
Estimated market value
$867,100
$824,000 - $910,000
$5,009/mo
Price history
| Date | Event | Price |
|---|---|---|
| 10/21/2026 | Listed for sale | $885,000-5.8%$486/sqft |
Source:  CTMLS #26028806 Report a problem CTMLS #26028806 Report a problem | ||
| 9/19/2026 | Listing removed | $939,000$516/sqft |
Source: CTMLS #26013832 Report a problem | ||
| 8/27/2026 | Price change | $939,000-1.1%$516/sqft |
Source: CTMLS #26013832 Report a problem | ||
| 5/13/2026 | Listed for sale | $949,000+52.4%$521/sqft |
Source: CTMLS #26013832 Report a problem | ||
| 4/23/2021 | Sold | $622,500-4.2%$342/sqft |
Source: CTMLS #20032213 Report a problem | ||
| 3/25/2021 | Contingent | $650,000$357/sqft |
Source: CTMLS #20032213 Report a problem | ||
| 2/27/2021 | Price change | $650,000-3.7%$357/sqft |
Source: CTMLS #20032213 Report a problem | ||
| 1/8/2021 | Listed for sale | $675,000+23.9%$371/sqft |
Source: CTMLS #20032211 Report a problem | ||
| 8/31/2017 | Sold | $545,000$299/sqft |
Source: CTMLS #17011043 Report a problem | ||
Public tax history
| Year | Property taxes | Tax assessment |
|---|---|---|
| 2025 | $11,871 +10.5% | $42,960 +15% |
| 2024 | $10,742 +3.6% | $37,350 |
| 2023 | $10,373 +4.1% | $37,350 |
| 2022 | $9,962 +292.6% | $37,350 +88.6% |
| 2021 | $2,537 -3.6% | $19,800 |
| 2020 | $2,631 | $19,800 |
| 2019 | $2,631 | $19,800 |
Find assessor info on the county website
Monthly payment
Est. payment
Payment breakdown
Explore the cost of this home by adjusting the details. Changes won't be saved.Climate risks
Neighborhood: Westside
Nearby schools
Schools provided by the listing agent
- Elementary: James B Edwards
- Middle: Simmons Pinckney
- High: Burke
Source: CTMLS. This data may not be complete. We recommend contacting the local school district to confirm school assignments for this home.
Similar homes
- $1,025,0003 bd3 ba1.4k sqft18 Corinne St, Charleston, SC 29403For Sale
 MLS ID #26026759, Scott Cheney. CTMLS
 - $1,095,0003 bd3 ba1.4k sqft30 Mary St #6, Charleston, SC 29403For Sale
 MLS ID #26025412, Curry Smoak. CTMLS
 - $899,0003 bd4 ba1.9k sqft1201 Gatch Ct, Mount Pleasant, SC 29464For Sale
 MLS ID #26024857, Jay Velasquez. CTMLS
 - $885,9003 bd4 ba1.7k sqft977 Warrick Oaks Ln, Mount Pleasant, SC 29464For Sale
 MLS ID #26028147, Beth Bird. CTMLS
 - $965,0003 bd3 ba1.8k sqft808 Sheldon Rd, Charleston, SC 29407For SaleMLS ID #26024160, Danner Benfield. CTMLS
- $849,0004 bd3 ba2.3k sqft1993 Hollings Rd, Charleston, SC 29412For SaleMLS ID #26026781, Emily Rapp. CTMLS
- $799,0004 bd3 ba2k sqft740 Shamrock Ln, Charleston, SC 29412For SaleMLS ID #26022021, Nancy Hoy. CTMLS
- $884,0004 bd3 ba2.1k sqft241 Woodland Shores Rd, James Island, SC 29412For SaleMLS ID #26024119, Kerri Fotta. CTMLS
- $1,050,0003 bd4 ba2.1k sqft98 Vincent Dr, Mount Pleasant, SC 29464For SaleMLS ID #26025132, Jose Hernandez. CTMLS
- $850,0004 bd3 ba2.4k sqft523 Amalie Farms Dr, Charleston, SC 29492For SaleMLS ID #26020180, Garrett Henson. CTMLS
- $759,9003 bd2 ba2.3k sqft3185 Olivia Marie Ln, Johns Island, SC 29455For SaleMLS ID #26027312, Stephanie Martin. CTMLS
- $640,0004 bd3 ba2.4k sqft2199 Kemmerlin St, Johns Island, SC 29455For SaleMLS ID #26028849, Jon Cuty. CTMLS
- $839,5004 bd3 ba2.4k sqft2335 Lenwick Hall Ln, Johns Island, SC 29455For SaleMLS ID #26027610, Jan Miller. CTMLS
- $984,9003 bd3 ba2.1k sqft2230 Waterfowl Ln, Charleston, SC 29414For SaleMLS ID #26027101, Dave Friedman. CTMLS
- $799,0004 bd3 ba2.1k sqft2581 Hatch Dr, Johns Island, SC 29455For SaleMLS ID #26025604, Marifrasier Schutte. CTMLS
- $515,0003 bd3 ba2k sqft24 Meander Row, Charleston, SC 29412For SaleMLS ID #26026364, Melissa Grooms. CTMLS
- $670,0004 bd2 ba1.7k sqft1421 Tara Rd, Charleston, SC 29407For SaleMLS ID #26024563, Trey Mathisen. CTMLS
- $949,0004 bd4 ba2.5k sqft602 Two Mile Run, Johns Island, SC 29455For SaleMLS ID #26025430, Ashley Smith Willis. CTMLS
- $865,0004 bd4 ba2.2k sqft1110 Studdingsail Ln, Charleston, SC 29412For SaleMLS ID #26003703, Patty Stover. CTMLS
- $900,0003 bd3 ba2.4k sqft1300 Enfield Ln, Mount Pleasant, SC 29466For SaleMLS ID #26025375, Tradd Bastian. CTMLS