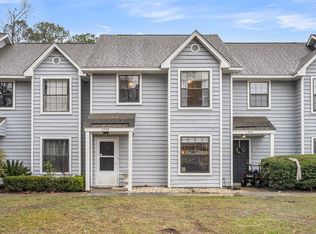
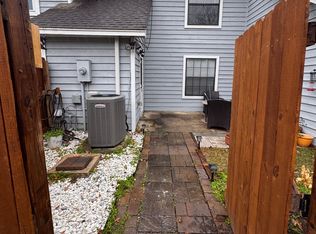
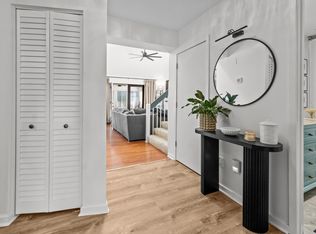
Welcome to 1752 Deer Path, a thoughtfully updated South Mount Pleasant townhome offering 1,317 square feet, two bedrooms, a dedicated office, and one-and-a-half bathrooms in a convenient location close to shopping, recreation, and everyday essentials. The main level features hardwood flooring installed in 2025, fresh interior paint, and a renovated half bathroom, creating a clean and updated feel throughout the downstairs living spaces. The kitchen has also been refreshed with a new refrigerator and dishwasher installed in 2026, along with a professionally installed water line to the refrigerator for the ice maker and door dispenser.Upstairs, two bedrooms are complemented by a dedicated office, providing valuable additional space for working from home, a study, or flex space.Recent improvements extend beyond the interiors, with a new HVAC system and air handler installed in 2026, offering added peace of mind for the next owner. Altogether, the current owners have invested approximately $29,500 in improvements since 2025. Outside, a private patio offers space to relax or entertain, while dedicated parking adds everyday convenience. The HOA is approximately $100 per month. Located in highly convenient South Mount Pleasant, 1752 Deer Path offers easy access to Highway 17 for commuting into Downtown Charleston and around the Lowcountry. REI, Starbucks, shopping, and dining are nearby, while Palmetto Islands County Park provides easy access to trails, outdoor recreation, and some of Mount Pleasant's best green space. With significant recent updates, a flexible floor plan, and a location that keeps you close to everything Mount Pleasant has to offer, 1752 Deer Path is ready for its next owner.
Active
$425,000
1752 Deer Path Dr, Mount Pleasant, SC 29464
3beds
1,317sqft
Townhouse
Built in 1987
2,613 Square Feet Lot
$413,800 Zestimate®
$323/sqft
$-- HOA
What's special
Fresh interior paintRenovated half bathroomDedicated officeTwo bedrooms
- 37 days
- 1,179
- 115
Likely to sell faster than
Zillow last checked:
Listing updated:
Listed by:
Carolina One Real Estate 843-779-8660
Source: CTMLS,MLS#: 26024285
Facts & features
Interior
Bedrooms & bathrooms
- Bedrooms: 3
- Bathrooms: 2
- Full bathrooms: 1
- 1/2 bathrooms: 1
Rooms
- Room types: Eat-In-Kitchen
Heating
- Heat Pump
Features
- Eat-in Kitchen
- Has fireplace: No
Interior area
- Total structure area: 1,317
- Total interior livable area: 1,317 sqft
Property
Parking
- Parking features: Off Street
Features
- Levels: Two
- Stories: 2
- Entry location: Ground Level
- Patio & porch: Patio
Lot
- Size: 2,613 Square Feet
- Features: Cul-De-Sac
Details
- Parcel number: 5580100334
Construction
Type & style
- Home type: Townhouse
- Property subtype: Townhouse
- Attached to another structure: Yes
Materials
- Wood Siding
- Foundation: Slab
- Roof: Asphalt
Condition
- New construction: No
- Year built: 1987
Utilities & green energy
- Sewer: Public Sewer
- Water: Public
Community & HOA
Community
- Subdivision: Wando East
Location
- Region: Mount Pleasant
Financial & listing details
- Price per square foot: $323/sqft
- Tax assessed value: $335,200
- Annual tax amount: $1,104
- Date on market: 8/27/2026
- Listing terms: Any
Estimated market value
$413,800
$393,000 - $434,000
$3,018/mo
Price history
| Date | Event | Price |
|---|---|---|
| 8/27/2026 | Listed for sale | $425,000+95.4%$323/sqft |
Source:  CTMLS #26024285 Report a problem CTMLS #26024285 Report a problem | ||
| 1/5/2018 | Sold | $217,500+6.1%$165/sqft |
Source: CTMLS #17031302 Report a problem | ||
| 11/27/2017 | Pending sale | $205,000$156/sqft |
Source: Charleston / Mt. Pleasant #17031302 Report a problem | ||
| 11/21/2017 | Listed for sale | $205,000+34.9%$156/sqft |
Source: Keller Williams Realty Charleston #17031302 Report a problem | ||
| 4/23/2013 | Sold | $152,000-5%$115/sqft |
Source: CTMLS #1304886 Report a problem | ||
| 2/27/2013 | Listed for sale | $160,000$121/sqft |
Source: Carolina One Real Estate/Goose Creek #1304886 Report a problem | ||
| 5/10/2007 | Sold | $160,000+37.3%$121/sqft |
Source: Public Record Report a problem | ||
| 6/24/2003 | Sold | $116,500+7.9%$88/sqft |
Source: Public Record Report a problem | ||
| 3/17/2000 | Sold | $108,000$82/sqft |
Source: Public Record Report a problem | ||
Public tax history
| Year | Property taxes | Tax assessment |
|---|---|---|
| 2025 | $1,104 +10.9% | $10,120 +15% |
| 2024 | $996 +3.8% | $8,800 |
| 2023 | $959 +8% | $8,800 |
| 2022 | $888 -8.3% | $8,800 |
| 2021 | $969 -4.5% | $8,800 |
| 2020 | $1,014 | $8,800 +1.4% |
| 2019 | $1,014 | $8,680 +42.8% |
| 2017 | $1,014 +37.9% | $6,080 |
| 2016 | $735 +4.3% | $6,080 |
| 2015 | $705 -65.4% | $6,080 |
| 2014 | $2,035 | -- |
| 2011 | $2,035 +197.2% | -- |
| 2010 | $685 -3.5% | $6,400 |
| 2009 | $710 +8.6% | $6,400 |
| 2008 | $654 +14.6% | $6,400 +34.7% |
| 2006 | $570 -2.4% | $4,750 |
| 2005 | $584 -44.4% | $4,750 +4.6% |
| 2004 | $1,051 +140.2% | $4,540 +49.8% |
| 2003 | $438 +3.1% | $3,030 |
| 2002 | $425 +25.6% | $3,030 +53% |
| 2000 | $338 | $1,980 |
Find assessor info on the county website
Monthly payment
Est. payment
Payment breakdown
Explore the cost of this home by adjusting the details. Changes won't be saved.Climate risks
Neighborhood: 29464
Nearby schools
Schools provided by the listing agent
- Elementary: James B Edwards
- Middle: Moultrie
- High: Lucy Beckham
Source: CTMLS. This data may not be complete. We recommend contacting the local school district to confirm school assignments for this home.
- $410,0003 bd3 ba1.2k sqft1750 Deer Path Dr, Mount Pleasant, SC 29464Sold
- $326,5002 bd1 ba1k sqft1754 Deer Path Dr, Mount Pleasant, SC 29464Off Market
- $345,7003 bd1 ba1.2k sqft1748 Deer Path Dr, Mount Pleasant, SC 29464Off Market
- $377,0003 bd3 ba1.2k sqft1746 Deer Path Dr, Mount Pleasant, SC 29464Off Market
Similar homes
- $570,0002 bd3 ba1.2k sqft1043 Marsh Court Ln, Mount Pleasant, SC 29464For Sale

 MLS ID #26027120, Garrett Rust. CTMLS
 - $435,0002 bd2 ba1k sqft850 Ilex Ct APT H, Mount Pleasant, SC 29464For Sale
 MLS ID #26021736, Melissa Thierfelder. CTMLS
 - $419,0003 bd3 ba1.5k sqft1141 Shadow Lake Cir APT J, Mount Pleasant, SC 29464For Sale
 MLS ID #26000791, Mary Molony. CTMLS
 - $465,0002 bd2 ba1.3k sqft1102 Hidden Cove Dr, Mount Pleasant, SC 29464For Sale
 MLS ID #26014516, Molly Colvin. CTMLS
 - $419,0002 bd2 ba1.2k sqft1533 Cambridge Lakes Dr #203D, Mount Pleasant, SC 29464For SaleMLS ID #26016322, Kim Collins. CTMLS
- $354,5002 bd2 ba1k sqft1846 Montclair Dr Unit C, Mount Pleasant, SC 29464For SaleMLS ID #26020949, Kerri Fotta. CTMLS
- $465,0002 bd2 ba1k sqft1180 Village Creek Ln APT 1, Mount Pleasant, SC 29464For SaleMLS ID #26025329, Anna Demeyere. CTMLS
- $415,0002 bd2 ba976 sqft271 Alexandra Dr Unit 5, Mount Pleasant, SC 29464For SaleMLS ID #26021487, Lynnette Duby. CTMLS
- $399,0002 bd3 ba1.2k sqft1130 Silent Harbor Ct APT K, Mount Pleasant, SC 29464For SaleMLS ID #26016723, Jill Hamilton. CTMLS
- $449,9002 bd3 ba1.2k sqft2896 Treadwell St, Mount Pleasant, SC 29466For SaleMLS ID #26024164, Lauren Binard. CTMLS
- $610,0003 bd3 ba1.6k sqft608 Ventura Pl, Mount Pleasant, SC 29464For SaleMLS ID #26024747, Lauren Anderson. CTMLS
- $412,5002 bd2 ba1k sqft276 Alexandra Dr Unit 1, Mount Pleasant, SC 29464For SaleMLS ID #26022312, Natasha Viswanathan. CTMLS
- $575,0003 bd3 ba1.7k sqft1001 Ventura Pl, Mount Pleasant, SC 29464For SaleMLS ID #26019749, Nate Freeman. CTMLS
- $615,0003 bd2 ba1.3k sqft1335 Cassidy Ct #A, Mount Pleasant, SC 29464For SaleMLS ID #26023331, Amy Zonarich Powers. CTMLS
- $379,9002 bd1 ba966 sqft348 Sandpiper Dr APT E, Mount Pleasant, SC 29464For SaleMLS ID #26007004, Jackie Kelly. CTMLS
- $388,0003 bd3 ba1.3k sqft325 Kelsey Blvd, Charleston, SC 29492For SaleMLS ID #26024428, Jayson Wingfield. CTMLS
- $539,5003 bd3 ba1.8k sqft1834 Chauncys Ct, Mount Pleasant, SC 29466For SaleMLS ID #26025138, Luis Bordon. CTMLS
- $590,0002 bd2 ba1k sqft1462 N Point Ln APT B, Mount Pleasant, SC 29464For SaleMLS ID #26017019, Brent Horne. CTMLS
- $458,9002 bd2 ba1.1k sqft130 River Landing Dr Unit 10100, Daniel Island, SC 29492For SaleMLS ID #26026196, Drew Sineath. CTMLS
- $389,0002 bd3 ba1.2k sqft2388 Kings Gate Ln, Mount Pleasant, SC 29466For SaleMLS ID #26022146, Allycia Dreyer. CTMLS
