Luxury and Location!Own the only fully updated, open-concept condo right on Shem Creek with both a private fenced courtyard and a screened porch. This rare gem offers an unbeatable combination of prime location and low-maintenance, house-like lifestyle. The interior has been entirely opened up to create an open and inviting living space. Outside, your private fenced courtyard offers unmatched freedom for grandchildren,pets and relaxing. Maintenance free living complete with fully systems and a brand-new R-32 HVAC system, this property delivers true luxury and total peace of mind in Mount Pleasant's most desirable location.By utilizing structural steel support beams, the layout was transformed into a sweeping, modern living space. The bespoke kitchen features custom maple cabinetry, professional-grade chef's appliances, and an oversized penninsula. The primary suite offers a newly constructed, luxurious walk-in custom shower.Behind the Walls: Enjoy a brand-new Daikin R-32 HVAC system with a 15 seer rating, a new electrical panel, and a fully replaced main line and plumbing updates throughout. The unit features new luxury vinyl plank flooring, smooth ceilings, new designer lighting, and premium hardware throughout.Amenities, Outdoor Living & Location: Enjoy true indoor-outdoor living with a screened porch and a fully enclosed, privacy-fenced courtyard.The courtyard is truly another room at a massive 10' x 23.5' of maintenance free space. Or relax in front of your wood burning fireplace!The Village Creek community elevates the coastal lifestyle with a private marsh-front crabbing dock on Shem Creek, a neighborhood swimming pool, and a dedicated dog park. Nestled in a quiet, tree-lined setting, you are just minutes from Shem Creek's waterfront dining and a short drive to Sullivan's Island/Isle of Palms and downtown Charleston. Midterm rentals(30 plus days) allowed! Owner is licensed SC Realtor Please note: Some photos may have virtual accessories added for design flair. (Investor Note: This unit has a proven 30+ day mid-term rental history. The $30k luxury designer furniture package and rental accessories is available separately via Bill of Sale for a true turnkey asset.)
Active
Price cut: $20K (9/17)
$465,000
1180 Village Creek Ln APT 1, Mount Pleasant, SC 29464
2beds
1,060sqft
Condominium
Built in 1982
-- sqft lot
$454,800 Zestimate®
$439/sqft
$-- HOA
What's special
Wood burning fireplaceFully updated open-concept condoFully enclosed privacy-fenced courtyardBespoke kitchenPrivate fenced courtyardQuiet tree-lined settingScreened porch
- 46 days
- 495
- 44
Zillow last checked:
Listing updated:
Listed by:
BHHS Carolina Sun Real Estate
Source: CTMLS,MLS#: 26025329
Facts & features
Interior
Bedrooms & bathrooms
- Bedrooms: 2
- Bathrooms: 2
- Full bathrooms: 2
Heating
- Heat Pump
Cooling
- Central Air
Appliances
- Laundry: Washer Hookup
Features
- Kitchen Island, Ceiling - Smooth, See Remarks, Walk-In Closet(s), Ceiling Fan(s)
- Flooring: Ceramic Tile, Luxury Vinyl
- Windows: Window Treatments
- Number of fireplaces: 1
- Fireplace features: Living Room, One, Wood Burning
Interior area
- Total structure area: 1,060
- Total interior livable area: 1,060 sqft
Video & virtual tour
Property
Features
- Levels: One
- Stories: 1
- Entry location: Ground Level
- Patio & porch: Patio, Screened
- Exterior features: Dock
- Has private pool: Yes
- Pool features: In Ground
- Fencing: Wood,Privacy
Details
- Additional structures: Storage
Construction
Type & style
- Home type: Condo
- Property subtype: Condominium
- Attached to another structure: Yes
Materials
- Cement Siding, Wood Siding
- Roof: Architectural,Asphalt
Condition
- New construction: No
- Year built: 1982
Utilities & green energy
- Sewer: Public Sewer
- Water: Public
- Utilities for property: Mt. P. W/S Comm, Dominion Energy
Green energy
- Energy efficient items: HVAC
Community & HOA
Community
- Features: Pool, Other, Trash, Dog Park
- Subdivision: Village Creek
Location
- Region: Mount Pleasant
Financial & listing details
- Price per square foot: $439/sqft
- Date on market: 9/9/2026
- Listing terms: Cash,Conventional,FHA,VA Loan
Estimated market value
$454,800
$432,000 - $478,000
$2,732/mo
Price history
| Date | Event | Price |
|---|---|---|
| 9/17/2026 | Price change | $465,000-4.1%$439/sqft |
Source:  CTMLS #26025329 Report a problem CTMLS #26025329 Report a problem | ||
| 9/9/2026 | Listed for sale | $485,000+42.2%$458/sqft |
Source: CTMLS #26025329 Report a problem | ||
| 5/22/2023 | Sold | $341,000+0.3%$322/sqft |
Source: CTMLS #23008119 Report a problem | ||
| 4/15/2023 | Contingent | $340,000$321/sqft |
Source: CTMLS #23008119 Report a problem | ||
| 4/13/2023 | Listed for sale | $340,000$321/sqft |
Source: CTMLS #23008119 Report a problem | ||
Public tax history
Tax history is unavailable.
Monthly payment
Est. payment
Payment breakdown
Explore the cost of this home by adjusting the details. Changes won't be saved.Climate risks
Neighborhood: 29464
Nearby schools
Schools provided by the listing agent
- Elementary: James B Edwards
- Middle: Moultrie
- High: Lucy Beckham
Source: CTMLS. This data may not be complete. We recommend contacting the local school district to confirm school assignments for this home.
- $388,5002 bd2 ba1k sqft1224 Village Creek Ln APT S5, Mount Pleasant, SC 29464Off Market

- $359,4001 bd1 ba1.1k sqft1224 Village Creek Ln APT S1, Mount Pleasant, SC 29464Off Market
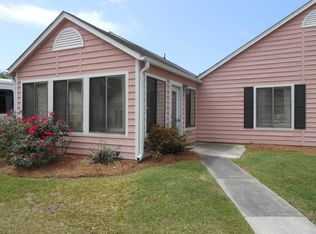
- $260,5001 bd1 ba550 sqft1224 Village Creek Ln APT L2, Mount Pleasant, SC 29464Off Market

- $--1 bd1 ba850 sqft1224 Village Creek Ln APT C6, Mount Pleasant, SC 29464Off Market

Similar homes
- $425,0002 bd2 ba1.2k sqft1184 Village Creek Ln APT 4, Mount Pleasant, SC 29464For Sale
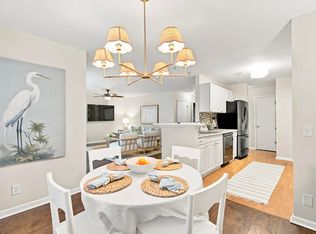
 MLS ID #26027821, Lauren Koziol. CTMLS
 - $400,0002 bd2 ba976 sqft271 Alexandra Dr Unit 5, Mount Pleasant, SC 29464For Sale
 MLS ID #26029078, Lynnette Duby. CTMLS
 - $435,0002 bd2 ba1k sqft850 Ilex Ct APT H, Mount Pleasant, SC 29464For Sale
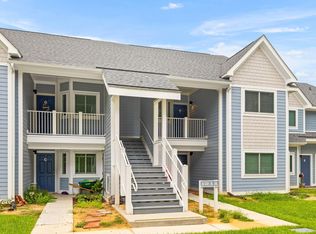 MLS ID #26021736, Melissa Thierfelder. CTMLS
 - $419,0002 bd2 ba1.2k sqft1533 Cambridge Lakes Dr #203D, Mount Pleasant, SC 29464For Sale
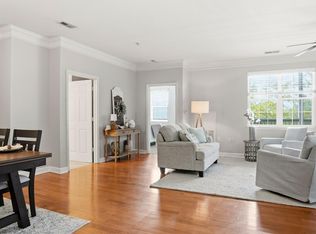 MLS ID #26016322, Kim Collins. CTMLS
 - $559,0002 bd3 ba1.2k sqft1043 Marsh Court Ln, Mount Pleasant, SC 29464For SaleMLS ID #26027120, Garrett Rust. CTMLS
- $420,0002 bd2 ba905 sqft341 W Coleman Blvd Unit E, Mount Pleasant, SC 29464For SaleMLS ID #26022561, Mia O'neil. CTMLS
- $550,0003 bd3 ba1.4k sqft159 Heritage Cir #K-6, Mount Pleasant, SC 29464For SaleMLS ID #26027583, Kat Drerup. CTMLS
- $449,0003 bd2 ba1.3k sqft2011 N Highway 17 Unit 2300A, Mount Pleasant, SC 29466For SaleMLS ID #26027794, Billy Breen. CTMLS
- $425,0003 bd2 ba1.3k sqft1752 Deer Path Dr, Mount Pleasant, SC 29464For SaleMLS ID #26024285, Alex Brener. CTMLS
- $465,0002 bd2 ba1.3k sqft1102 Hidden Cove Dr, Mount Pleasant, SC 29464For SaleMLS ID #26014516, Molly Colvin. CTMLS
- $600,0003 bd2 ba1.5k sqft1602 Rifle Range Rd, Mount Pleasant, SC 29464For SaleMLS ID #26024922, Billy Simons. CTMLS
- $590,0002 bd2 ba1k sqft1462 N Point Ln APT B, Mount Pleasant, SC 29464For SaleMLS ID #26017019, Brent Horne. CTMLS
- $458,9002 bd2 ba1.1k sqft130 River Landing Dr Unit 10100, Daniel Island, SC 29492For SaleMLS ID #26026196, Drew Sineath. CTMLS
- $459,9992 bd2 ba1.4k sqft127 River Breeze Dr #32, Charleston, SC 29407For SaleMLS ID #26028700, Sean Dycus. CTMLS
- $329,8881 bd1 ba825 sqft275 Alexandra Dr Unit 11, Mount Pleasant, SC 29464For SaleMLS ID #26024299, Brie Kennedy. CTMLS
- $400,0002 bd2 ba1.1k sqft1300 Park West Blvd Unit 501, Mount Pleasant, SC 29466For SaleMLS ID #26027797, Christina Sineath. CTMLS
- $475,0003 bd3 ba1.4k sqft1288 Ashley Hall Rd, Charleston, SC 29407For SaleMLS ID #26028767, Taylor Wills. CTMLS
- $639,9003 bd2 ba1.3k sqft573 Antebellum Ln, Mount Pleasant, SC 29464For SaleMLS ID #26022498, Kelly Esquibel. CTMLS
- $479,0003 bd2 ba1.4k sqft2026 Telfair Way, Charleston, SC 29412For SaleMLS ID #26025504, Jenny Siggelkow. CTMLS
- $449,9903 bd2 ba1.3k sqft1805 Overrun St, Charleston, SC 29414For SaleMLS ID #26028535, Ethan Mayo. CTMLS
