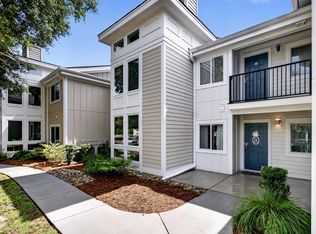
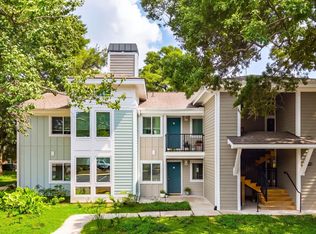
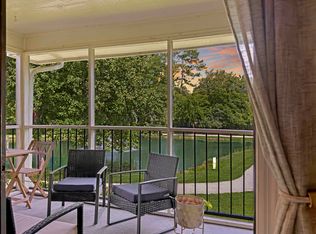
Welcome to this beautifully updated 1BD, 1BA condo in East Bridge Town Lofts, tucked away at the foot of the Ravenel Bridge while still offering one of Mount Pleasant's most convenient locations. Just minutes from downtown Charleston, Shem Creek, and Sullivan's Island, this move-in-ready home offers easy access to everything while maintaining a comfortable, low-maintenance lifestyle.Inside, the bright and inviting floor plan features updated countertops, painted cabinetry, and an open living and dining area anchored by a cozy fireplace. A sunroom with tall windows provides valuable additional living space and is perfect for a home office, reading nook, fitness area, or quiet retreat.The spacious bedroom features a walk-in closet and convenient access to the full bath, whichhas been thoughtfully renovated with a new walk-in shower. Additional improvements include a new thermostat and new flex duct insulation installed in spring 2026. The washer and dryer are included for added convenience. East Bridge Town Lofts offers an impressive collection of amenities, including a community pool, fitness center, tennis and pickleball courts, dog park, bike storage, and landscaped green space. Monthly HOA dues include water and sewer, pest control, landscaping, exterior building maintenance, community amenity maintenance, community hazard and flood insurance, and reserve funding. With downtown Charleston approximately 3 miles away, beaches, shopping, dining, and medical facilities all within easy reach, this is an exceptional opportunity to enjoy Mount Pleasant living at its most convenient!
Active
Price cut: $4.1K (10/1)
$334,888
275 Alexandra Dr Unit 11, Mount Pleasant, SC 29464
1beds
825sqft
Condominium
Built in 1986
-- sqft lot
$327,700 Zestimate®
$406/sqft
$-- HOA
What's special
Cozy fireplaceCommunity poolLandscaped green spaceUpdated countertopsPainted cabinetryBike storageSpacious bedroom
- 50 days
- 284
- 21
Zillow last checked:
Listing updated:
Listed by:
Highgarden Real Estate
Source: CTMLS,MLS#: 26024299
Facts & features
Interior
Bedrooms & bathrooms
- Bedrooms: 1
- Bathrooms: 1
- Full bathrooms: 1
Rooms
- Room types: Living/Dining Combo, Sun Room, Laundry, Sun
Heating
- Electric
Cooling
- Central Air
Appliances
- Laundry: Washer Hookup, Laundry Room
Features
- Walk-In Closet(s), Ceiling Fan(s)
- Flooring: Ceramic Tile, Luxury Vinyl
- Number of fireplaces: 1
- Fireplace features: Living Room, One
Interior area
- Total structure area: 825
- Total interior livable area: 825 sqft
Property
Features
- Levels: One
- Stories: 1
Details
- Parcel number: 5141300374
Construction
Type & style
- Home type: Condo
- Property subtype: Condominium
- Attached to another structure: Yes
Materials
- Cement Siding
- Roof: Asphalt
Condition
- New construction: No
- Year built: 1986
Utilities & green energy
- Sewer: Public Sewer
- Water: Public
- Utilities for property: Mt. P. W/S Comm, Dominion Energy
Community & HOA
Community
- Features: Clubhouse, Fitness Center, Lawn Maint Incl, Pool
- Subdivision: East Bridge Town Lofts
Location
- Region: Mount Pleasant
Financial & listing details
- Price per square foot: $406/sqft
- Tax assessed value: $310,000
- Annual tax amount: $4,686
- Date on market: 8/27/2026
- Listing terms: Any
Estimated market value
$327,700
$311,000 - $344,000
$2,125/mo
Price history
| Date | Event | Price |
|---|---|---|
| 10/1/2026 | Price change | $334,888-1.2%$406/sqft |
Source:  CTMLS #26024299 Report a problem CTMLS #26024299 Report a problem | ||
| 8/27/2026 | Listed for sale | $339,000+9.4%$411/sqft |
Source: CTMLS #26024299 Report a problem | ||
| 12/12/2023 | Sold | $310,000-1.6%$376/sqft |
Source: CTMLS #23024233 Report a problem | ||
| 11/4/2023 | Pending sale | $315,000$382/sqft |
Source: CTMLS #23024233 Report a problem | ||
| 10/23/2023 | Listed for sale | $315,000+63.2%$382/sqft |
Source: CTMLS #23024233 Report a problem | ||
| 4/19/2021 | Sold | $193,000-3%$234/sqft |
Source: CTMLS #21006113 Report a problem | ||
| 3/12/2021 | Pending sale | $199,000$241/sqft |
Source: Carolina One Real Estate #21006113 Report a problem | ||
| 3/11/2021 | Contingent | $199,000$241/sqft |
Source: CTMLS #21006113 Report a problem | ||
| 3/9/2021 | Listed for sale | $199,000+15%$241/sqft |
Source: CTMLS #21006113 Report a problem | ||
| 7/14/2017 | Sold | $173,000+9.5%$210/sqft |
Source: CTMLS #17015991 Report a problem | ||
| 4/10/2006 | Sold | $158,000$192/sqft |
Source: Public Record Report a problem | ||
Public tax history
| Year | Property taxes | Tax assessment |
|---|---|---|
| 2025 | $4,686 -1.9% | $18,600 |
| 2024 | $4,779 +451.2% | $18,600 +140.9% |
| 2023 | $867 +8.8% | $7,720 |
| 2022 | $797 -1.6% | $7,720 +8.7% |
| 2021 | $810 -4.6% | $7,100 |
| 2020 | $849 | $7,100 +2.6% |
| 2019 | $849 | $6,920 +68.4% |
| 2017 | $849 +54.7% | $4,110 |
| 2016 | $549 +3.9% | $4,110 |
| 2015 | $528 -3.4% | $4,110 |
| 2014 | $547 | -- |
| 2011 | $547 +10.7% | -- |
| 2010 | $494 -4.8% | $4,400 |
| 2009 | $519 +8% | $4,400 |
| 2008 | $480 -61.4% | $4,400 -33.3% |
| 2006 | $1,243 | $6,600 |
Find assessor info on the county website
Monthly payment
Est. payment
Payment breakdown
Explore the cost of this home by adjusting the details. Changes won't be saved.Climate risks
Neighborhood: 29464
Nearby schools
Schools provided by the listing agent
- Elementary: James B Edwards
- Middle: Moultrie
- High: Lucy Beckham
Source: CTMLS. This data may not be complete. We recommend contacting the local school district to confirm school assignments for this home.
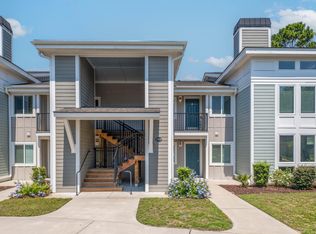
- $406,5002 bd2 ba1k sqft264 Alexandra Dr UNIT 16, Mount Pleasant, SC 29464Sold
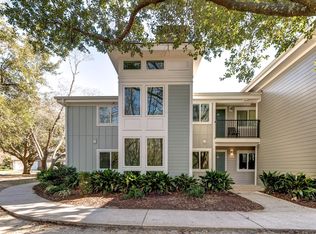
- $405,0002 bd2 ba976 sqft264 Alexandra Dr UNIT 9, Mount Pleasant, SC 29464Sold
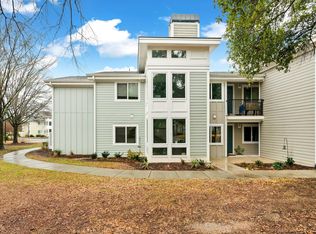
- $400,0003 bd2 ba1.1k sqft277 Alexandra Dr UNIT 5, Mount Pleasant, SC 29464Sold
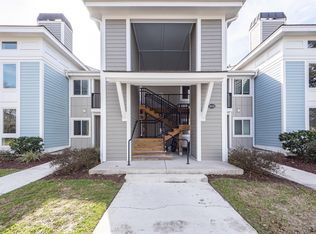
- $425,0002 bd2 ba976 sqft268 Alexandra Dr UNIT 4, Mount Pleasant, SC 29464Sold
Similar homes
- $400,0002 bd2 ba976 sqft271 Alexandra Dr Unit 5, Mount Pleasant, SC 29464For Sale
 MLS ID #26021487, Lynnette Duby. CTMLS
 - $412,5002 bd2 ba1k sqft276 Alexandra Dr Unit 1, Mount Pleasant, SC 29464For Sale
 MLS ID #26022312, Natasha Viswanathan. CTMLS
 - $379,9002 bd1 ba966 sqft348 Sandpiper Dr APT E, Mount Pleasant, SC 29464For Sale
 MLS ID #26007004, Jackie Kelly. CTMLS
 - $354,5002 bd2 ba1k sqft1846 Montclair Dr Unit C, Mount Pleasant, SC 29464For Sale
 MLS ID #26020949, Kerri Fotta. CTMLS
 - $425,0002 bd2 ba1.2k sqft1184 Village Creek Ln APT 4, Mount Pleasant, SC 29464For SaleMLS ID #26027821, Lauren Koziol. CTMLS
- $420,0002 bd2 ba905 sqft341 W Coleman Blvd Unit E, Mount Pleasant, SC 29464For SaleMLS ID #26022561, Mia O'neil. CTMLS
- $342,0001 bd1 ba776 sqft130 River Landing Dr Unit 3308, Daniel Island, SC 29492For SaleMLS ID #26025626, Charlotte Lemon. CTMLS
- $435,0002 bd2 ba1k sqft850 Ilex Ct APT H, Mount Pleasant, SC 29464For SaleMLS ID #26021736, Melissa Thierfelder. CTMLS
- $343,0002 bd2 ba1k sqft2011 N Highway 17 Unit 2200J, Mount Pleasant, SC 29466For SaleMLS ID #26024964, Cheryll Woods-flowers. CTMLS
- $350,0002 bd1 ba893 sqft45 Sycamore Ave APT 1615, Charleston, SC 29407For SaleMLS ID #26027749, Jon Crompton. CTMLS
- $465,0002 bd2 ba1k sqft1180 Village Creek Ln APT 1, Mount Pleasant, SC 29464For SaleMLS ID #26025329, Anna Demeyere. CTMLS
- $419,0002 bd2 ba1.2k sqft1533 Cambridge Lakes Dr #203D, Mount Pleasant, SC 29464For SaleMLS ID #26016322, Kim Collins. CTMLS
- $375,0002 bd2 ba1.1k sqft1908 Basildon Rd, Mount Pleasant, SC 29466For SaleMLS ID #26028345, Virginia Landon. CTMLS
- $304,5001 bd1 ba784 sqft130 River Landing Dr Unit 9102, Daniel Island, SC 29492For SaleMLS ID #26019224, Scotty Smith. CTMLS
- $369,0002 bd1 ba884 sqft45 Sycamore Ave APT 1323, Charleston, SC 29407For SaleMLS ID #26024605, Margaret Todd Truluck. CTMLS
- $299,9001 bd1 ba638 sqft130 River Landing Dr Unit 3306, Daniel Island, SC 29492For SaleMLS ID #26020211, Susanna Lee. CTMLS
- $324,5002 bd1 ba871 sqft45 Sycamore Ave APT 933, Charleston, SC 29407For SaleMLS ID #26015623, Danielle Traverse. CTMLS
- $289,9001 bd1 ba759 sqft400 Bucksley Ln Unit 204, Daniel Island, SC 29492For SaleMLS ID #26024458, Drew Salazar. CTMLS
- $360,0002 bd2 ba1k sqft1300 Park West Blvd Unit 216, Mount Pleasant, SC 29466For SaleMLS ID #26022872, Kristen Briley. CTMLS
- $374,9992 bd2 ba1k sqft45 Sycamore Ave APT 836, Charleston, SC 29407For SaleMLS ID #26024301, Jordan Fulcoly. CTMLS
