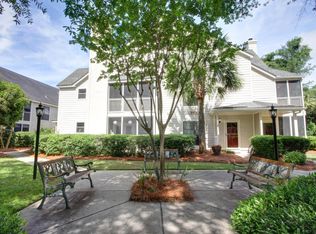
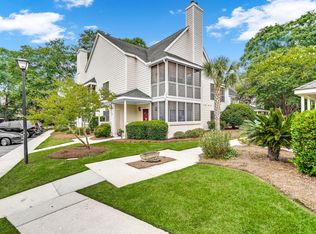
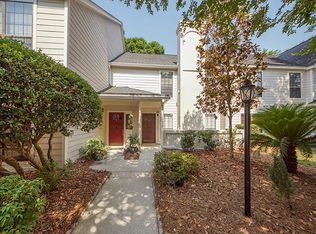
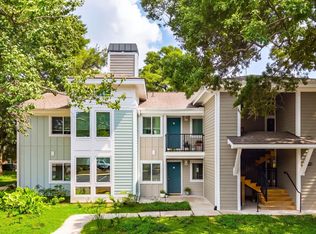
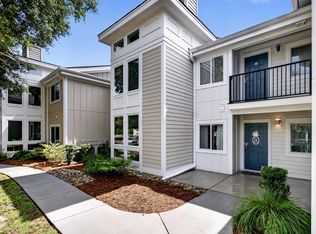
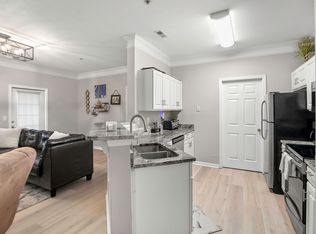
Welcome to Sandpiper Pointe, a hidden gem in the heart of Mount Pleasant. This move-in ready 2-bedroom condo is located just steps from the newly renovated Mount Pleasant Memorial Waterfront Park, where you'll find a dog park, splash pad, fishing pier, pickleball and basketball courts, plus sweeping views of the Cooper River. Pull out of this community and conveniently access the iconic Ravenel Bridge, bringing you into the charming downtown Charleston in just minutes. With easy access to shops, restaurants, and grocery stores, the location truly delivers. This second-story condo offers: *Welcoming foyer with shiplap walls and storage closet, leading to a top-floor unit with vaulted ceilings and abundant natural light *Beautiful wide-plank LVP flooring throughout*Spacious family roomwith a cozy wood-burning fireplace and views of the well-manicured community courtyard *Stylish kitchen featuring beautiful countertops, white shaker cabinetry, stainless steel appliances, tile backsplash *Bright dining area off living room *Roomy primary bedroom with walk-in closet and attic space suitable for extra storage *Generously sized second bedroom with a private screened porch *Full bathroom *Laundry closet *Residents of Sandpiper Pointe enjoy two designated parking spaces and community amenities including a swimming pool and dock overlooking the lake, perfect for relaxing and taking in the scenic surroundings. With close proximity to everything, this is a wonderful opportunity to join a community that captures what people love about Mount Pleasant- walkability, lifestyle, and connection to the outdoors, all wrapped into one fantastic home.
Active
Price cut: $20.1K (9/30)
$379,900
348 Sandpiper Dr APT E, Mount Pleasant, SC 29464
2beds
966sqft
Condominium
Built in 1985
-- sqft lot
$375,500 Zestimate®
$393/sqft
$-- HOA
What's special
Laundry closet
- 207 days
- 739
- 49
Zillow last checked:
Listing updated:
Listed by:
The Cassina Group 843-628-0008
Source: CTMLS,MLS#: 26007004
Facts & features
Interior
Bedrooms & bathrooms
- Bedrooms: 2
- Bathrooms: 1
- Full bathrooms: 1
Rooms
- Room types: Living/Dining Combo, Foyer
Heating
- Heat Pump
Cooling
- Central Air
Appliances
- Laundry: Washer Hookup
Features
- High Ceilings, Ceiling - Cathedral/Vaulted, Walk-In Closet(s), Ceiling Fan(s), Entrance Foyer
- Flooring: Luxury Vinyl
- Windows: Window Treatments
- Number of fireplaces: 1
- Fireplace features: Living Room, One, Wood Burning
Interior area
- Total structure area: 966
- Total interior livable area: 966 sqft
Property
Parking
- Parking features: Off Street
Features
- Levels: Two
- Stories: 2
- Patio & porch: Screened, Porch
- Exterior features: Dock, Stoop
- Has private pool: Yes
- Pool features: In Ground
Lot
- Features: Level
Details
- Parcel number: 5141300026
Construction
Type & style
- Home type: Condo
- Property subtype: Condominium
- Attached to another structure: Yes
Materials
- Cement Siding
- Foundation: Crawl Space
- Roof: Architectural
Condition
- New construction: No
- Year built: 1985
Utilities & green energy
- Sewer: Public Sewer
- Water: Public
- Utilities for property: Mt. P. W/S Comm, Dominion Energy
Community & HOA
Community
- Features: Lawn Maint Incl, Pool
- Subdivision: Sandpiper Pointe
Location
- Region: Mount Pleasant
Financial & listing details
- Price per square foot: $393/sqft
- Tax assessed value: $442,600
- Annual tax amount: $6,022
- Date on market: 3/12/2026
- Listing terms: Any
Estimated market value
$375,500
$357,000 - $394,000
$2,204/mo
Price history
| Date | Event | Price |
|---|---|---|
| 9/30/2026 | Price change | $379,900-5%$393/sqft |
Source:  CTMLS #26007004 Report a problem CTMLS #26007004 Report a problem | ||
| 4/23/2026 | Price change | $399,999-3.6%$414/sqft |
Source: CTMLS #26007004 Report a problem | ||
| 4/2/2026 | Price change | $415,000-2.4%$430/sqft |
Source: CTMLS #26007004 Report a problem | ||
| 3/12/2026 | Listed for sale | $425,000+14.9%$440/sqft |
Source: CTMLS #26007004 Report a problem | ||
| 4/14/2023 | Sold | $370,000-7.5%$383/sqft |
Source: CTMLS #22027329 Report a problem | ||
| 2/7/2023 | Contingent | $399,999$414/sqft |
Source: CTMLS #22027329 Report a problem | ||
| 10/26/2022 | Listed for sale | $399,999+14.3%$414/sqft |
Source: CTMLS #22027329 Report a problem | ||
| 4/22/2021 | Sold | $350,000+64.3%$362/sqft |
Source: Public Record Report a problem | ||
| 9/22/2017 | Sold | $213,000$220/sqft |
Source: CTMLS #17021234 Report a problem | ||
Public tax history
| Year | Property taxes | Tax assessment |
|---|---|---|
| 2025 | $6,022 +12.2% | $24,150 +15% |
| 2024 | $5,369 +3.6% | $21,000 |
| 2023 | $5,180 +5.4% | $21,000 |
| 2022 | $4,917 +61.5% | $21,000 +64.4% |
| 2021 | $3,045 +0.7% | $12,770 |
| 2020 | $3,024 | $12,770 +14.9% |
| 2019 | $3,024 | $11,110 |
| 2017 | $3,024 +13.9% | $11,110 |
| 2016 | $2,655 +3.6% | $11,110 |
| 2015 | $2,564 +4.9% | $11,110 |
| 2014 | $2,444 | -- |
| 2011 | $2,444 +37.8% | -- |
| 2010 | $1,774 -1.4% | $8,390 |
| 2009 | $1,799 +3.5% | $8,390 |
| 2008 | $1,739 +11.7% | $8,390 |
| 2006 | $1,556 -1.2% | $8,390 |
| 2005 | $1,575 +11.4% | $8,390 +34.2% |
| 2004 | $1,414 +1.3% | $6,250 |
| 2003 | $1,396 +3.8% | $6,250 |
| 2002 | $1,345 +34% | $6,250 +57.8% |
| 2000 | $1,003 | $3,960 |
Find assessor info on the county website
Monthly payment
Est. payment
Payment breakdown
Explore the cost of this home by adjusting the details. Changes won't be saved.Climate risks
Neighborhood: 29464
Nearby schools
Schools provided by the listing agent
- Elementary: James B Edwards
- Middle: Moultrie
- High: Lucy Beckham
Source: CTMLS. This data may not be complete. We recommend contacting the local school district to confirm school assignments for this home.
- $421,1002 bd2 ba1.1k sqft344 Sandpiper Dr APT B, Mount Pleasant, SC 29464Off Market
- $423,5152 bd2 ba1.1k sqft344 Sandpiper Dr #206, Mount Pleasant, SC 29464Sold
- $397,5002 bd2 ba1.1k sqft352 Sandpiper Dr #401, Mount Pleasant, SC 29464Off Market
- $164,0002 bd1 ba965 sqft352 Sandpiper Dr APT B, Mount Pleasant, SC 29464Off Market
Similar homes
- $412,5002 bd2 ba1k sqft276 Alexandra Dr Unit 1, Mount Pleasant, SC 29464For Sale
 MLS ID #26022312, Natasha Viswanathan. CTMLS
 - $415,0002 bd2 ba976 sqft271 Alexandra Dr Unit 5, Mount Pleasant, SC 29464For Sale
 MLS ID #26021487, Lynnette Duby. CTMLS
 - $365,0002 bd2 ba1k sqft1054 Anna Knapp Blvd APT 4G, Mount Pleasant, SC 29464For Sale
 MLS ID #26022402, Lisa O'keefe. CTMLS
 - $399,0002 bd2 ba1.1k sqft1445 Cambridge Lakes Dr #206, Mount Pleasant, SC 29464For Sale
 MLS ID #26024577, Jese Decristofaro. CTMLS
 - $354,5002 bd2 ba1k sqft1846 Montclair Dr Unit C, Mount Pleasant, SC 29464For SaleMLS ID #26020949, Kerri Fotta. CTMLS
- $435,0002 bd2 ba1k sqft850 Ilex Ct APT H, Mount Pleasant, SC 29464For SaleMLS ID #26021736, Melissa Thierfelder. CTMLS
- $419,0002 bd2 ba1.2k sqft1533 Cambridge Lakes Dr #203D, Mount Pleasant, SC 29464For SaleMLS ID #26016322, Kim Collins. CTMLS
- $429,9002 bd2 ba1.2k sqft1565 Cambridge Lakes Dr #103E, Mount Pleasant, SC 29464For SaleMLS ID #26013759, Matt Petitte. CTMLS
- $386,9002 bd2 ba1.1k sqft1808 Basildon Rd #1808, Mount Pleasant, SC 29466For SaleMLS ID #26027352, Lauren Simons. CTMLS
- $343,0002 bd2 ba1k sqft2011 N Highway 17 Unit 2200J, Mount Pleasant, SC 29466For SaleMLS ID #26024964, Cheryll Woods-flowers. CTMLS
- $479,0003 bd2 ba1.3k sqft1483 Cambridge Lakes Dr #201C, Mount Pleasant, SC 29464For SaleMLS ID #26025664, Carroll Loewer. CTMLS
- $385,0002 bd2 ba1k sqft1300 Park West Blvd Unit 216, Mount Pleasant, SC 29466For SaleMLS ID #26022872, Kristen Briley. CTMLS
- $385,0002 bd2 ba1k sqft45 Sycamore Ave APT 836, Charleston, SC 29407For SaleMLS ID #26024301, Jordan Fulcoly. CTMLS
- $369,0002 bd1 ba884 sqft45 Sycamore Ave APT 1323, Charleston, SC 29407For SaleMLS ID #26024605, Margaret Todd Truluck. CTMLS
- $389,0002 bd3 ba1.2k sqft2388 Kings Gate Ln, Mount Pleasant, SC 29466For SaleMLS ID #26022146, Allycia Dreyer. CTMLS
- $399,0002 bd2 ba1k sqft45 Sycamore Ave APT 318, Charleston, SC 29407For SaleMLS ID #26011042, Andrew Kennedy. CTMLS
- $458,9002 bd2 ba1.1k sqft130 River Landing Dr Unit 10100, Daniel Island, SC 29492For SaleMLS ID #26026196, Drew Sineath. CTMLS
- $424,9001 bd1 ba926 sqft130 River Landing Dr Unit 11304, Daniel Island, SC 29492For SaleMLS ID #26026406, Jody Glance. CTMLS
- $399,0003 bd2 ba1.4k sqft1012 Telfair Way, Charleston, SC 29412For SaleMLS ID #26024064, Sarah Marion. CTMLS
- $370,0002 bd2 ba1.2k sqft1025 Riverland Woods Pl APT 818, Charleston, SC 29412For SaleMLS ID #26022006, Susie Rosen. CTMLS
