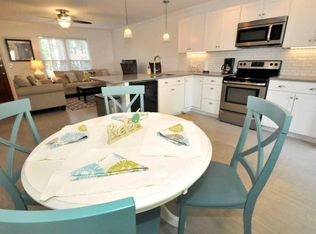
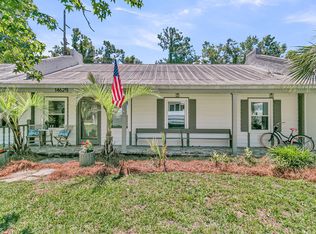
**Location, lifestyle, and a little imagination!** Welcome to 730 Harbor Lane, a two-bedroom, one-and-a-half-bath townhome in Waterway Arms, an established Mount Pleasant community near the charming Old Village. With convenient access to Shem Creek, Pitt Street Bridge, local shopping and dining, and the beaches of Sullivan's Island, this property offers an opportunity to enjoy Lowcountry living.One of the home's most appealing features is its generously sized, private rear courtyard. Tucked behind a privacy gate, this outdoor space invites possibilities for container gardens, raised planting beds, or a cozy gathering spot. An adjoining covered porch, formerly screened, retains its roof and structure, offering the potential to create a screened outdoor retreat once again. A separate laundry closet is conveniently located just off the porch. Inside, the rear entrance opens into a cozy kitchen with room for a small bistro table. A half wall with built-in bookshelves separates the dining area from the living room, where hardwood floors and windows overlooking the front lawn and a beautiful live oak tree add a touch of classic Lowcountry character. A convenient half bath completes the main level. Upstairs, two carpeted bedrooms share a full bathroom, with a linen closet providing additional storage. Beyond the home, Waterway Arms offers a well-maintained community swimming pool and tennis courts, along with convenient off-street parking. Whether spending an afternoon by the pool, enjoying nearby restaurants, or heading to the beach, there's plenty to appreciate about this location. With its established surroundings, private outdoor space, and opportunities for personal touches, 730 Harbor Lane is ready for its next chapter. Bring your ideas and make it your own!
Active contingent
$550,000
730 Harbor Ln, Mount Pleasant, SC 29464
2beds
1,160sqft
Townhouse
Built in 1972
1,742 Square Feet Lot
$531,400 Zestimate®
$474/sqft
$-- HOA
What's special
Well-maintained community swimming poolTwo-bedroom one-and-a-half-bath townhomeCozy kitchenAdjoining covered porchHardwood floorsConvenient off-street parkingCarpeted bedrooms
- 24 days
- 1,397
- 102
Zillow last checked:
Listing updated:
Listed by:
Carolina One Real Estate 843-779-8660
Source: CTMLS,MLS#: 26028820
Facts & features
Interior
Bedrooms & bathrooms
- Bedrooms: 2
- Bathrooms: 2
- Full bathrooms: 1
- 1/2 bathrooms: 1
Rooms
- Room types: Family Room, Living/Dining Combo, Eat-In-Kitchen, Family, Laundry
Heating
- Heat Pump
Cooling
- Central Air
Appliances
- Laundry: Laundry Room
Features
- Ceiling - Smooth, Eat-in Kitchen
- Flooring: Carpet, Wood
- Windows: Window Treatments
- Has fireplace: No
Interior area
- Total structure area: 1,160
- Total interior livable area: 1,160 sqft
Property
Parking
- Parking features: Off Street
Features
- Levels: Two
- Stories: 2
- Entry location: Ground Level
- Patio & porch: Covered, Patio, Screened
- Fencing: Privacy
Lot
- Size: 1,742 Square Feet
- Features: Level
Details
- Parcel number: 5321400042
Construction
Type & style
- Home type: Townhouse
- Property subtype: Townhouse
- Attached to another structure: Yes
Materials
- Brick
- Foundation: Slab
- Roof: Architectural
Condition
- New construction: No
- Year built: 1972
Utilities & green energy
- Sewer: Public Sewer
- Water: Public
- Utilities for property: Mt. P. W/S Comm, Dominion Energy
Community & HOA
Community
- Features: Pool, Tennis Court(s), Trash
- Subdivision: Waterway Arms
Location
- Region: Mount Pleasant
Financial & listing details
- Price per square foot: $474/sqft
- Tax assessed value: $461,000
- Annual tax amount: $3,327
- Date on market: 10/21/2026
- Listing terms: Any,Cash,Conventional,FHA,VA Loan
Estimated market value
$531,400
$505,000 - $558,000
$3,120/mo
Price history
| Date | Event | Price |
|---|---|---|
| 10/21/2026 | Listed for sale | $550,000+194.1%$474/sqft |
Source:  CTMLS #26028820 Report a problem | ||
| 9/16/2026 | Price change | $2,600-13.3%$2/sqft |
Source: Zillow Rentals Report a problem | ||
| 8/25/2026 | Price change | $3,000+15.4%$3/sqft |
Source: Zillow Rentals Report a problem | ||
| 8/12/2026 | Listed for rent | $2,600$2/sqft |
Source: Zillow Rentals Report a problem | ||
| 6/5/2006 | Sold | $187,000+42.7%$161/sqft |
Source: Public Record Report a problem | ||
| 4/13/2004 | Sold | $131,000$113/sqft |
Source: Public Record Report a problem | ||
Public tax history
| Year | Property taxes | Tax assessment |
|---|---|---|
| 2025 | $3,327 +11.8% | $12,950 +15% |
| 2024 | $2,976 +3.5% | $11,260 |
| 2023 | $2,875 +6.3% | $11,260 |
| 2022 | $2,704 +0.1% | $11,260 |
| 2021 | $2,702 +0.6% | $11,260 |
| 2020 | $2,685 | $11,260 +14.9% |
| 2019 | $2,685 | $9,800 |
| 2017 | $2,685 +13.7% | $9,800 |
| 2016 | $2,361 +3.5% | $9,800 |
| 2015 | $2,280 +4.9% | $9,800 |
| 2014 | $2,175 | -- |
| 2011 | $2,175 +298.7% | -- |
| 2010 | $545 -4.4% | $4,940 |
| 2009 | $570 +8.2% | $4,940 |
| 2008 | $527 -61.9% | $4,940 -33.2% |
| 2006 | $1,383 -1.1% | $7,400 |
| 2005 | $1,399 +22.2% | $7,400 +63.4% |
| 2004 | $1,145 +161% | $4,530 +49% |
| 2003 | $439 +3.1% | $3,040 |
| 2002 | $426 +42% | $3,040 +81% |
| 2000 | $300 | $1,680 |
Find assessor info on the county website
Monthly payment
Est. payment
Payment breakdown
Explore the cost of this home by adjusting the details. Changes won't be saved.Climate risks
Neighborhood: 29464
Nearby schools
Schools provided by the listing agent
- Elementary: Mt. Pleasant Academy
- Middle: Moultrie
- High: Lucy Beckham
Source: CTMLS. This data may not be complete. We recommend contacting the local school district to confirm school assignments for this home.


Similar homes
- $559,0002 bd3 ba1.2k sqft1043 Marsh Court Ln, Mount Pleasant, SC 29464For Sale

 MLS ID #26027120, Garrett Rust. CTMLS
- $514,0003 bd3 ba1.3k sqft101 Heritage Cir Unit A-1, Mount Pleasant, SC 29464For Sale
 MLS ID #26027310, Andrew Scherl. CTMLS
- $580,0003 bd2 ba1.2k sqft1523 Wakendaw Rd, Mount Pleasant, SC 29464For Sale
 MLS ID #26028831, Amy Langstone. CTMLS
- $590,0002 bd2 ba1k sqft1462 N Point Ln APT B, Mount Pleasant, SC 29464For Sale
 MLS ID #26017019, Brent Horne. CTMLS
- $575,0003 bd3 ba1.7k sqft1001 Ventura Pl, Mount Pleasant, SC 29464For SaleMLS ID #26019749, Nate Freeman. CTMLS
- $599,0003 bd3 ba1.6k sqft608 Ventura Pl, Mount Pleasant, SC 29464For SaleMLS ID #26024747, Lauren Anderson. CTMLS
- $600,0003 bd3 ba1.6k sqft1304 Ventura Pl, Mount Pleasant, SC 29464For SaleMLS ID #26025162, Jill Barrett. CTMLS
- $425,0003 bd2 ba1.3k sqft1752 Deer Path Dr, Mount Pleasant, SC 29464For SaleMLS ID #26024285, Alex Brener. CTMLS
- $425,0002 bd2 ba1k sqft859-C Sandlake Dr #303, Mount Pleasant, SC 29464For SaleMLS ID #26029599, Mary Molony. CTMLS
- $425,0002 bd2 ba1.2k sqft1184 Village Creek Ln APT 4, Mount Pleasant, SC 29464For SaleMLS ID #26027821, Lauren Koziol. CTMLS
- $520,0003 bd3 ba1.5k sqft1032 Zinser St, Mount Pleasant, SC 29466For SaleMLS ID #26028786, Andrea Sullivan. CTMLS
- $460,0002 bd2 ba1.3k sqft1102 Hidden Cove Dr, Mount Pleasant, SC 29464For SaleMLS ID #26014516, Molly Colvin. CTMLS
- $399,0002 bd1 ba860 sqft1600 Long Grove Dr Unit 1226, Mount Pleasant, SC 29464For SaleMLS ID #26030468, Chris Cunniffe. CTMLS
- $415,0003 bd2 ba1.1k sqft1839 Villa Maison APT C, Mount Pleasant, SC 29464For SaleMLS ID #26029670, Stacey Boucher. CTMLS
- $400,0002 bd2 ba976 sqft271 Alexandra Dr Unit 5, Mount Pleasant, SC 29464For SaleMLS ID #26029078, Lynnette Duby. CTMLS
- $320,0002 bd3 ba950 sqft1291 Mathis Ferry Rd, Mount Pleasant, SC 29464For SaleMLS ID #26021686, Deanna Stinnett. CTMLS
- $719,5003 bd2 ba1.5k sqft475 Old Carolina Ct, Mount Pleasant, SC 29464For SaleMLS ID #26029909, Evan Murray. CTMLS
- $647,3003 bd2 ba1.4k sqft1930 Twickenham Pl, Mount Pleasant, SC 29464For SaleMLS ID #26026663, Ross Scott. CTMLS
- $414,9002 bd2 ba1.2k sqft1533 Cambridge Lakes Dr #203D, Mount Pleasant, SC 29464For SaleMLS ID #26016322, Kim Collins. CTMLS
- $489,9002 bd3 ba1.4k sqft3420 Billings St, Mount Pleasant, SC 29466For SaleMLS ID #26022714, Angie Murto. CTMLS
