Welcome to 1291 Mathis Ferry Rd, an end-unit townhome in the heart of Mount Pleasant, just minutes from downtown Charleston and the beaches. The open-concept first floor features a kitchen and living area, along with a convenient half bathroom. The spacious kitchen offers plenty of cabinet and counter space, perfect for everyday living and entertaining. Upstairs you will find two bedrooms with their own full bathroom which is a nice plus for having your own privacy. Out back, enjoy a cozy, fenced-in backyard, great for relaxing and taking in the peaceful surroundings. A prime location paired with low-maintenance living. Comes with 2 designated parking spots. Schedule your showing today!
Active
$339,000
1291 Mathis Ferry Rd, Mount Pleasant, SC 29464
2beds
950sqft
Townhouse
Built in 1971
-- sqft lot
$331,000 Zestimate®
$357/sqft
$-- HOA
What's special
Spacious kitchenConvenient half bathroomOpen-concept first floorCozy fenced-in backyard
- 3 days
- 360
- 20
Likely to sell faster than
Zillow last checked:
Listing updated:
Listed by:
The Boulevard Company
Source: CTMLS,MLS#: 26021686
Facts & features
Interior
Bedrooms & bathrooms
- Bedrooms: 2
- Bathrooms: 3
- Full bathrooms: 2
- 1/2 bathrooms: 1
Rooms
- Room types: Family Room, Living/Dining Combo, Eat-In-Kitchen, Family, Laundry
Cooling
- Central Air
Appliances
- Laundry: Electric Dryer Hookup, Washer Hookup, Laundry Room
Features
- Ceiling Fan(s), Eat-in Kitchen
- Flooring: Carpet, Luxury Vinyl
- Has fireplace: No
Interior area
- Total structure area: 950
- Total interior livable area: 950 sqft
Property
Features
- Levels: Two
- Stories: 2
- Patio & porch: Patio
- Fencing: Privacy
Details
- Parcel number: 5590500152
Construction
Type & style
- Home type: Townhouse
- Property subtype: Townhouse
- Attached to another structure: Yes
Materials
- Brick Veneer, Cement Siding
- Foundation: Slab
- Roof: Architectural
Condition
- New construction: No
- Year built: 1971
Utilities & green energy
- Sewer: Public Sewer
- Water: Public
- Utilities for property: Dominion Energy, Mt. P. W/S Comm
Community & HOA
Community
- Subdivision: Parish Place
Location
- Region: Mount Pleasant
Financial & listing details
- Price per square foot: $357/sqft
- Tax assessed value: $330,000
- Annual tax amount: $1,063
- Date on market: 9/10/2026
- Listing terms: Cash,Other
Estimated market value
$331,000
$314,000 - $348,000
$2,285/mo
Price history
| Date | Event | Price |
|---|---|---|
| 9/10/2026 | Listed for sale | $339,000-1.5%$357/sqft |
Source:  CTMLS #26021686 Report a problem CTMLS #26021686 Report a problem | ||
| 8/11/2026 | Listing removed | $344,000$362/sqft |
Source: CTMLS #26021686 Report a problem | ||
| 7/30/2026 | Listed for sale | $344,000-1.4%$362/sqft |
Source: CTMLS #26021686 Report a problem | ||
| 7/30/2026 | Listing removed | $349,000$367/sqft |
Source: CTMLS #26012606 Report a problem | ||
| 7/13/2026 | Price change | $349,000-1.4%$367/sqft |
Source: CTMLS #26012606 Report a problem | ||
| 6/2/2026 | Price change | $354,000-1.4%$373/sqft |
Source: CTMLS #26012606 Report a problem | ||
| 5/1/2026 | Listed for sale | $359,000+71%$378/sqft |
Source: CTMLS #26012606 Report a problem | ||
| 9/24/2020 | Sold | $210,000$221/sqft |
Source: CTMLS #20005442 Report a problem | ||
| 8/20/2020 | Pending sale | $210,000$221/sqft |
Source: Century 21 Properties Plus #20005442 Report a problem | ||
| 8/18/2020 | Listed for sale | $210,000$221/sqft |
Source: Century 21 Properties Plus #20005442 Report a problem | ||
| 7/16/2020 | Listing removed | $210,000$221/sqft |
Source: Century 21 Properties Plus #20005442 Report a problem | ||
| 6/7/2020 | Price change | $210,000-2.3%$221/sqft |
Source: Century 21 Properties Plus #20005442 Report a problem | ||
| 6/5/2020 | Listed for sale | $215,000$226/sqft |
Source: Century 21 Properties Plus #20005442 Report a problem | ||
| 5/31/2020 | Pending sale | $215,000$226/sqft |
Source: Century 21 Properties Plus #20005442 Report a problem | ||
| 5/28/2020 | Price change | $215,000-1.8%$226/sqft |
Source: Century 21 Properties Plus #20005442 Report a problem | ||
| 5/10/2020 | Pending sale | $219,000$231/sqft |
Source: CENTURY 21 Properties Plus #20005442 Report a problem | ||
| 3/5/2020 | Price change | $219,000-2.7%$231/sqft |
Source: CENTURY 21 Properties Plus #20005442 Report a problem | ||
| 2/26/2020 | Listed for sale | $225,000+275%$237/sqft |
Source: Century 21 Properties Plus #20005442 Report a problem | ||
| 4/23/2012 | Sold | $60,000$63/sqft |
Source: CTMLS #1200588 Report a problem | ||
Public tax history
| Year | Property taxes | Tax assessment |
|---|---|---|
| 2025 | $1,063 +10.8% | $9,660 +15% |
| 2024 | $960 +3.8% | $8,400 |
| 2023 | $925 +8.3% | $8,400 |
| 2022 | $854 -8.3% | $8,400 |
| 2021 | $931 +33% | $8,400 +50.8% |
| 2020 | $700 | $5,570 +15.1% |
| 2019 | $700 | $4,840 |
| 2017 | $700 +13.3% | $4,840 |
| 2016 | $618 +4.1% | $4,840 |
| 2015 | $594 -3.5% | $4,840 |
| 2014 | $615 | -- |
| 2011 | $615 -54.9% | -- |
| 2010 | $1,365 -1.8% | $6,370 |
| 2009 | $1,390 +3.4% | $6,370 |
| 2008 | $1,344 | $6,370 |
Find assessor info on the county website
Monthly payment
Est. payment
Payment breakdown
Explore the cost of this home by adjusting the details. Changes won't be saved.Climate risks
Neighborhood: 29464
Nearby schools
Schools provided by the listing agent
- Elementary: James B Edwards
- Middle: Moultrie
- High: Lucy Beckham
Source: CTMLS. This data may not be complete. We recommend contacting the local school district to confirm school assignments for this home.
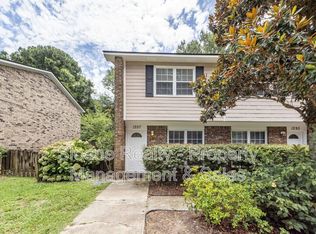
- $300,3002 bd2 ba950 sqft1297 Mathis Ferry Rd, Mount Pleasant, SC 29464Off Market

- $321,0002 bd1 ba950 sqft1285 Mathis Ferry Rd, Mount Pleasant, SC 29464Off Market
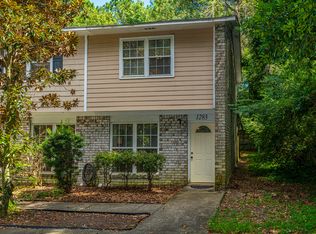
- $285,9002 bd2 ba950 sqft1283 Mathis Ferry Rd, Mount Pleasant, SC 29464Off Market
- $306,7002 bd1 ba950 sqft1301 Mathis Ferry Rd, Mount Pleasant, SC 29464Off Market
Similar homes
- $365,0002 bd2 ba1k sqft1054 Anna Knapp Blvd APT 4G, Mount Pleasant, SC 29464For Sale

 MLS ID #26022402, Lisa O'keefe. CTMLS
 - $359,0002 bd3 ba1.3k sqft1717 Greystone Blvd APT 14, Mount Pleasant, SC 29464For Sale
 MLS ID #26014867, Michael E Dew. CTMLS
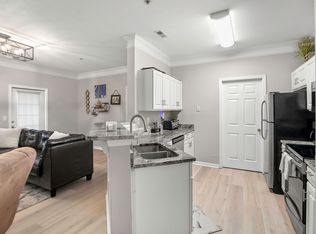
 - $410,0002 bd2 ba1.1k sqft1445 Cambridge Lakes Dr #206, Mount Pleasant, SC 29464For Sale
 MLS ID #26024577, Jese Decristofaro. CTMLS
 - $430,0002 bd2 ba1.1k sqft1521 Nantahala Blvd, Mount Pleasant, SC 29464For Sale
 MLS ID #26017753, Tony Tonelis. CTMLS
 - $415,0002 bd3 ba1.1k sqft1046 Planters Pl #1046, Mount Pleasant, SC 29464For SaleMLS ID #26018270, Sheila Romanosky. CTMLS
- $369,0002 bd3 ba1.4k sqft1117 Shadow Lake Cir #23, Mount Pleasant, SC 29464For SaleMLS ID #26008278, Mary Molony. CTMLS
- $450,0002 bd2 ba1k sqft1416 Dataw Ct, Mount Pleasant, SC 29464For SaleMLS ID #26018303, Sarah Hairell. CTMLS
- $379,0002 bd2 ba1.1k sqft1713 Greystone Blvd APT 41, Mount Pleasant, SC 29464For SaleMLS ID #26010673, Sherrie Lindberg. CTMLS
- $275,0002 bd2 ba1k sqft5031 Chateau Ave, North Charleston, SC 29405For SaleMLS ID #26025739, Steven Catalano. CTMLS
- $464,0003 bd2 ba1.3k sqft951 Cottingham Dr, Mount Pleasant, SC 29464For SaleMLS ID #26019177, Liisa Sewell. CTMLS
- $430,0002 bd2 ba905 sqft341 W Coleman Blvd Unit E, Mount Pleasant, SC 29464For SaleMLS ID #26022561, Mia O'neil. CTMLS
- $465,0002 bd2 ba1.3k sqft1102 Hidden Cove Dr, Mount Pleasant, SC 29464For SaleMLS ID #26014516, Molly Colvin. CTMLS
- $347,5002 bd3 ba1.2k sqft4029 Hartland St, Charleston, SC 29414For SaleMLS ID #26025103, Michael Green. CTMLS
- $429,9002 bd2 ba1.2k sqft1565 Cambridge Lakes Dr #103E, Mount Pleasant, SC 29464For SaleMLS ID #26013759, Matt Petitte. CTMLS
- $399,9992 bd1 ba966 sqft348 Sandpiper Dr APT E, Mount Pleasant, SC 29464For SaleMLS ID #26007004, Jackie Kelly. CTMLS
- $490,0003 bd3 ba1.3k sqft166 Heritage Cir #L-1, Mount Pleasant, SC 29464For SaleMLS ID #26023245, Benjamin Swindell. CTMLS
- $328,0002 bd1 ba1k sqft1300 Park West Blvd Unit 824, Mount Pleasant, SC 29466For SaleMLS ID #26021268, Desiree Maurer. CTMLS
- $390,0003 bd2 ba1k sqft4728 Mixson Ave, North Charleston, SC 29405For SaleMLS ID #25028626, Karen Gorham Gibbs. CTMLS
- $285,0003 bd1 ba1k sqft16 Cranford Rd, Goose Creek, SC 29445For SaleMLS ID #26025514, Joseph N. O'saben. CTMLS
- $444,0002 bd3 ba1.4k sqft1126 Shadow Lake Cir #58, Mount Pleasant, SC 29464For SaleMLS ID #26000789, Mary Molony. CTMLS
