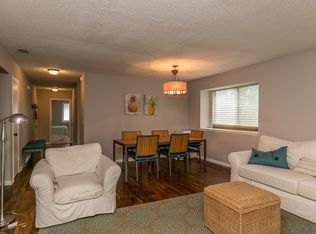
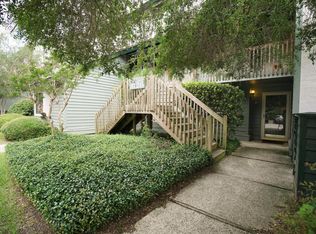
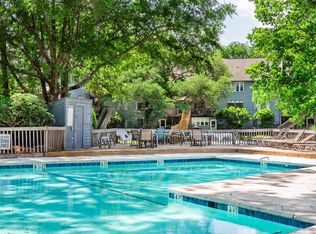
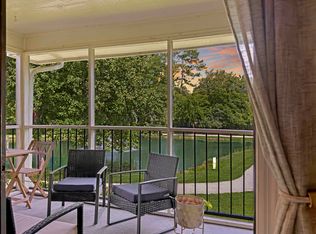
Welcome to Snee Farm Lakes at an exceptional price point! This well-loved and well-maintained 2-bedroom, 2.5-bath townhome offers 1,414 square feet of comfortable living space and is ready for your personal touches and updates.The spacious layout features a bright living and dining room combination with abundant natural light and a cozy fireplace--perfect for relaxing or entertaining. The kitchen offers generous storage and workspace, along with a convenient laundry room.Both bedrooms offer private baths, providing comfort and privacy. Enjoy the screened-in porch--ideal for morning coffee or unwinding in the evenings.Close to pool! A fantastic opportunity in a desirable location--perfect for homeowners or investors alike! Check out different levels of membership for Snee Farm Club! members options at Snee Farm Country Club nearby. A perfect location and excellent investment opportunity!
Active
$369,000
1117 Shadow Lake Cir #23, Mount Pleasant, SC 29464
2beds
1,414sqft
Condominium
Built in 1983
-- sqft lot
$362,700 Zestimate®
$261/sqft
$-- HOA
What's special
Cozy fireplaceClose to poolScreened-in porchSpacious layoutConvenient laundry roomAbundant natural light
- 196 days
- 320
- 9
Zillow last checked:
Listing updated:
Listed by:
The Boulevard Company
Source: CTMLS,MLS#: 26008278
Facts & features
Interior
Bedrooms & bathrooms
- Bedrooms: 2
- Bathrooms: 3
- Full bathrooms: 2
- 1/2 bathrooms: 1
Rooms
- Room types: Living/Dining Combo, Foyer, Laundry
Heating
- Electric, Central
Cooling
- Central Air
Appliances
- Laundry: Washer Hookup, Laundry Room
Features
- Entrance Foyer
- Flooring: Ceramic Tile, Carpet
- Windows: Window Treatments
- Number of fireplaces: 1
- Fireplace features: One, Wood Burning
Interior area
- Total structure area: 1,414
- Total interior livable area: 1,414 sqft
Property
Parking
- Parking features: Off Street
Features
- Levels: Two
- Stories: 2
- Patio & porch: Screened
- Exterior features: Rain Gutters
Lot
- Features: Wooded
Construction
Type & style
- Home type: Condo
- Property subtype: Condominium
- Attached to another structure: Yes
Materials
- Foundation: Slab
- Roof: Asphalt
Condition
- New construction: No
- Year built: 1983
Utilities & green energy
- Sewer: Public Sewer
- Water: Public
- Utilities for property: Dominion Energy
Community & HOA
Community
- Features: Pool, Trash
- Subdivision: Snee Farm
Location
- Region: Mount Pleasant
Financial & listing details
- Price per square foot: $261/sqft
- Date on market: 3/25/2026
- Listing terms: Cash,Conventional
Estimated market value
$362,700
$345,000 - $381,000
$2,511/mo
Price history
| Date | Event | Price |
|---|---|---|
| 5/13/2026 | Price change | $369,000-4.2%$261/sqft |
Source:  CTMLS #26008278 Report a problem CTMLS #26008278 Report a problem | ||
| 3/25/2026 | Listed for sale | $385,000$272/sqft |
Source: CTMLS #26008278 Report a problem | ||
Public tax history
Tax history is unavailable.
Monthly payment
Est. payment
Payment breakdown
Explore the cost of this home by adjusting the details. Changes won't be saved.Climate risks
Neighborhood: 29464
Nearby schools
Schools provided by the listing agent
- Elementary: James B Edwards
- Middle: Moultrie
- High: Lucy Beckham
Source: CTMLS. This data may not be complete. We recommend contacting the local school district to confirm school assignments for this home.
- $403,6002 bd3 ba1.2k sqft1120 Hidden Cove Dr APT I, Mount Pleasant, SC 29464Off Market
- $370,5002 bd2 ba1.2k sqft1120 Hidden Cove Dr APT B, Mount Pleasant, SC 29464Off Market
- $353,5002 bd2 ba1.2k sqft1120 Hidden Cove Dr APT D, Mount Pleasant, SC 29464Off Market
- $338,1002 bd2 ba1.2k sqft1120 Hidden Cove Dr APT F, Mount Pleasant, SC 29464Off Market
Similar homes
- $349,9992 bd3 ba1.2k sqft1161 Shadow Lake Cir APT I, Mount Pleasant, SC 29464For Sale
 MLS ID #26024576, Chris Maceachern. CTMLS
 - $359,0002 bd3 ba1.3k sqft1717 Greystone Blvd APT 14, Mount Pleasant, SC 29464For Sale
 MLS ID #26014867, Michael E Dew. CTMLS
 - $354,5002 bd2 ba1k sqft1846 Montclair Dr Unit C, Mount Pleasant, SC 29464For Sale
 MLS ID #26020949, Kerri Fotta. CTMLS
 - $365,0002 bd2 ba1k sqft1054 Anna Knapp Blvd APT 4G, Mount Pleasant, SC 29464For Sale
 MLS ID #26022402, Lisa O'keefe. CTMLS
 - $465,0002 bd2 ba1.3k sqft1102 Hidden Cove Dr, Mount Pleasant, SC 29464For SaleMLS ID #26014516, Molly Colvin. CTMLS
- $379,0002 bd2 ba976 sqft272 Alexandra Dr Unit 16, Mount Pleasant, SC 29464For SaleMLS ID #26016776, Winslow Carroll. CTMLS
- $339,0002 bd3 ba950 sqft1291 Mathis Ferry Rd, Mount Pleasant, SC 29464For SaleMLS ID #26021686, Deanna Stinnett. CTMLS
- $379,9002 bd1 ba966 sqft348 Sandpiper Dr APT E, Mount Pleasant, SC 29464For SaleMLS ID #26007004, Jackie Kelly. CTMLS
- $429,9002 bd2 ba1.2k sqft1565 Cambridge Lakes Dr #103E, Mount Pleasant, SC 29464For SaleMLS ID #26013759, Matt Petitte. CTMLS
- $339,0003 bd3 ba1.2k sqft365 Kelsey Blvd, Charleston, SC 29492For SaleMLS ID #26027708, Ryan Gunn. CTMLS
- $499,0002 bd2 ba1k sqft1203 Village Creek Ln APT 4, Mount Pleasant, SC 29464For SaleMLS ID #26026095, Nikki Gomez. CTMLS
- $299,9992 bd1 ba1k sqft1300 Park West Blvd Unit 824, Mount Pleasant, SC 29466For SaleMLS ID #26021268, Desiree Maurer. CTMLS
- $380,0003 bd2 ba1.4k sqft240 Lytham Ct, Charleston, SC 29414For SaleMLS ID #26025665, Roslyn Parker. CTMLS
- $464,0003 bd2 ba1.3k sqft951 Cottingham Dr, Mount Pleasant, SC 29464For SaleMLS ID #26019177, Liisa Sewell. CTMLS
- $395,0003 bd2 ba1.6k sqft5920 Maple St, Hanahan, SC 29410For SaleMLS ID #26027063, Lora Goolsby. CTMLS
- $374,9903 bd2 ba1.8k sqft4327 Evanston Blvd, North Charleston, SC 29418For SaleMLS ID #26025414, Lauren Gasperic. CTMLS
- $350,0003 bd2 ba1.4k sqft1849 Beechwood Rd, Charleston, SC 29414For SaleMLS ID #26027065, Ashley O'brien. CTMLS
- $385,0002 bd2 ba1k sqft45 Sycamore Ave APT 836, Charleston, SC 29407For SaleMLS ID #26024301, Jordan Fulcoly. CTMLS
- $399,0002 bd2 ba1k sqft45 Sycamore Ave APT 318, Charleston, SC 29407For SaleMLS ID #26011042, Andrew Kennedy. CTMLS
- $300,0002 bd2 ba1.1k sqft2311 Tall Sail Dr APT A, Charleston, SC 29414For SaleMLS ID #26010362, Caitlin Waddington. CTMLS
