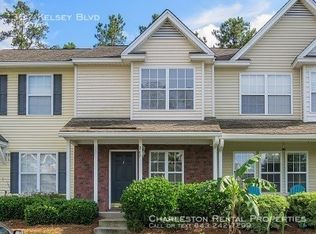
Welcome to 365 Kelsey Boulevard, a spacious 3-bedroom, 2.5-bath townhome located in the desirable Beresford Commons community. Offering approximately 1,260 square feet of comfortable living space, this well-maintained home features an open and functional floor plan designed for easy everyday living. The main level is finished with durable ceramic tile flooring and offers a seamless living and dining area with plenty of room to relax or entertain. The kitchen includes a pantry and a full complement of appliances. Upstairs, you'll find comfortable carpeting throughout the bedrooms, including a spacious primary suite with a walk-in closet and ceiling fan.A washer and dryer are also included for added convenience, along with two designated parking spaces. Outside, enjoy the benefits of low-maintenance townhome living, with lawn care and trash service included through the HOA. Beresford Commons residents also have access to a community swimming pool, providing a convenient place to relax and cool off during the warmer months. Ideally situated near shopping, dining, and major commuter routes, 365 Kelsey Boulevard offers an appealing combination of space, convenience, and community amenities. Move-in ready and conveniently located, schedule your showing today!
Active
$339,000
365 Kelsey Blvd, Charleston, SC 29492
3beds
1,260sqft
Townhouse
Built in 2006
-- sqft lot
$332,900 Zestimate®
$269/sqft
$-- HOA
What's special
Community swimming poolFull complement of appliancesKitchen includes a pantrySpacious primary suiteLow-maintenance townhome livingWalk-in closetCeiling fan
- 9 days
- 169
- 4
Likely to sell faster than
Zillow last checked:
Listing updated:
Listed by:
CRP Real Estate LLC
Source: CTMLS,MLS#: 26027708
Facts & features
Interior
Bedrooms & bathrooms
- Bedrooms: 3
- Bathrooms: 3
- Full bathrooms: 2
- 1/2 bathrooms: 1
Rooms
- Room types: Living/Dining Combo, Laundry, Pantry
Heating
- Heat Pump
Cooling
- Central Air
Appliances
- Laundry: Laundry Room
Features
- Walk-In Closet(s), Ceiling Fan(s), Pantry
- Flooring: Ceramic Tile, Carpet
- Has fireplace: No
Interior area
- Total structure area: 1,260
- Total interior livable area: 1,260 sqft
Property
Parking
- Parking features: Off Street
Features
- Levels: Two
- Stories: 2
Details
- Parcel number: 2710801004
Construction
Type & style
- Home type: Townhouse
- Property subtype: Townhouse
- Attached to another structure: Yes
Materials
- Foundation: Slab
- Roof: Asphalt
Condition
- New construction: No
- Year built: 2006
Utilities & green energy
- Sewer: Public Sewer
- Water: Public
- Utilities for property: Charleston Water Service, Dominion Energy
Community & HOA
Community
- Features: Pool, Trash
- Subdivision: Beresford Commons
Location
- Region: Charleston
Financial & listing details
- Price per square foot: $269/sqft
- Tax assessed value: $328,100
- Annual tax amount: $2,503
- Date on market: 10/7/2026
- Listing terms: Cash,Conventional
Estimated market value
$332,900
$316,000 - $350,000
$2,718/mo
Price history
| Date | Event | Price |
|---|---|---|
| 10/7/2026 | Listed for sale | $339,000-1.7%$269/sqft |
Source:  CTMLS #26027708 Report a problem CTMLS #26027708 Report a problem | ||
| 10/1/2026 | Listing removed | $345,000$274/sqft |
Source: CTMLS #26015495 Report a problem | ||
| 9/11/2026 | Price change | $345,000-1.1%$274/sqft |
Source: CTMLS #26015495 Report a problem | ||
| 7/27/2026 | Price change | $349,000-1.7%$277/sqft |
Source: CTMLS #26015495 Report a problem | ||
| 6/26/2026 | Price change | $355,000-1.4%$282/sqft |
Source: CTMLS #26015495 Report a problem | ||
| 5/28/2026 | Listed for sale | $360,000+178.3%$286/sqft |
Source: CTMLS #26015495 Report a problem | ||
| 8/19/2024 | Listing removed | -- |
Source: CTMLS #24015991 Report a problem | ||
| 7/24/2024 | Price change | $1,895-9.5%$2/sqft |
Source: CTMLS #24015991 Report a problem | ||
| 7/10/2024 | Price change | $2,095-8.7%$2/sqft |
Source: CTMLS #24015991 Report a problem | ||
| 6/24/2024 | Listed for rent | $2,295+21.1%$2/sqft |
Source: CTMLS #24015991 Report a problem | ||
| 6/15/2023 | Listing removed | -- |
Source: Zillow Rentals Report a problem | ||
| 6/10/2023 | Listed for rent | $1,895$2/sqft |
Source: Zillow Rentals Report a problem | ||
| 6/9/2023 | Listing removed | -- |
Source: CTMLS #23012609 Report a problem | ||
| 6/5/2023 | Listed for rent | $1,895+51.6%$2/sqft |
Source: CTMLS #23012609 Report a problem | ||
| 5/11/2017 | Listing removed | $1,250$1/sqft |
Source: CRP Real Estate LLC #17012389 Report a problem | ||
| 5/3/2017 | Listed for rent | $1,250+4.6%$1/sqft |
Source: CRP Real Estate LLC #17012389 Report a problem | ||
| 3/24/2015 | Listing removed | $1,195$1/sqft |
Source: Postlets Report a problem | ||
| 3/19/2015 | Listed for rent | $1,195$1/sqft |
Source: Postlets Report a problem | ||
| 4/26/2006 | Sold | $129,374$103/sqft |
Source: Public Record Report a problem | ||
Public tax history
| Year | Property taxes | Tax assessment |
|---|---|---|
| 2025 | $2,503 +1.6% | $9,630 |
| 2024 | $2,464 +8.8% | $9,630 +15.1% |
| 2023 | $2,264 -4.7% | $8,370 |
| 2022 | $2,375 +3.5% | $8,370 |
| 2021 | $2,294 -4.5% | $8,370 |
| 2020 | $2,402 +7.5% | $8,370 +15% |
| 2018 | $2,235 | $7,280 -0.1% |
| 2017 | $2,235 +5.8% | $7,284 +0.1% |
| 2016 | $2,113 | $7,280 |
| 2015 | $2,113 | $7,280 |
| 2014 | $2,113 | $7,280 -11.5% |
| 2012 | -- | $8,230 -3.9% |
| 2010 | -- | $8,560 +17.1% |
| 2007 | $1,807 +363.3% | $7,310 -0.3% |
| 2006 | $390 | $7,330 |
Find assessor info on the county website
Monthly payment
Est. payment
Payment breakdown
Explore the cost of this home by adjusting the details. Changes won't be saved.Climate risks
Neighborhood: 29492
Nearby schools
Schools provided by the listing agent
- Elementary: Philip Simmons
- Middle: Philip Simmons
- High: Hanahan
Source: CTMLS. This data may not be complete. We recommend contacting the local school district to confirm school assignments for this home.



Similar homes
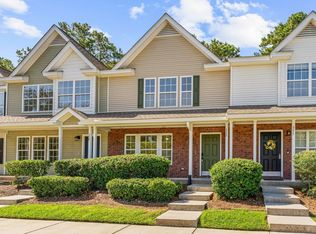
- $334,7502 bd3 ba1.2k sqft357 Kelsey Blvd, Wando, SC 29492For Sale
 MLS ID #26026094, Allison Pittman. CTMLS
 - $309,0002 bd3 ba1.1k sqft484 Doane Way, Charleston, SC 29492For Sale
 MLS ID #26015445, Hailey Kislinger. CTMLS
 - $299,0002 bd2 ba1k sqft341 Kelsey Blvd, Charleston, SC 29492For Sale
 MLS ID #25028572, Frank Thornhill. CTMLS
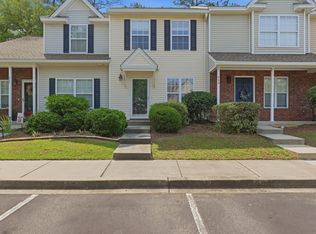
 - $274,9002 bd2 ba1k sqft464 Doane Way, Charleston, SC 29492For Sale
 MLS ID #26014139, Jason Woods. CTMLS
 - $350,0003 bd3 ba1.5k sqft4116 Veritas St, Charleston, SC 29414For SaleMLS ID #26027767, Gia Lee. CTMLS
- $420,0003 bd3 ba1.6k sqft1083 Bennington Dr, Charleston, SC 29492For SaleMLS ID #26018081, Nanda Ragala. CTMLS
- $333,0003 bd2 ba1.3k sqft119 Round Table Ln, Goose Creek, SC 29445For SaleMLS ID #26022132, Mackenzie Crabtree. CTMLS
- $345,0003 bd2 ba1.4k sqft8329 Longridge Rd, Charleston, SC 29418For SaleMLS ID #26017939, Dave Friedman. CTMLS
- $325,0003 bd3 ba1.6k sqft100 Penzance Blvd, Goose Creek, SC 29445For SaleMLS ID #26027486, Alan Donald-liebisch. CTMLS
- $314,9003 bd2 ba1k sqft110 Macfarren Ln, Summerville, SC 29485For SaleMLS ID #26027802, Thomas Jones. CTMLS
- $295,0003 bd2 ba1.1k sqft123 Giles Dr, Goose Creek, SC 29445For SaleMLS ID #26024331, Erin Jackson. CTMLS
- $320,0003 bd2 ba1.5k sqft128 Wildberry Ln, Goose Creek, SC 29445For SaleMLS ID #26023286, Darren Sweet. CTMLS
- $346,0003 bd3 ba1.8k sqft100 Towering Pine Dr, Ladson, SC 29456For SaleMLS ID #26025765, Victoria Seelinger. CTMLS
- $350,0003 bd3 ba1.7k sqft2466 Calamari Ct, North Charleston, SC 29406For SaleMLS ID #26011045, Drew Sineath. CTMLS
- $375,0003 bd3 ba1.8k sqft232 Donatella Dr, Goose Creek, SC 29445For SaleMLS ID #26027614, Ashley Gailey. CTMLS
- $355,0003 bd3 ba1.7k sqft109 Creekside Dr, Summerville, SC 29485For SaleMLS ID #26024206, Dianne Rodgers-peters. CTMLS
- $279,9003 bd3 ba1.6k sqft7873 Park Gate Dr, North Charleston, SC 29418For SaleMLS ID #26013646, Alex Johnson. CTMLS
- $297,0003 bd2 ba1k sqft293 Hastings Dr, Goose Creek, SC 29445For SaleMLS ID #26027615, Thomas Shoupe. CTMLS
- $295,0003 bd2 ba1.3k sqft2021 Egret Crest Ln, Charleston, SC 29414For SaleMLS ID #26024988, Madison Littell. CTMLS
