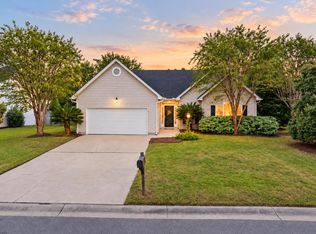
Welcome home to single-story living in The Courtyards of Belle Hall. Tucked on a quiet cul-de-sac beneath mature live oaks, this 3-bedroom, 2-bath home pairs an easy, all-on-one-level layout soaked in an abundance of natural light.A welcoming front porch opens to a bright foyer and engineered hardwood floors that carry throughout the main living areas and bedrooms. The great room features soaring vaulted ceilings, a dramatic arched window, a marble-surround gas fireplace with built-in shelving, and a modern ceiling fan. Classic columns frame the dining room, where a statement chandelier and a wide window overlooking the greenery set the scene for dinners with friends.The kitchen features crisp white cabinetry, stainless steel appliances, a center island, a pantry, and a sunny breakfast area with direct access to the backyard. The primary suite has a garden tub, separate shower, and generous walk-in closet. Two additional bedrooms offer flexibility for guests or a home office, and one has French doors off the main living area. Out back, a covered patio strung with café lights overlooks a remarkably private, tree-lined yard. A two-car garage provides room for vehicles, storage, or a home gym. Belle Hall residents enjoy a community pool, tennis courts, a clubhouse, and miles of walking trails, all minutes from Mount Pleasant shopping, dining, and an easy commute to downtown Charleston.
Active
$719,500
475 Old Carolina Ct, Mount Pleasant, SC 29464
3beds
1,552sqft
Single Family Residence
Built in 1994
7,405 Square Feet Lot
$699,100 Zestimate®
$464/sqft
$-- HOA
What's special
- 5 days
- 586
- 50
Likely to sell faster than
Zillow last checked:
Listing updated:
Listed by:
Corcoran HM Properties
Source: CTMLS,MLS#: 26029909
Facts & features
Interior
Bedrooms & bathrooms
- Bedrooms: 3
- Bathrooms: 2
- Full bathrooms: 2
Rooms
- Room types: Family Room, Dining Room, Eat-In-Kitchen, Family, Laundry, Pantry, Separate Dining
Heating
- Forced Air
Cooling
- Central Air
Appliances
- Laundry: Washer Hookup, Electric Dryer Hookup, Laundry Room
Features
- High Ceilings, Ceiling - Cathedral/Vaulted, Kitchen Island, Ceiling - Smooth, Walk-In Closet(s), Ceiling Fan(s), Eat-in Kitchen, Pantry
- Flooring: Ceramic Tile, Wood
- Doors: Storm Door(s)
- Windows: Window Treatments
- Number of fireplaces: 1
- Fireplace features: Family Room, Gas Log, One
Interior area
- Total structure area: 1,552
- Total interior livable area: 1,552 sqft
Property
Parking
- Total spaces: 2
- Parking features: Attached, Garage, Garage Door Opener
- Attached garage spaces: 2
Features
- Levels: One
- Stories: 1
- Entry location: Ground Level
- Patio & porch: Patio, Front Porch
- Exterior features: Rain Gutters, Lawn Irrigation
Lot
- Size: 7,405 Square Feet
- Features: Cul-De-Sac, Level, Wooded
Details
- Parcel number: 5370700104
Construction
Type & style
- Home type: SingleFamily
- Architectural style: Ranch,Traditional
- Property subtype: Single Family Residence
Materials
- Vinyl Siding
- Foundation: Slab
- Roof: Architectural,Asphalt
Condition
- New construction: No
- Year built: 1994
Utilities & green energy
- Sewer: Public Sewer
- Water: Public
- Utilities for property: Mt. P. W/S Comm, Dominion Energy
Community & HOA
Community
- Features: Clubhouse, Dock Facilities, Pool, Park, Tennis Court(s), Walk/Jog Trails
- Subdivision: Belle Hall
Location
- Region: Mount Pleasant
Financial & listing details
- Price per square foot: $464/sqft
- Tax assessed value: $625,800
- Annual tax amount: $2,439
- Date on market: 11/4/2026
- Listing terms: Any
Estimated market value
$699,100
$664,000 - $734,000
$3,506/mo
Price history
| Date | Event | Price |
|---|---|---|
| 11/5/2026 | Listed for sale | $719,500+6%$464/sqft |
Source:  CTMLS #26029909 Report a problem | ||
| 10/29/2026 | Listing removed | $3,700$2/sqft |
Source: Zillow Rentals Report a problem | ||
| 10/14/2026 | Price change | $3,700-2.6%$2/sqft |
Source: Zillow Rentals Report a problem | ||
| 10/9/2026 | Price change | $3,800+8.6%$2/sqft |
Source: Zillow Rentals Report a problem | ||
| 10/8/2026 | Listed for rent | $3,500$2/sqft |
Source: Zillow Rentals Report a problem | ||
| 12/23/2025 | Sold | $678,500-2.5%$437/sqft |
Source: CTMLS #25029725 Report a problem | ||
| 11/6/2025 | Listed for sale | $696,000+27.7%$448/sqft |
Source: CTMLS #25029725 Report a problem | ||
| 5/4/2022 | Sold | $545,000+3.8%$351/sqft |
Source: CTMLS #22007993 Report a problem | ||
| 4/4/2022 | Contingent | $525,000$338/sqft |
Source: CTMLS #22007993 Report a problem | ||
| 4/1/2022 | Listed for sale | $525,000$338/sqft |
Source: CTMLS #22007993 Report a problem | ||
Public tax history
| Year | Property taxes | Tax assessment |
|---|---|---|
| 2025 | $2,439 +12.1% | $25,030 +14.8% |
| 2024 | $2,175 +4.3% | $21,800 |
| 2023 | $2,086 +86.9% | $21,800 +92.6% |
| 2022 | $1,116 -8.5% | $11,320 |
| 2021 | $1,220 -3.1% | $11,320 |
| 2020 | $1,259 | $11,320 +14.9% |
| 2019 | $1,259 | $9,850 |
| 2017 | $1,259 +15.2% | $9,850 |
| 2016 | $1,093 +4.7% | $9,850 |
| 2015 | $1,044 -4.1% | $9,850 |
| 2014 | $1,088 | -- |
| 2011 | $1,088 +83.5% | -- |
| 2010 | $593 -4% | $7,440 |
| 2009 | $618 +8.4% | $7,440 |
| 2008 | $570 -16.4% | $7,440 |
| 2006 | $682 -2.3% | $7,440 |
| 2005 | $698 +27.8% | $7,440 +26.1% |
| 2004 | $546 +1.6% | $5,900 |
| 2003 | $538 +3.2% | $5,900 |
| 2002 | $521 +49.3% | $5,900 +45% |
| 2000 | $349 | $4,070 |
Find assessor info on the county website
Monthly payment
Est. payment
Payment breakdown
Explore the cost of this home by adjusting the details. Changes won't be saved.Climate risks
Neighborhood: 29464
Nearby schools
Schools provided by the listing agent
- Elementary: Belle Hall
- Middle: Laing
- High: Lucy Beckham
Source: CTMLS. This data may not be complete. We recommend contacting the local school district to confirm school assignments for this home.
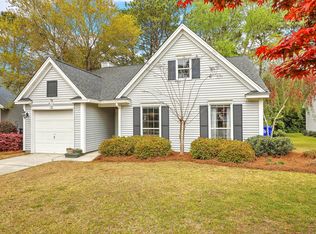
- $663,7003 bd2 ba1.4k sqft479 Old Carolina Ct, Mount Pleasant, SC 29464Off Market
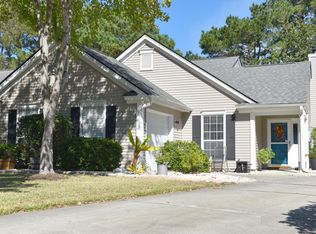
- $703,5003 bd2 ba1.4k sqft471 Old Carolina Ct, Mount Pleasant, SC 29464Off Market
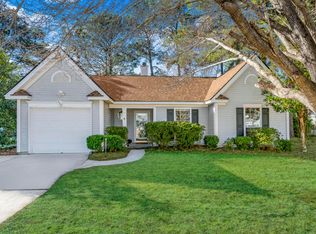
- $668,5003 bd2 ba1.4k sqft229 Mossy Oak Way, Mount Pleasant, SC 29464Off Market
- $646,0003 bd2 ba1.4k sqft225 Mossy Oak Way, Mount Pleasant, SC 29464Off Market
Similar homes
- $729,9004 bd2 ba1.8k sqft1541 Glen Erin Dr, Mount Pleasant, SC 29464For Sale
 MLS ID #26027611, Erica Zepp. CTMLS
- $599,0003 bd2 ba1.4k sqft169 Historic Dr, Mount Pleasant, SC 29464For Sale
 MLS ID #26028062, Lee Allen. CTMLS
- $647,3003 bd2 ba1.4k sqft1930 Twickenham Pl, Mount Pleasant, SC 29464For Sale
 MLS ID #26026663, Ross Scott. CTMLS
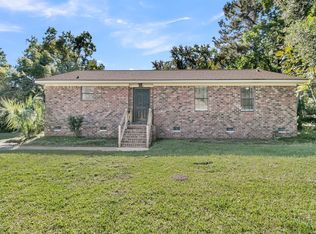
- $580,0003 bd2 ba1.2k sqft1523 Wakendaw Rd, Mount Pleasant, SC 29464For Sale
 MLS ID #26028831, Amy Langstone. CTMLS
- $1,000,0004 bd3 ba2k sqft389 Maggie Rd, Mount Pleasant, SC 29464For SaleMLS ID #26028524, Paul Bermingham. CTMLS
- $699,0003 bd3 ba1.6k sqft2844 Caitlins Way, Mount Pleasant, SC 29466For SaleMLS ID #26029553, Mia O'neil. CTMLS
- $749,9993 bd3 ba2.3k sqft2607 Lohr Dr, Mount Pleasant, SC 29466For SaleMLS ID #26025416, Tara Scott. CTMLS
- $585,0003 bd3 ba2k sqft2463 Draymohr Ct, Mount Pleasant, SC 29466For SaleMLS ID #26030131, Kyle Norton. CTMLS
- $749,0003 bd2 ba2k sqft1277 Hermit Crab Way, Mount Pleasant, SC 29466For SaleMLS ID #26018059, Chuck Ganzermiller. CTMLS
- $995,0003 bd2 ba1.8k sqft1421 Point Ct, Mount Pleasant, SC 29464For SaleMLS ID #26021453, Robyn Lynn. CTMLS
- $650,0004 bd2 ba1.9k sqft1572 Wellesley Cir, Mount Pleasant, SC 29466For SaleMLS ID #26027200, Adam Korson. CTMLS
- $625,0004 bd3 ba1.8k sqft3375 Crowell Ln, Mount Pleasant, SC 29466For SaleMLS ID #26015428, Robert Brandon Judy. CTMLS
- $615,0003 bd3 ba1.8k sqft1215 Spotted Owl Dr, Mount Pleasant, SC 29466For SaleMLS ID #26027467, Dave Friedman. CTMLS
- $690,0003 bd3 ba1.6k sqft4804 Boulevard Ln, North Charleston, SC 29405For SaleMLS ID #26028780, Dave Friedman. CTMLS
- $425,0003 bd2 ba1.3k sqft1752 Deer Path Dr, Mount Pleasant, SC 29464For SaleMLS ID #26024285, Alex Brener. CTMLS
- $425,0002 bd2 ba1k sqft859-C Sandlake Dr #303, Mount Pleasant, SC 29464For SaleMLS ID #26029599, Mary Molony. CTMLS
- $590,0002 bd2 ba1k sqft1462 N Point Ln APT B, Mount Pleasant, SC 29464For SaleMLS ID #26017019, Brent Horne. CTMLS
- $500,0003 bd3 ba1.4k sqft1245 Shadow Mist Ln, Charleston, SC 29492For SaleMLS ID #26029511, Ashley Christani. CTMLS
- $750,0004 bd3 ba2.1k sqft27 Westside Dr, Charleston, SC 29412For SaleMLS ID #26022996, Joshua Walden. CTMLS
