NEW PRICE | 20K PRICE REDUCTION! WALK TO SULLIVANS ISLAND. Exceptional opportunity to own a move-in ready home just a short walk or bike ride to Sullivan's Island and with no HOA. Situated on a picturesque corner lot beneath magnificent live oak trees, this move-in-ready 3-bedroom, 2-bath home offers an exceptional Lowcountry lifestyle in one of Mount Pleasant's most sought-after locations.Inside, 9-foot ceilings and hardwood floors create a warm and inviting atmosphere. The spacious living room and separate formal dining room provide plenty of room for entertaining. The kitchen features abundant cabinetry, stainless steel appliances, a gas range, and all appliances convey.The first-floor primary suite offers comfort and convenience with an ensuite bath and a large walk-in closet. Upstairs, you'll find two generously sized bedrooms, each with walk-in closets, along with an upstairs laundry room. The washer and dryer also convey. HVAC 2021, Hot water heater 2023, and Roof approximately 7 years old. New Paint interior of home 2025. New Vapor Barrier Oct 2026. Step outside to the spacious back deck--perfect for enjoying your morning coffee or evening gatherings--overlooking the fully fenced backyard. This beautifully maintained corner-lot property is move-in ready and offers the opportunity to personalize over time while enjoying one of Mount Pleasant's most walkable and desirable neighborhoods. This home has options for the buyer to have a lock-and-leave beach cottage, investment property for long-term rentals, or a great short-term rental opportunity. Enjoy the convenience of walking or biking to Coleman Boulevard's popular restaurants, boutiques, coffee shops, fitness studios, grocery stores, and local favorites. Spend the day at Sullivan's Island, dine along Shem Creek, or take in spectacular sunset views from the iconic Pitt Street Bridge. Historic downtown Charleston is just a 10-minute drive away.
Active
Price cut: $20K (11/10)
$975,000
1421 Point Ct, Mount Pleasant, SC 29464
3beds
1,812sqft
Single Family Residence
Built in 2002
3,049 Square Feet Lot
$959,200 Zestimate®
$538/sqft
$-- HOA
What's special
Beautifully maintained corner-lot propertySpacious back deckSeparate formal dining roomPicturesque corner lotFirst-floor primary suiteStainless steel appliancesEnsuite bath
- 34 days
- 1,484
- 112
Zillow last checked:
Listing updated:
Listed by:
Compass Carolinas LLC
Source: CTMLS,MLS#: 26021453
Facts & features
Interior
Bedrooms & bathrooms
- Bedrooms: 3
- Bathrooms: 2
- Full bathrooms: 2
Rooms
- Room types: Family Room, Dining Room, Family, Laundry, Separate Dining
Heating
- Central
Cooling
- Central Air
Appliances
- Laundry: Washer Hookup, Electric Dryer Hookup, Laundry Room
Features
- Ceiling - Smooth, Walk-In Closet(s), Ceiling Fan(s)
- Flooring: Ceramic Tile, Wood, Luxury Vinyl
- Windows: Window Treatments
- Has fireplace: No
Interior area
- Total structure area: 1,812
- Total interior livable area: 1,812 sqft
Property
Parking
- Parking features: Off Street
Features
- Levels: Two
- Stories: 2
- Exterior features: Rain Gutters
- Fencing: Wood,Back Yard
Lot
- Size: 3,049 Square Feet
- Features: 0 - .5 Acre
Details
- Parcel number: 5321100154
- Special conditions: Flood Insurance
Construction
Type & style
- Home type: SingleFamily
- Architectural style: Cape Cod
- Property subtype: Single Family Residence
Materials
- Cement Siding
- Foundation: Crawl Space
- Roof: Architectural
Condition
- New construction: No
- Year built: 2002
Utilities & green energy
- Water: Public
- Utilities for property: Mt. P. W/S Comm, Dominion Energy
Community & HOA
Community
- Subdivision: North Point
Location
- Region: Mount Pleasant
Financial & listing details
- Price per square foot: $538/sqft
- Tax assessed value: $875,000
- Annual tax amount: $3,318
- Date on market: 10/15/2026
- Listing terms: Cash,Conventional,FHA,VA Loan
Estimated market value
$959,200
$911,000 - $1.01M
$4,764/mo
Price history
| Date | Event | Price |
|---|---|---|
| 11/10/2026 | Price change | $975,000-2%$538/sqft |
Source:  CTMLS #26021453 Report a problem | ||
| 10/26/2026 | Price change | $995,000-0.4%$549/sqft |
Source: CTMLS #26021453 Report a problem | ||
| 10/15/2026 | Listed for sale | $999,000$551/sqft |
Source: CTMLS #26021453 Report a problem | ||
| 10/2/2026 | Listing removed | $999,000$551/sqft |
Source: CTMLS #26021453 Report a problem | ||
| 10/2/2026 | Listed for sale | $999,000$551/sqft |
Source: CTMLS #26021453 Report a problem | ||
| 9/12/2026 | Pending sale | $999,000$551/sqft |
Source: CTMLS #26021453 Report a problem | ||
| 9/1/2026 | Price change | $999,000-2.5%$551/sqft |
Source: CTMLS #26021453 Report a problem | ||
| 7/30/2026 | Listed for sale | $1,024,900-2.3%$566/sqft |
Source: CTMLS #26021453 Report a problem | ||
| 7/25/2026 | Listing removed | $1,049,000$579/sqft |
Source: CTMLS #26012559 Report a problem | ||
| 7/3/2026 | Price change | $1,049,000-1.9%$579/sqft |
Source: CTMLS #26012559 Report a problem | ||
| 6/4/2026 | Price change | $1,069,000-2.4%$590/sqft |
Source: CTMLS #26012559 Report a problem | ||
| 5/1/2026 | Listed for sale | $1,095,000+25.1%$604/sqft |
Source: CTMLS #26012559 Report a problem | ||
| 10/9/2025 | Listing removed | $4,700$3/sqft |
Source: Zillow Rentals Report a problem | ||
| 9/27/2025 | Price change | $4,700-2%$3/sqft |
Source: Zillow Rentals Report a problem | ||
| 9/7/2025 | Listed for rent | $4,795$3/sqft |
Source: Zillow Rentals Report a problem | ||
| 5/17/2024 | Sold | $875,000+34.6%$483/sqft |
Source: Public Record Report a problem | ||
| 10/8/2021 | Sold | $650,000-7%$359/sqft |
Source: CTMLS #21018067 Report a problem | ||
| 9/20/2021 | Contingent | $699,000$386/sqft |
Source: CTMLS #21018067 Report a problem | ||
| 9/9/2021 | Price change | $699,000-3.6%$386/sqft |
Source: CTMLS #21018067 Report a problem | ||
| 7/8/2021 | Price change | $725,000-6.9%$400/sqft |
Source: CTMLS #21018067 Report a problem | ||
| 7/3/2021 | Listed for sale | $779,000+1847.5%$430/sqft |
Source: CTMLS #21018067 Report a problem | ||
| 12/29/2015 | Sold | $40,000-90.1%$22/sqft |
Source: Public Record Report a problem | ||
| 7/20/2005 | Sold | $404,300+71.3%$223/sqft |
Source: Public Record Report a problem | ||
| 4/23/2003 | Sold | $236,000+18%$130/sqft |
Source: Public Record Report a problem | ||
| 1/22/2003 | Sold | $200,000+300%$110/sqft |
Source: Public Record Report a problem | ||
| 9/11/2001 | Sold | $50,000$28/sqft |
Source: Public Record Report a problem | ||
Public tax history
| Year | Property taxes | Tax assessment |
|---|---|---|
| 2025 | $3,318 +30.1% | $35,000 +34.6% |
| 2024 | $2,549 -73.1% | $26,000 -33.3% |
| 2023 | $9,461 +301.7% | $39,000 +50% |
| 2022 | $2,355 +47.1% | $26,000 +68.9% |
| 2021 | $1,601 -3.2% | $15,390 |
| 2020 | $1,654 | $15,390 +14.9% |
| 2019 | $1,654 | $13,390 |
| 2017 | $1,654 +15.8% | $13,390 -9.9% |
| 2016 | $1,429 -68.3% | $14,860 +11% |
| 2015 | $4,505 +216.9% | $13,390 |
| 2014 | $1,422 | -- |
| 2011 | $1,422 +0.6% | -- |
| 2010 | $1,413 -1.7% | $14,040 |
| 2009 | $1,438 -55.3% | $14,040 -12% |
| 2008 | $3,218 +11.7% | $15,960 |
| 2006 | $2,880 +84.7% | $15,960 +50% |
| 2005 | $1,560 +27.4% | $10,640 +44.6% |
| 2004 | $1,225 +1.3% | $7,360 |
| 2003 | $1,208 +247.6% | $7,360 +325.4% |
| 2002 | $348 | $1,730 |
Find assessor info on the county website
Monthly payment
Est. payment
Payment breakdown
Explore the cost of this home by adjusting the details. Changes won't be saved.Climate risks
Neighborhood: 29464
Nearby schools
Schools provided by the listing agent
- Elementary: Mamie Whitesides
- Middle: Moultrie
- High: Lucy Beckham
Source: CTMLS. This data may not be complete. We recommend contacting the local school district to confirm school assignments for this home.
- $911,3003 bd3 ba1.7k sqft1425 N Point Ct, Mount Pleasant, SC 29464Off Market

- $503,4002 bd2 ba1.2k sqft6 Long Point Rd, Mount Pleasant, SC 29464Off Market
- $714,8002 bd2 ba1.3k sqft1438 N Point Ln, Mount Pleasant, SC 29464Off Market

- $628,0002 bd2 ba1.3k sqft1440 N Point Ln, Mount Pleasant, SC 29464Off Market

Similar homes
- $989,0003 bd2 ba1.5k sqft1456 Waterway Ct, Mount Pleasant, SC 29464For Sale
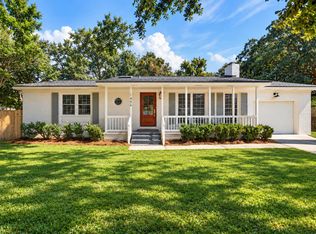
 MLS ID #26027421, Caleb Pearson. CTMLS
- $998,0003 bd3 ba1.7k sqft1057 Phillips Park Dr, Mount Pleasant, SC 29464For Sale
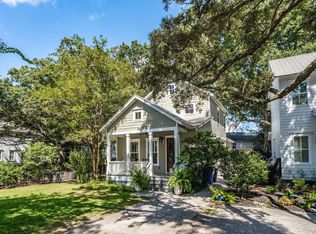 MLS ID #26026498, Kyle Osborne. CTMLS
- $775,0003 bd2 ba1.3k sqft1109 Lee Shore Ln, Mount Pleasant, SC 29464For Sale
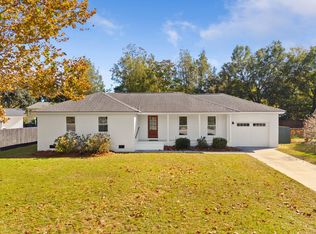 MLS ID #26030318, Jese Decristofaro. CTMLS
- $1,000,0004 bd4 ba2.3k sqft952 Myrtle Ct, Mount Pleasant, SC 29464For Sale
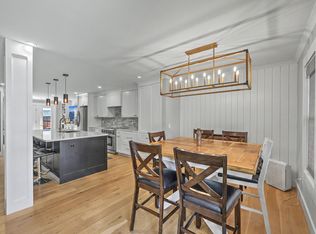 MLS ID #26021270, Rob Bohart. CTMLS
- $849,0003 bd3 ba1.4k sqft1223 Wappetaw Pl, Mount Pleasant, SC 29464For SaleMLS ID #26025666, Carmela Jackson. CTMLS
- $1,125,0003 bd3 ba2.4k sqft922 Law Ln, Mount Pleasant, SC 29464For SaleMLS ID #26030162, Robert Brandon Judy. CTMLS
- $719,5003 bd2 ba1.5k sqft475 Old Carolina Ct, Mount Pleasant, SC 29464For SaleMLS ID #26029909, Evan Murray. CTMLS
- $890,0003 bd4 ba2.2k sqft1901 Carolina Towne Ct, Mount Pleasant, SC 29464For SaleMLS ID #26028623, Lynn Barber. CTMLS
- $820,0004 bd3 ba2.5k sqft1640 Fairway Place Ln, Mount Pleasant, SC 29464For SaleMLS ID #26023816, Kathy Sumner. CTMLS
- $795,0003 bd2 ba1.6k sqft923 Godber St, Charleston, SC 29412For SaleMLS ID #26030736, Anton Roeger. CTMLS
- $575,0003 bd2 ba1.5k sqft1602 Rifle Range Rd, Mount Pleasant, SC 29464For SaleMLS ID #26024922, Billy Simons. CTMLS
- $580,0003 bd2 ba1.2k sqft1523 Wakendaw Rd, Mount Pleasant, SC 29464For SaleMLS ID #26028831, Amy Langstone. CTMLS
- $590,0002 bd2 ba1k sqft1462 N Point Ln APT B, Mount Pleasant, SC 29464For SaleMLS ID #26017019, Brent Horne. CTMLS
- $1,059,9004 bd4 ba2.3k sqft2301 N Creek Dr, Mount Pleasant, SC 29466For SaleMLS ID #26021476, Cameron Heileman. CTMLS
- $949,0003 bd3 ba1.8k sqft808 Sheldon Rd, Charleston, SC 29407For SaleMLS ID #26024160, Danner Benfield. CTMLS
- $950,0005 bd3 ba2.6k sqft1412 Tara Rd, Charleston, SC 29407For SaleMLS ID #26028791, Liz Best. CTMLS
- $865,0003 bd2 ba1.6k sqft749 Beauregard St, Charleston, SC 29412For SaleMLS ID #26024693, Brent Boatwright. CTMLS
- $895,0003 bd3 ba1.7k sqft1231 Oakcrest Dr, Charleston, SC 29412For SaleMLS ID #26029638, Wendy Nixon. CTMLS
- $975,0004 bd4 ba2.5k sqft213 Shady Ln, Charleston, SC 29407For SaleMLS ID #26025633, Cambron Elsey. CTMLS
- $1,085,0003 bd3 ba1.5k sqft225 Congress St, Charleston, SC 29403For SaleMLS ID #26025413, Garrett Henson. CTMLS
