Thoughtfully reimagined and ideally positioned in one of Mount Pleasant's most desirable and established areas, 1456 Waterway Court pairs sophisticated design with the ease of a location that puts the best of the Lowcountry within reach. Mature surroundings and convenient access to the beaches, Shem Creek, Old Village, shopping, dining, and downtown Charleston create a setting that is increasingly difficult to replicate.Inside, bright, beautifully finished spaces blend crisp architectural details with warm, natural textures for a home that feels polished yet inviting. An open, effortless flow connects the main living areas, where abundant natural light and a striking painted-brick fireplace create an impressive central gathering space.The renovated kitchen is a standout, featuring expansive quartz countertops, a waterfall-edge island, custom cabinetry, statement brass lighting and hardware, designer tile, and an impressive range framed by a custom hood. The adjoining dining space adds character with detailed millwork while maintaining an easy connection to the kitchen and living areas--equally suited to everyday living and entertaining. Wide-plank flooring, updated lighting, and carefully selected finishes continue throughout the home. The beautifully redesigned bath makes its own statement with a warm wood double vanity, arched mirrors, brass fixtures, and a striking tiled tub and shower surround with a recessed mosaic niche. Beautifully updated without sacrificing warmth or character, this home offers the rare combination of elevated interiors, an established Mount Pleasant setting, and exceptional proximity to the places that define the Lowcountry lifestyle.
Active
$1,050,000
1456 Waterway Ct, Mount Pleasant, SC 29464
3beds
1,570sqft
Single Family Residence
Built in 1975
0.37 Acres Lot
$1,007,800 Zestimate®
$669/sqft
$-- HOA
What's special
Striking painted-brick fireplaceMature surroundingsUpdated lightingWaterfall-edge islandBeautifully redesigned bathCarefully selected finishesExpansive quartz countertops
- 4 days
- 1,168
- 112
Likely to sell faster than
Zillow last checked:
Listing updated:
Listed by:
EXP Realty LLC
Source: CTMLS,MLS#: 26027421
Facts & features
Interior
Bedrooms & bathrooms
- Bedrooms: 3
- Bathrooms: 2
- Full bathrooms: 2
Rooms
- Room types: Living/Dining Combo, Eat-In-Kitchen
Heating
- Heat Pump
Cooling
- Central Air
Features
- High Ceilings, Kitchen Island, Ceiling - Smooth, Ceiling Fan(s), Eat-in Kitchen
- Flooring: Luxury Vinyl
- Number of fireplaces: 1
- Fireplace features: Living Room, One
Interior area
- Total structure area: 1,570
- Total interior livable area: 1,570 sqft
Property
Parking
- Total spaces: 1
- Parking features: Attached, Off Street, Garage
- Attached garage spaces: 1
Features
- Levels: One
- Stories: 1
- Patio & porch: Deck, Front Porch
- Fencing: Back Yard,Wood
Lot
- Size: 0.37 Acres
- Features: 0 - .5 Acre
Details
- Parcel number: 5321200086
Construction
Type & style
- Home type: SingleFamily
- Architectural style: Ranch
- Property subtype: Single Family Residence
Materials
- Brick Veneer
- Foundation: Slab
- Roof: Asphalt
Condition
- New construction: No
- Year built: 1975
Utilities & green energy
- Sewer: Public Sewer
- Water: Public
- Utilities for property: Mt. P. W/S Comm, Dominion Energy
Community & HOA
Community
- Subdivision: Harborgate Shores
Location
- Region: Mount Pleasant
Financial & listing details
- Price per square foot: $669/sqft
- Tax assessed value: $616,400
- Annual tax amount: $4,679
- Date on market: 10/2/2026
- Listing terms: Any
Estimated market value
$1,007,800
$957,000 - $1.06M
$4,201/mo
Price history
| Date | Event | Price |
|---|---|---|
| 10/2/2026 | Listed for sale | $1,050,000+60.2%$669/sqft |
Source:  CTMLS #26027421 Report a problem CTMLS #26027421 Report a problem | ||
| 6/17/2026 | Sold | $655,555$418/sqft |
Source: Public Record Report a problem | ||
| 1/24/2021 | Listing removed | -- |
Source: Owner Report a problem | ||
| 1/11/2019 | Listing removed | $2,100$1/sqft |
Source: Owner Report a problem | ||
| 11/16/2018 | Listed for rent | $2,100-4.5%$1/sqft |
Source: Owner Report a problem | ||
| 11/11/2017 | Listing removed | $2,200$1/sqft |
Source: Owner Report a problem | ||
| 10/28/2017 | Price change | $2,200-4.3%$1/sqft |
Source: Owner Report a problem | ||
| 10/12/2017 | Listed for rent | $2,300$1/sqft |
Source: Owner Report a problem | ||
Public tax history
| Year | Property taxes | Tax assessment |
|---|---|---|
| 2025 | $4,679 +12% | $18,570 +15% |
| 2024 | $4,177 +3.6% | $16,150 |
| 2023 | $4,032 +5.7% | $16,150 |
| 2022 | $3,815 +0.1% | $16,150 |
| 2021 | $3,812 +0.8% | $16,150 |
| 2020 | $3,782 | $16,150 +15% |
| 2019 | $3,782 | $14,040 |
| 2017 | $3,782 +14.1% | $14,040 |
| 2016 | $3,313 +3.6% | $14,040 |
| 2015 | $3,198 +5% | $14,040 |
| 2014 | $3,047 | -- |
| 2011 | $3,047 +36.9% | -- |
| 2010 | $2,226 -1.1% | $10,620 |
| 2009 | $2,251 +3.5% | $10,620 |
| 2008 | $2,174 +11.7% | $10,620 |
| 2006 | $1,946 -1.2% | $10,620 |
| 2005 | $1,969 +22% | $10,620 +47.5% |
| 2004 | $1,615 +1.3% | $7,200 |
| 2003 | $1,594 +3.8% | $7,200 |
| 2002 | $1,535 +200.4% | $7,200 +114.3% |
| 2000 | $511 | $3,360 |
Find assessor info on the county website
Monthly payment
Est. payment
Payment breakdown
Explore the cost of this home by adjusting the details. Changes won't be saved.Climate risks
Neighborhood: 29464
Nearby schools
Schools provided by the listing agent
- Elementary: Mamie Whitesides
- Middle: Moultrie
- High: Lucy Beckham
Source: CTMLS. This data may not be complete. We recommend contacting the local school district to confirm school assignments for this home.
- $736,2003 bd2 ba1.5k sqft1458 Waterway Ct, Mount Pleasant, SC 29464Off Market

- $977,6004 bd3 ba2.2k sqft1464 Harbor Gate Shores Blvd, Mount Pleasant, SC 29464Off Market
- $908,1003 bd2 ba1.4k sqft1114 Inlet Cove Ct, Mount Pleasant, SC 29464Off Market
- $950,0003 bd2 ba1.4k sqft1454 Waterway Ct, Mount Pleasant, SC 29464For Sale
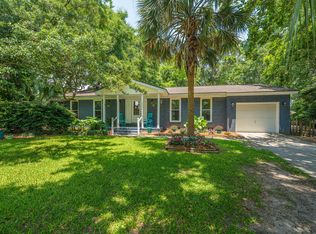
Similar homes
- $1,095,0003 bd3 ba1.7k sqft1057 Phillips Park Dr, Mount Pleasant, SC 29464For Sale

 MLS ID #26026498, Kyle Osborne. CTMLS
 - $1,135,0003 bd2 ba1.5k sqft1507 Village Sq, Mount Pleasant, SC 29464For Sale
 MLS ID #26022489, Lauren Skoog. CTMLS
 - $915,0003 bd3 ba1.9k sqft1418 Inland Creek Way, Mount Pleasant, SC 29464For Sale
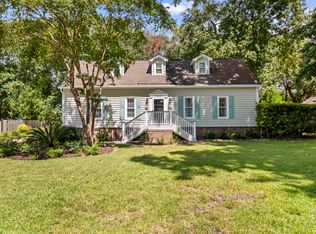 MLS ID #26025928, Caitlin Waddington. CTMLS
 - $1,350,0004 bd4 ba2.1k sqft1350 Winifred St, Mount Pleasant, SC 29464For Sale
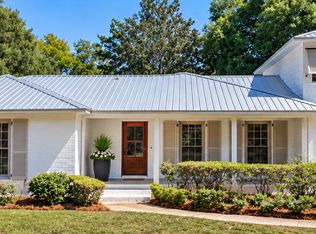 MLS ID #26027331, Candy Acanfora. CTMLS
 - $849,0003 bd3 ba1.4k sqft1223 Wappetaw Pl, Mount Pleasant, SC 29464For SaleMLS ID #26025666, Carmela Jackson. CTMLS
- $1,050,0003 bd4 ba2.1k sqft98 Vincent Dr, Mount Pleasant, SC 29464For SaleMLS ID #26025132, Jose Hernandez. CTMLS
- $1,290,0003 bd2 ba1.7k sqft317 Hawthorne St, Mount Pleasant, SC 29464For SaleMLS ID #26019075, Amanda Thomas. CTMLS
- $825,0004 bd3 ba1.9k sqft1042 Planters Curv, Mount Pleasant, SC 29464For SaleMLS ID #26024405, Sheila Romanosky. CTMLS
- $650,0003 bd2 ba1.5k sqft1602 Rifle Range Rd, Mount Pleasant, SC 29464For SaleMLS ID #26024922, Billy Simons. CTMLS
- $850,0003 bd2 ba1k sqft679 Kent St, Mount Pleasant, SC 29464For SaleMLS ID #26023779, Ashley James. CTMLS
- $1,300,0004 bd3 ba2.1k sqft238 6th Ave, Mount Pleasant, SC 29464For SaleMLS ID #26024942, Melodie Smith. CTMLS
- $1,449,0003 bd3 ba1.7k sqft1175 Lazy Ln, Mount Pleasant, SC 29464For SaleMLS ID #26018502, Gary Langhoff. CTMLS
- $795,0003 bd3 ba2k sqft1281 Horseshoe Bnd, Mount Pleasant, SC 29464For SaleMLS ID #26022533, Steve Little. CTMLS
- $1,050,0004 bd2 ba2.1k sqft1244 Cornwallis Dr, Charleston, SC 29412For SaleMLS ID #26013803, Helen Butler. CTMLS
- $765,0004 bd3 ba2.3k sqft3212 Rose Walk Ct, Mount Pleasant, SC 29466For SaleMLS ID #26027496, Taylor Charpia. CTMLS
- $725,0003 bd2 ba2k sqft1520 Clarendon Way, Mount Pleasant, SC 29466For SaleMLS ID #26027387, Clay Cunningham. CTMLS
- $925,0004 bd3 ba1.8k sqft629 Beauregard St, Charleston, SC 29412For SaleMLS ID #26025601, Jason Cartin. CTMLS
- $1,085,0003 bd3 ba1.5k sqft225 Congress St, Charleston, SC 29403For SaleMLS ID #26025413, Garrett Henson. CTMLS
- $979,0004 bd3 ba2.2k sqft865 Evans Rd, Charleston, SC 29412For SaleMLS ID #26024745, Jason Brown. CTMLS
- $629,0003 bd3 ba1.8k sqft1215 Spotted Owl Dr, Mount Pleasant, SC 29466For SaleMLS ID #26027467, Dave Friedman. CTMLS
