This stunning 3-story brick traditional home in Snee Farm features a new roof, new windows throughout, a new driveway, and new HVAC units. From the elegant wood floors to the floor-to-ceiling windows, the home includes classic crown moldings and brick quoins that adorn every corner. The open floor plan includes a family room with a traditional fireplace, an eat-in kitchen with stainless appliances, and a separate formal dining room. The second-floor primary suite offers a large walk-in shower with glass doors, two walk-in closets, and a granite vanity with double sinks, complemented by plantation shutters throughout. Outside, the fully fenced backyard is beautifully landscaped with vibrant planting beds, magnolias, and camellias, with a back deck, garden boxes, and a playset for kids.ids.
Active
$1,259,000
995 Governors Rd, Mount Pleasant, SC 29464
4beds
2,238sqft
Single Family Residence
Built in 1980
9,583 Square Feet Lot
$1,200,100 Zestimate®
$563/sqft
$-- HOA
What's special
Brick quoinsBack deckGarden boxesSeparate formal dining roomPlantation shutters throughoutSecond-floor primary suiteOpen floor plan
- 11 days
- 2,200
- 122
Likely to sell faster than
Zillow last checked:
Listing updated:
Listed by:
Carolina One Real Estate 843-779-8660
Source: CTMLS,MLS#: 26025983
Facts & features
Interior
Bedrooms & bathrooms
- Bedrooms: 4
- Bathrooms: 3
- Full bathrooms: 2
- 1/2 bathrooms: 1
Rooms
- Room types: Family Room, Dining Room, Family, Separate Dining, Breakfast Room
Heating
- Electric
Cooling
- Central Air
Appliances
- Laundry: Washer Hookup
Features
- Ceiling - Smooth, Walk-In Closet(s)
- Flooring: Ceramic Tile, Wood
- Windows: Thermal Windows/Doors, Window Treatments
- Number of fireplaces: 1
- Fireplace features: Family Room, One
Interior area
- Total structure area: 2,238
- Total interior livable area: 2,238 sqft
Property
Parking
- Total spaces: 1
- Parking features: Detached, Garage
- Garage spaces: 1
Features
- Levels: Three Or More
- Stories: 3
- Exterior features: Lawn Irrigation, Lighting
Lot
- Size: 9,583 Square Feet
- Features: Level
Details
- Additional structures: Storage
- Parcel number: 5620200194
Construction
Type & style
- Home type: SingleFamily
- Architectural style: Traditional
- Property subtype: Single Family Residence
Materials
- Brick
- Foundation: Crawl Space
- Roof: Architectural,Fiberglass
Condition
- New construction: No
- Year built: 1980
Utilities & green energy
- Sewer: Public Sewer
- Water: Public
- Utilities for property: Mt. P. W/S Comm, Dominion Energy
Community & HOA
Community
- Features: Clubhouse, Club Membership Available, Fitness Center, Golf, Pool, Tennis Court(s), Trash, Walk/Jog Trails
- Subdivision: Snee Farm
Location
- Region: Mount Pleasant
Financial & listing details
- Price per square foot: $563/sqft
- Tax assessed value: $958,100
- Annual tax amount: $2,252
- Date on market: 9/17/2026
- Listing terms: Cash,Conventional
Estimated market value
$1,200,100
$1.14M - $1.26M
$4,344/mo
Price history
| Date | Event | Price |
|---|---|---|
| 9/17/2026 | Listed for sale | $1,259,000+152.6%$563/sqft |
Source:  CTMLS #26025983 Report a problem CTMLS #26025983 Report a problem | ||
| 3/16/2018 | Sold | $498,500$223/sqft |
Source: CTMLS #18002547 Report a problem | ||
| 2/3/2018 | Pending sale | $498,500$223/sqft |
Source: West Islands #18002547 Report a problem | ||
| 1/31/2018 | Listed for sale | $498,500+21.6%$223/sqft |
Source: Carolina One Real Estate #18002547 Report a problem | ||
| 2/10/2014 | Sold | $410,000-4.5%$183/sqft |
Source: CTMLS #1329608 Report a problem | ||
| 12/17/2013 | Price change | $429,500-4.4%$192/sqft |
Source: Fred Holland Realty #1329608 Report a problem | ||
| 11/25/2013 | Listed for sale | $449,500+105.3%$201/sqft |
Source: Fred Holland Realty #1329608 Report a problem | ||
| 9/25/2013 | Sold | $219,000-49.1%$98/sqft |
Source: CTMLS #1314599 Report a problem | ||
| 2/28/2007 | Sold | $430,000+59.3%$192/sqft |
Source: Public Record Report a problem | ||
| 7/23/2004 | Sold | $270,000$121/sqft |
Source: Public Record Report a problem | ||
Public tax history
| Year | Property taxes | Tax assessment |
|---|---|---|
| 2025 | $2,252 +12.2% | $22,910 +15% |
| 2024 | $2,007 +4.2% | $19,920 |
| 2023 | $1,926 +4.5% | $19,920 |
| 2022 | $1,842 -9.1% | $19,920 |
| 2021 | $2,025 -3.3% | $19,920 |
| 2020 | $2,094 | $19,920 |
| 2019 | $2,094 | $19,920 +21.5% |
| 2017 | $2,094 +22.2% | $16,400 |
| 2016 | $1,714 +5% | $16,400 |
| 2015 | $1,632 -4.3% | $16,400 |
| 2014 | $1,706 | -- |
| 2011 | $1,706 +27.9% | -- |
| 2010 | $1,333 -23.4% | $13,200 -23.3% |
| 2009 | $1,740 -66.2% | $17,200 -33.3% |
| 2008 | $5,141 +256.2% | $25,800 +154.9% |
| 2006 | $1,443 -48% | $10,120 -33.3% |
| 2005 | $2,777 +168.5% | $15,180 +137.2% |
| 2004 | $1,034 +1.4% | $6,400 |
| 2003 | $1,020 +3.8% | $6,400 |
| 2002 | $982 +36.9% | $6,400 +39.1% |
| 2000 | $718 | $4,600 |
Find assessor info on the county website
Monthly payment
Est. payment
Payment breakdown
Explore the cost of this home by adjusting the details. Changes won't be saved.Climate risks
Neighborhood: 29464
Nearby schools
Schools provided by the listing agent
- Elementary: Jennie Moore
- Middle: Laing
- High: Lucy Beckham
Source: CTMLS. This data may not be complete. We recommend contacting the local school district to confirm school assignments for this home.
- $967,3003 bd3 ba1.5k sqft999 Governors Rd, Mount Pleasant, SC 29464Off Market
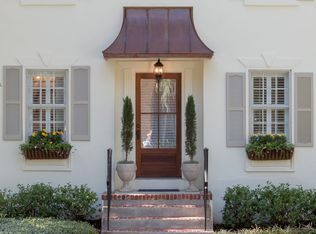
- $879,2004 bd2 ba2.1k sqft987 Governors Rd, Mount Pleasant, SC 29464Off Market
- $1,100,0003 bd3 ba1.8k sqft991 Governors Rd, Mount Pleasant, SC 29464Sold
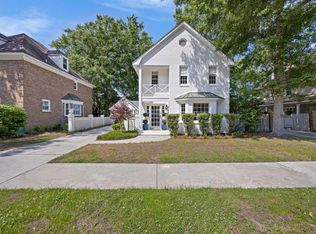
- $755,2003 bd2 ba1.4k sqft1003 Governors Rd, Mount Pleasant, SC 29464Off Market
Similar homes
- $1,399,0004 bd3 ba2.9k sqft1080 Deleisseline Blvd, Mount Pleasant, SC 29464For Sale

 MLS ID #26017481, Trish Wheeler. CTMLS
 - $750,0004 bd2 ba1.7k sqft743 Lavalier Sq, Mount Pleasant, SC 29464For Sale
 MLS ID #26023101, Rene Kramer. CTMLS
 - $915,0003 bd3 ba1.9k sqft1418 Inland Creek Way, Mount Pleasant, SC 29464For Sale
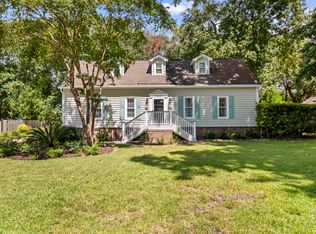 MLS ID #26025928, Caitlin Waddington. CTMLS
 - $1,350,0004 bd4 ba3.2k sqft2226 Claymill Ln, Mount Pleasant, SC 29466For Sale
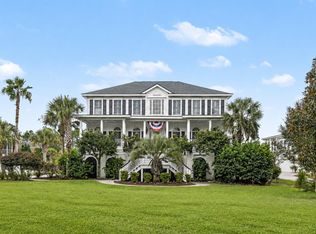 MLS ID #26025776, Mikki Ramey. CTMLS
 - $1,175,0004 bd3 ba2.7k sqft2765 Victoria Lake Dr, Mount Pleasant, SC 29466For SaleMLS ID #26018284, Jon Crompton. CTMLS
- $995,0004 bd4 ba2.3k sqft1263 Appling Dr, Mount Pleasant, SC 29464For SaleMLS ID #26023682, Ashley Severance. CTMLS
- $835,0004 bd3 ba2.4k sqft2085 Country Manor Dr, Mount Pleasant, SC 29466For SaleMLS ID #26025896, Kerri Fotta. CTMLS
- $1,100,0004 bd4 ba2.3k sqft2301 N Creek Dr, Mount Pleasant, SC 29466For SaleMLS ID #26021476, Cameron Heileman. CTMLS
- $1,100,0004 bd3 ba2.7k sqft3505 Flowering Oak Way, Mount Pleasant, SC 29466For SaleMLS ID #26021802, Andrew Kennedy. CTMLS
- $1,255,0004 bd4 ba2k sqft3027 Baltimore St, Charleston, SC 29492For SaleMLS ID #26012953, Chris Marek. CTMLS
- $850,0003 bd3 ba1.9k sqft1069 Mathis Ferry Rd, Mount Pleasant, SC 29464For SaleMLS ID #26025218, Holly Culp. CTMLS
- $1,239,9995 bd4 ba3.3k sqft3438 Attley St, Mount Pleasant, SC 29466For SaleMLS ID #26014081, Russell Auth. CTMLS
- $875,0003 bd3 ba1.7k sqft1443 Oaklanding Rd, Mount Pleasant, SC 29464For SaleMLS ID #26024228, Alex Brener. CTMLS
- $779,0003 bd3 ba1.5k sqft1427 Oaklanding Rd, Mount Pleasant, SC 29464For SaleMLS ID #26025333, Lesley Debar. CTMLS
- $969,9004 bd3 ba3k sqft1184 Cultivator St, Mount Pleasant, SC 29466For SaleMLS ID #26025187, Bonnie Mcbee Cooke. CTMLS
- $1,269,0004 bd4 ba2.9k sqft1298 Blue Sky Ln, Charleston, SC 29492For SaleMLS ID #26020577, Chauncey Clark. CTMLS
- $639,9003 bd2 ba1.3k sqft573 Antebellum Ln, Mount Pleasant, SC 29464For SaleMLS ID #26022498, Kelly Esquibel. CTMLS
- $1,575,0003 bd3 ba2.3k sqft10 Commons Ct, Isle Of Palms, SC 29451For SaleMLS ID #26026853, Bobette Fisher. CTMLS
- $879,0003 bd2 ba1.5k sqft666 Poaug Ln, Mount Pleasant, SC 29464For SaleMLS ID #26022480, John Bell. CTMLS
- $820,0004 bd3 ba2.5k sqft1927 Palmetto Isle Dr, Mount Pleasant, SC 29466For SaleMLS ID #26018172, Beth Elmaleh-stapleton. CTMLS
