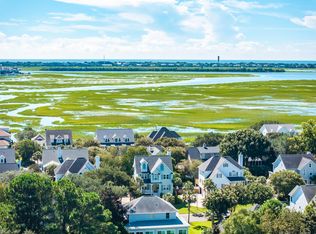
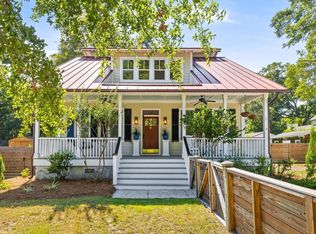
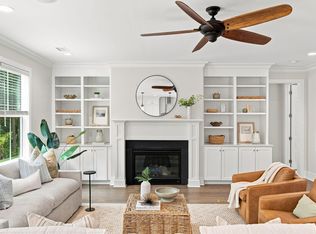
Located in the highly desirable Island section of Belle Hall, this recently updated marshfront four bedroom, three-and-a-half bath home offers breathtaking Lowcountry views, situated on an expansive 0.38-acre lot. Thoughtfully designed for both everyday living and entertaining, this home combines spacious interiors, beautiful updates, and an abundance of storage. The first floor features a newly reconfigured and renovated kitchen that opens seamlessly to a spacious living room with custom built-ins and a gas fireplace, complete with a new burner and log set. The beautifully updated kitchen boasts new cabinetry, quartz countertops, new CAFE stainless steel appliances, and a large center island with ample storage and barstool seating. An inviting eat-in dining area is conveniently located just off the kitchen, while a separate formal dining room provides the perfect setting for hosting family and friends. The first-floor primary suite offers exceptional comfort and privacy, featuring a spacious sitting area, generous walk-in closet, and beautifully renovated private bath. The primary bath includes a dual-sink vanity, soaking tub, and walk-in tiled shower. Upstairs, a private bedroom with its own en suite bath provides a comfortable retreat for guests. Two additional bedrooms share a full bath, while a versatile bonus room with a closet offers endless possibilities as a media room, playroom, home office, or additional living space. Off the garage on the ground level, and not included in the home's square footage, is an additional flex room that can be customized to suit your needs - perfect for a home gym, workshop, office, hobby space, or extra storage. The home offers exceptional storage throughout, including walk-in closets in every bedroom, a walk-in attic, and additional attic storage accessible from two of the second-floor walk-in closets. Outdoor living is equally impressive. Enjoy the serene marsh and water views from the screened porch just off the living room or step onto the open deck for grilling and outdoor entertaining. A full covered front porch adds to the home's Lowcountry charm, while the oversized garage provides abundant parking and storage. Numerous improvements have been completed by the current owner, including two new HVAC systems, a new water heater, refinished and new hardwood flooring, new carpet throughout, and new plantation shutters. Exterior improvements include extensive landscaping with irrigation servicing both the front and rear yards, new garage doors and epoxy garage flooring, and several porch enhancements. Step outside to your own backyard oasis and take in the picturesque Lowcountry scenery, while enjoying the convenience of being close to schools, shopping, dining, and all that Belle Hall and Mount Pleasant have to offer. This exceptional marshfront property offers the perfect blend of comfort, privacy, and Lowcountry living.
Active
Price cut: $50K (9/29)
$1,945,000
558 Island Walk E, Mount Pleasant, SC 29464
4beds
3,352sqft
Single Family Residence
Built in 1999
0.38 Acres Lot
$1,863,200 Zestimate®
$580/sqft
$-- HOA
What's special
Spacious interiorsSeparate formal dining roomBeautifully renovated private bathNew plantation shuttersBeautiful updatesNew carpet throughoutSeveral porch enhancements
- 29 days
- 1,852
- 100
Likely to sell faster than
Zillow last checked:
Listing updated:
Listed by:
William Means Real Estate, LLC
Source: CTMLS,MLS#: 26025588
Facts & features
Interior
Bedrooms & bathrooms
- Bedrooms: 4
- Bathrooms: 4
- Full bathrooms: 3
- 1/2 bathrooms: 1
Rooms
- Room types: Bonus Room, Family Room, Dining Room, Bonus, Eat-In-Kitchen, Family, Foyer, Laundry, Separate Dining
Heating
- Electric
Cooling
- Central Air
Appliances
- Laundry: Laundry Room
Features
- High Ceilings, Garden Tub/Shower, Kitchen Island, Ceiling - Smooth, Walk-In Closet(s), Ceiling Fan(s), Eat-in Kitchen, Entrance Foyer
- Flooring: Ceramic Tile, Carpet, Wood
- Windows: Window Treatments
- Number of fireplaces: 1
- Fireplace features: Gas Log, Living Room, One
Interior area
- Total structure area: 3,352
- Total interior livable area: 3,352 sqft
Property
Parking
- Total spaces: 3
- Parking features: Attached, Garage
- Attached garage spaces: 3
Features
- Levels: Three Or More
- Stories: 3
- Patio & porch: Deck, Screened, Front Porch
- Exterior features: Lawn Irrigation
- On waterfront: Yes
- Waterfront features: Marshfront
Lot
- Size: 0.38 Acres
Details
- Parcel number: 5370400003
Construction
Type & style
- Home type: SingleFamily
- Architectural style: Traditional
- Property subtype: Single Family Residence
Materials
- Cement Siding
- Foundation: Raised
- Roof: Asphalt
Condition
- New construction: No
- Year built: 1999
Utilities & green energy
- Sewer: Public Sewer
- Water: Public
- Utilities for property: Mt. P. W/S Comm, Dominion Energy
Community & HOA
Community
- Features: Clubhouse, Pool, Other, Park, Walk/Jog Trails
- Subdivision: Belle Hall
Location
- Region: Mount Pleasant
Financial & listing details
- Price per square foot: $580/sqft
- Tax assessed value: $1,380,000
- Annual tax amount: $5,140
- Date on market: 9/11/2026
- Listing terms: Any
Estimated market value
$1,863,200
$1.77M - $1.96M
$6,581/mo
Price history
| Date | Event | Price |
|---|---|---|
| 9/29/2026 | Price change | $1,945,000-2.5%$580/sqft |
Source:  CTMLS #26025588 Report a problem CTMLS #26025588 Report a problem | ||
| 9/11/2026 | Listed for sale | $1,995,000+44.6%$595/sqft |
Source: CTMLS #26025588 Report a problem | ||
| 8/27/2024 | Sold | $1,380,000-7.1%$412/sqft |
Source: CTMLS #24018533 Report a problem | ||
| 7/31/2024 | Contingent | $1,485,000$443/sqft |
Source: CTMLS #24018533 Report a problem | ||
| 7/20/2024 | Listed for sale | $1,485,000+126.7%$443/sqft |
Source: CTMLS #24018533 Report a problem | ||
| 12/15/2015 | Sold | $655,000+24.8%$195/sqft |
Source: CTMLS #15018205 Report a problem | ||
| 2/1/2011 | Sold | $525,000-6.1%$157/sqft |
Source: Public Record Report a problem | ||
| 10/2/2010 | Listing removed | $559,000$167/sqft |
Source: East Cooper Top Producers #1012310 Report a problem | ||
| 8/21/2010 | Price change | $559,000-2.8%$167/sqft |
Source: East Cooper Top Producers #1012310 Report a problem | ||
| 7/30/2010 | Price change | $575,000-4%$172/sqft |
Source: East Cooper Top Producers #1012310 Report a problem | ||
| 6/17/2010 | Price change | $599,000-1.8%$179/sqft |
Source: East Cooper Top Producers #1012310 Report a problem | ||
| 6/10/2010 | Price change | $610,000-2.4%$182/sqft |
Source: East Cooper Top Producers #1012310 Report a problem | ||
| 5/6/2010 | Listed for sale | $625,000-12.6%$186/sqft |
Source: East Cooper Top Producers #1012310 Report a problem | ||
| 1/1/2009 | Listing removed | $715,000$213/sqft |
Source: NCI #2735062 Report a problem | ||
| 8/29/2008 | Price change | $715,000-1.9%$213/sqft |
Source: NCI #2735062 Report a problem | ||
| 5/26/2008 | Price change | $729,000-2.7%$217/sqft |
Source: NCI #2735062 Report a problem | ||
| 2/3/2008 | Price change | $749,000-2.6%$223/sqft |
Source: NCI #2735062 Report a problem | ||
| 2/1/2008 | Listed for sale | $769,000$229/sqft |
Source: NCI #2735062 Report a problem | ||
Public tax history
| Year | Property taxes | Tax assessment |
|---|---|---|
| 2025 | $5,140 +73.8% | $55,200 +83.2% |
| 2024 | $2,958 +4.3% | $30,130 |
| 2023 | $2,835 +3.7% | $30,130 |
| 2022 | $2,735 -9.2% | $30,130 |
| 2021 | $3,012 -2.4% | $30,130 |
| 2020 | $3,086 | $30,130 +15% |
| 2019 | $3,086 | $26,200 |
| 2017 | $3,086 +16.8% | $26,200 |
| 2016 | $2,643 -69.5% | $26,200 +8.5% |
| 2015 | $8,665 +255.6% | $24,150 |
| 2014 | $2,436 | -- |
| 2011 | $2,436 +25.3% | -- |
| 2010 | $1,944 -1.3% | $19,600 |
| 2009 | $1,969 +9.5% | $19,600 |
| 2008 | $1,797 -39.8% | $19,600 |
| 2006 | $2,985 -1.9% | $19,600 |
| 2005 | $3,044 +13.7% | $19,600 +33.5% |
| 2004 | $2,676 +1.2% | $14,680 |
| 2003 | $2,644 +4.3% | $14,680 |
| 2002 | $2,536 +30.5% | $14,680 +40.5% |
| 2000 | $1,944 | $10,450 |
Find assessor info on the county website
Monthly payment
Est. payment
Payment breakdown
Explore the cost of this home by adjusting the details. Changes won't be saved.Climate risks
Neighborhood: 29464
Nearby schools
Schools provided by the listing agent
- Elementary: Belle Hall
- Middle: Laing
- High: Lucy Beckham
Source: CTMLS. This data may not be complete. We recommend contacting the local school district to confirm school assignments for this home.
- $1,596,4004 bd4 ba3.4k sqft562 Island Walk E, Mount Pleasant, SC 29464Off Market
- $408,200-- bd-- ba-- sqft554 Island Walk E, Mount Pleasant, SC 29464Off Market
- $300-- bd-- ba-- sqftHogs Island Channel, Mount pleasant, SC 29464Off Market
- $1,430,4004 bd3 ba2.6k sqft550 Island Walk E, Mount Pleasant, SC 29464Off Market
Similar homes
- $1,775,0004 bd4 ba3.4k sqft193 Tidal Currents Ln, Mount Pleasant, SC 29464For Sale

 MLS ID #26021515, Terry Haas. CTMLS
 - $1,995,0004 bd4 ba3k sqft711 Gate Post Dr, Mount Pleasant, SC 29464For Sale
 MLS ID #26024881, Trey Mathisen. CTMLS
 - $1,625,0004 bd3 ba2.4k sqft307 4th Ave, Mount Pleasant, SC 29464For Sale
 MLS ID #26027169, Lucia Lang. CTMLS
 - $1,799,0005 bd4 ba3.7k sqft1291 S Barksdale Rd, Mount Pleasant, SC 29464For Sale
 MLS ID #26024303, Layne Mccombs Kipp. CTMLS
 - $1,995,0003 bd3 ba3.2k sqft1525 Mossy Branch Way, Mount Pleasant, SC 29464For SaleMLS ID #26014384, Helene Barrett. CTMLS
- $1,890,0005 bd5 ba4.1k sqft1924 Shields Ln, Mount Pleasant, SC 29466For SaleMLS ID #26026688, Jill Hamilton. CTMLS
- $2,200,0004 bd4 ba3.1k sqft1531 Mossy Branch Way, Mount Pleasant, SC 29464For SaleMLS ID #26006134, Pam Bishop. CTMLS
- $975,0004 bd3 ba2.9k sqft516 Rice Planters Dr, Mount Pleasant, SC 29464For SaleMLS ID #26027253, Ariel Trouche. CTMLS
- $1,950,0004 bd4 ba2.9k sqft8041 Gibbon St, Charleston, SC 29492For SaleMLS ID #26025806, Kelsey Gaston. CTMLS
- $1,600,0004 bd3 ba3.1k sqft1055 Royalist Rd, Mount Pleasant, SC 29464For SaleMLS ID #26019461, Josh Lentz. CTMLS
- $1,900,0004 bd4 ba3.6k sqft1436 Sheepshead Ln, Mount Pleasant, SC 29466For SaleMLS ID #26025269, Tre Manchester. CTMLS
- $1,197,0004 bd3 ba2.6k sqft599 Palisades Dr, Mount Pleasant, SC 29464For SaleMLS ID #26025494, Kim Mccuen. CTMLS
- $1,899,9004 bd4 ba3.5k sqft2068 Amenity Park Dr, Mount Pleasant, SC 29466For SaleMLS ID #26022984, Charla Mcdonald. CTMLS
- $1,995,0005 bd4 ba3.6k sqft1105 Barfield St, Charleston, SC 29492For SaleMLS ID #26018996, Ben Laaper. CTMLS
- $2,200,0005 bd4 ba3.8k sqft1339 Brickmill W, Mount Pleasant, SC 29466For SaleMLS ID #26024794, Amy Templeton. CTMLS
- $1,899,0005 bd4 ba3.6k sqft1147 Blakeway St, Charleston, SC 29492For SaleMLS ID #26025324, Jacquie Dinsmore. CTMLS
- $1,259,0004 bd3 ba2.2k sqft995 Governors Rd, Mount Pleasant, SC 29464For SaleMLS ID #26025983, Rob Benware. CTMLS
- $2,295,0004 bd5 ba3.1k sqft780 Post Oak Dr, Mount Pleasant, SC 29464For SaleMLS ID #25031273, Brantlee De Brux. CTMLS
- $1,850,0004 bd5 ba3.5k sqft2160 Rifle Range Rd, Mount Pleasant, SC 29466New ConstructionMLS ID #26025973, Melinda Slider. CTMLS
- $1,700,0005 bd4 ba3.7k sqft2384 Darts Cove Way, Mount Pleasant, SC 29466For SaleMLS ID #26025066, Caleb Pearson. CTMLS
