LARGE LOT, NO HOA & A PRIME MOUNT PLEASANT LOCATION! Situated on .705 acres, this 4-bedroom, 4.5-bath home offers 3,583 square feet, beautiful finishes, and a thoughtfully designed floor plan. Just minutes from the Isle of Palms Connector, The Shoppes at Seaside Farms, Mount Pleasant Towne Centre, shopping, dining, and the beach, this location puts you close to everything Mount Pleasant has to offer.Inside, the living room features coffered ceilings and a dual-sided gas fireplace connecting the living room to the screened back porch. The kitchen is equipped with Thermador appliances, and the butler's pantry features a wine fridge. An under-counter microwave adds another convenient touch.The first-floor primary suite offers two large walk-in closets, including one with direct access to the downstairs laundry room. A second laundry room upstairs adds even more convenience. Each bedroom has its own private bathroom, while a dedicated study and upstairs loft provide flexible space for work and relaxation. Enjoy the beautiful porches and expansive backyard, with plenty of room to entertain or create your own outdoor retreat. A pool rendering is available to help you envision the possibilities! With a first-floor primary suite, two laundry rooms, a spacious lot, and NO HOA, this home offers an exceptional combination of space, convenience, and flexibility. Too many quality upgrades and thoughtful details to list--this is a home you truly need to see in person!
Active
$1,850,000
2160 Rifle Range Rd, Mount Pleasant, SC 29466
4beds
3,583sqft
Single Family Residence
Built in 2026
0.71 Acres Lot
$1,812,700 Zestimate®
$516/sqft
$-- HOA
What's special
Beautiful porchesUnder-counter microwaveBeautiful finishesScreened back porchThoughtfully designed floor planDedicated studySecond laundry room upstairs
- 44 days
- 1,146
- 57
Zillow last checked:
Listing updated:
Listed by:
Grantham Homes Realty, LLC
Source: CTMLS,MLS#: 26025973
Facts & features
Interior
Bedrooms & bathrooms
- Bedrooms: 4
- Bathrooms: 5
- Full bathrooms: 4
- 1/2 bathrooms: 1
Rooms
- Room types: Family Room, Loft, Family, Laundry, Pantry, Study
Appliances
- Laundry: Washer Hookup, Electric Dryer Hookup, Laundry Room
Features
- High Ceilings, Kitchen Island, Ceiling - Smooth, Walk-In Closet(s), Pantry
- Flooring: Ceramic Tile, Wood
- Has fireplace: Yes
- Fireplace features: Living Room, Other
Interior area
- Total structure area: 3,583
- Total interior livable area: 3,583 sqft
Property
Parking
- Total spaces: 2
- Parking features: Attached, Garage, Garage Door Opener
- Attached garage spaces: 2
Features
- Levels: Two
- Stories: 2
- Entry location: Ground Level
- Patio & porch: Patio, Screened, Front Porch
- Exterior features: Rain Gutters, Lawn Irrigation
Lot
- Size: 0.71 Acres
- Features: Level, .5 - 1 Acre
Details
- Parcel number: 5580000363
- Special conditions: 10 Yr Warranty
Construction
Type & style
- Home type: SingleFamily
- Architectural style: Traditional
- Property subtype: Single Family Residence
Materials
- Cement Siding
- Foundation: Raised
- Roof: Architectural
Condition
- New construction: Yes
- Year built: 2026
Details
- Warranty included: Yes
Utilities & green energy
- Sewer: Septic Tank
- Water: Public
Community & HOA
Community
- Subdivision: None
Location
- Region: Mount Pleasant
Financial & listing details
- Price per square foot: $516/sqft
- Tax assessed value: $193,600
- Annual tax amount: $426
- Date on market: 9/16/2026
- Listing terms: Cash,Conventional,VA Loan
Estimated market value
$1,812,700
$1.72M - $1.90M
$6,785/mo
Price history
| Date | Event | Price |
|---|---|---|
| 9/16/2026 | Listed for sale | $1,850,000+362.5%$516/sqft |
Source:  CTMLS #26025973 Report a problem | ||
| 12/31/2025 | Sold | $400,000$112/sqft |
Source: Public Record Report a problem | ||
Public tax history
| Year | Property taxes | Tax assessment |
|---|---|---|
| 2025 | $426 +12.4% | $4,370 +15% |
| 2024 | $379 +4.4% | $3,800 |
| 2023 | $363 +3.3% | $3,800 |
| 2022 | $352 -9% | $3,800 |
| 2021 | $386 -3.2% | $3,800 |
| 2020 | $399 | $3,800 |
| 2019 | $399 | $3,800 +63.8% |
| 2017 | $399 -27.6% | $2,320 |
| 2016 | $551 +3.6% | $2,320 |
| 2015 | $532 +4.9% | $2,320 |
| 2014 | $507 | -- |
| 2011 | $507 +43% | -- |
| 2010 | $355 | $1,750 |
| 2009 | $355 +3.7% | $1,750 |
| 2008 | $342 +11.8% | $1,750 |
| 2006 | $306 -1.2% | $1,750 |
| 2005 | $310 +176.1% | $1,750 +230.2% |
| 2004 | $112 +1.4% | $530 |
| 2003 | $111 +4.1% | $530 |
| 2002 | $106 +59.3% | $530 +82.8% |
| 2000 | $67 | $290 |
Find assessor info on the county website
Monthly payment
Est. payment
Payment breakdown
Explore the cost of this home by adjusting the details. Changes won't be saved.Climate risks
Neighborhood: 29466
Nearby schools
Schools provided by the listing agent
- Elementary: Jennie Moore
- Middle: Laing
- High: Wando
Source: CTMLS. This data may not be complete. We recommend contacting the local school district to confirm school assignments for this home.
- $193,600-- bd-- ba-- sqft2168 Rifle Range Rd, Mount Pleasant, SC 29466Off Market
- $850,0005 bd2 ba2.4k sqft2154 Rifle Range Rd, Mount Pleasant, SC 29466Sold
- $17,800-- bd-- ba-- sqft2138 Rifle Range Rd, Mount Pleasant, SC 29466Off Market
- $4,400-- bd-- ba-- sqft2138 Rifle Range Rd, Mount Pleasant, SC 29466Off Market
Similar homes
- $2,195,0004 bd4 ba3.3k sqft1531 N Lakeshore Dr, Mount Pleasant, SC 29466For Sale
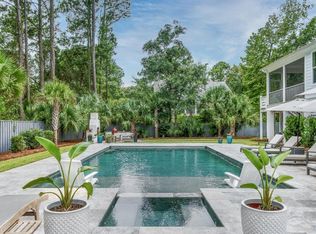
 MLS ID #26027784, Brent Horne. CTMLS
- $1,900,0004 bd4 ba3.6k sqft1436 Sheepshead Ln, Mount Pleasant, SC 29466For Sale
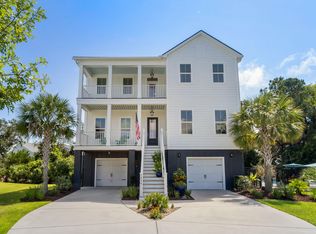 MLS ID #26025269, Tre Manchester. CTMLS
- $1,850,0004 bd4 ba3.3k sqft558 Island Walk E, Mount Pleasant, SC 29464For Sale
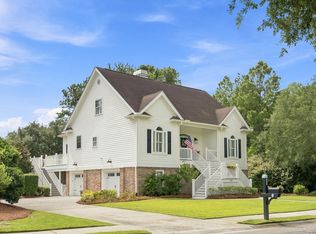 MLS ID #26025588, Kalyn Harmon Smythe. CTMLS
- $1,699,5004 bd4 ba3.4k sqft2276 Minifarm Way, Mount Pleasant, SC 29466For Sale
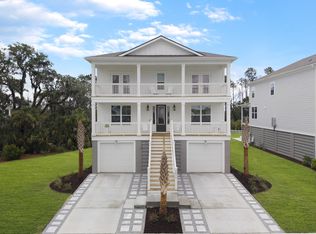 MLS ID #26025233, Nanda Ragala. CTMLS
- $1,890,0005 bd5 ba4.1k sqft1924 Shields Ln, Mount Pleasant, SC 29466For SaleMLS ID #26026688, Jill Hamilton. CTMLS
- $2,200,0005 bd4 ba3.8k sqft1339 Brickmill W, Mount Pleasant, SC 29466For SaleMLS ID #26024794, Amy Templeton. CTMLS
- $1,799,0005 bd4 ba3.7k sqft1291 S Barksdale Rd, Mount Pleasant, SC 29464For SaleMLS ID #26024303, Layne Mccombs Kipp. CTMLS
- $1,290,0005 bd4 ba3.1k sqft2230 Show Basket Way, Mount Pleasant, SC 29466For SaleMLS ID #26027871, Andrea Rogers. CTMLS
- $1,700,0005 bd4 ba2.9k sqft1516 Lindsey Creek Dr, Mount Pleasant, SC 29466For SaleMLS ID #26027827, Kelley Wynne. CTMLS
- $1,749,0003 bd4 ba2.7k sqft374 Commonwealth Rd, Mount Pleasant, SC 29466For SaleMLS ID #26028149, Robin Reeves. CTMLS
- $1,450,0005 bd4 ba3.4k sqft2258 Tillage St, Mount Pleasant, SC 29466For SaleMLS ID #26025572, Wendy Whitaker. CTMLS
- $1,495,0004 bd4 ba3.3k sqft1432 Stratton Pl, Mount Pleasant, SC 29466For SaleMLS ID #26027807, Kara Stringer. CTMLS
- $1,395,0004 bd3 ba2.8k sqft2830 Tradewind Dr, Mount Pleasant, SC 29466For SaleMLS ID #26025833, Phillip Spitz. CTMLS
- $1,475,0004 bd4 ba2.7k sqft2417 Old Georgetown Rd, Mount Pleasant, SC 29466For SaleMLS ID #26015719, Kristie Potts. CTMLS
- $1,699,0007 bd6 ba4.6k sqft1505 Lindsey Creek Dr, Mount Pleasant, SC 29466For SaleMLS ID #26028045, Lauren Delamater. CTMLS
- $1,699,9995 bd5 ba3k sqft1675 Pierce St, Charleston, SC 29492For SaleMLS ID #26025286, Terry Haas. CTMLS
- $1,600,0004 bd3 ba3.1k sqft1055 Royalist Rd, Mount Pleasant, SC 29464For SaleMLS ID #26019461, Josh Lentz. CTMLS
- $2,450,0004 bd6 ba3.8k sqft2753 Oak Manor Dr, Mount Pleasant, SC 29466For SaleMLS ID #26027819, Karla Leahy. CTMLS
- $1,850,0005 bd4 ba3.5k sqft127 Beresford Creek St, Charleston, SC 29492For SaleMLS ID #26028764, Ashley Severance. CTMLS
- $1,575,0005 bd5 ba3.4k sqft1831 Bolden Dr, Mount Pleasant, SC 29466For SaleMLS ID #26027278, Melodie Smith. CTMLS
