Completely remodeled/ redesigned in 2022. This home pairs a thoughtfully designed open floor plan with high-end finishes throughout. An architect and structural engineer reimagined the main living space, removing the wall between the kitchen and dining (and adding a structural beam for integrity) to create an airy, connected layout.The all-new kitchen has custom cabinetry, Quartz countertops (with waterfall on the newly built island), shiplap detail, and Cafe designer appliances. The newly created dining area includes built-in cabinets and shelving with matching shiplap, plus a beverage refrigerator. A new 14' Andersen four-panel sliding glass door floods the living area with light and opens the home to the outdoors, while a new Andersen two-panel entry door makes a strong first impresEngineered white oak flooring runs throughout, except in the primary bath, which has tile flooring. Every bathroom was updated with new vanities, countertops, sinks, and toilets. The powder room also features a custom-built vanity and built-in shelving. Upgraded interior doors, including a barn door at the primary bedroom closet, a pocket door at the primary bath toilet, and a new linen closet door, add character and functionality. The primary bedroom, located on the main level, includes a custom-designed walk-in closet, and the primary bath renovation features a newly designed tile shower (in addition to the new double-sink vanity and toilet). Upstairs, four bedrooms and two full baths surround a loft with a large bank of storage cabinets, giving kids and guests a space of their own to relax, play, or entertain. The laundry room is also upstairs and has a new sink cabinet and new washer and dryer. Practical details were not overlooked. Throughout the home, you'll find all-new designer lighting, fans (8 total), and plumbing fixtures, new Schlage door hardware, new designer cabinet hardware, and fresh paint on every wall, door, and piece of trim. A vapor barrier was added to the slab at the kitchen and primary bath, a whole-house Halo water filtration system was installed, and the air ducts were professionally cleaned after the renovation. In 2025, the HVAC unit was replaced. New features in the backyard include low-maintenance artificial turf and a privacy fence. Just off Six Mile Rd, about a half-mile from Six Mile Marketplace shopping and dining, the location offers both quiet and convenience.
Active
Price cut: $25K (11/5)
$1,265,000
2230 Show Basket Way, Mount Pleasant, SC 29466
5beds
3,119sqft
Single Family Residence
Built in 2014
6,098 Square Feet Lot
$1,233,400 Zestimate®
$406/sqft
$-- HOA
What's special
High-end finishes throughoutCafe designer appliancesShiplap detailAiry connected layoutBeverage refrigeratorAll-new kitchenCustom cabinetry
- 35 days
- 556
- 45
Zillow last checked:
Listing updated:
Listed by:
AgentOwned Realty Preferred Group 843-886-9993
Source: CTMLS,MLS#: 26027871
Facts & features
Interior
Bedrooms & bathrooms
- Bedrooms: 5
- Bathrooms: 4
- Full bathrooms: 3
- 1/2 bathrooms: 1
Rooms
- Room types: Great Room, Loft, Eat-In-Kitchen, Great, Laundry
Heating
- Central
Cooling
- Central Air
Appliances
- Laundry: Laundry Room
Features
- High Ceilings, Kitchen Island, Ceiling - Smooth, Walk-In Closet(s), Ceiling Fan(s), Eat-in Kitchen
- Flooring: Ceramic Tile, Wood
- Has fireplace: No
Interior area
- Total structure area: 3,119
- Total interior livable area: 3,119 sqft
Property
Parking
- Total spaces: 2
- Parking features: Attached, Garage
- Attached garage spaces: 2
Features
- Levels: Two
- Stories: 2
- Entry location: Ground Level
- Patio & porch: Patio, Screened, Front Porch
- Exterior features: Rain Gutters
- Fencing: Wood,Privacy
Lot
- Size: 6,098 Square Feet
- Features: Interior Lot, Level, 0 - .5 Acre
Details
- Parcel number: 5770500053
Construction
Type & style
- Home type: SingleFamily
- Architectural style: Traditional
- Property subtype: Single Family Residence
Materials
- Cement Siding
- Foundation: Slab
- Roof: Architectural
Condition
- New construction: No
- Year built: 2014
Utilities & green energy
- Sewer: Public Sewer
- Water: Public
- Utilities for property: Mt. P. W/S Comm, Dominion Energy
Community & HOA
Community
- Features: Trash
- Subdivision: Sweetgrass Village
Location
- Region: Mount Pleasant
Financial & listing details
- Price per square foot: $406/sqft
- Tax assessed value: $978,100
- Annual tax amount: $3,416
- Date on market: 10/8/2026
- Listing terms: Cash,Conventional,VA Loan
Estimated market value
$1,233,400
$1.17M - $1.30M
$5,317/mo
Price history
| Date | Event | Price |
|---|---|---|
| 11/5/2026 | Price change | $1,265,000-1.9%$406/sqft |
Source:  CTMLS #26027871 Report a problem | ||
| 10/30/2026 | Price change | $1,290,000-0.8%$414/sqft |
Source: CTMLS #26027871 Report a problem | ||
| 10/8/2026 | Listed for sale | $1,300,000+79.3%$417/sqft |
Source: CTMLS #26027871 Report a problem | ||
| 5/9/2022 | Sold | $725,000+3.7%$232/sqft |
Source: CTMLS #22008532 Report a problem | ||
| 4/6/2022 | Listed for sale | $699,000+47.2%$224/sqft |
Source: CTMLS #22008532 Report a problem | ||
| 4/4/2019 | Sold | $475,000+23.4%$152/sqft |
Source: Public Record Report a problem | ||
| 3/28/2014 | Sold | $385,000$123/sqft |
Source: CTMLS #1319731 Report a problem | ||
Public tax history
| Year | Property taxes | Tax assessment |
|---|---|---|
| 2025 | $3,416 -71.1% | $36,110 -23.3% |
| 2024 | $11,799 +12.1% | $47,100 +8.3% |
| 2023 | $10,526 +496.6% | $43,500 +128.9% |
| 2022 | $1,764 -9% | $19,000 |
| 2021 | $1,939 -3.3% | $19,000 |
| 2020 | $2,005 | $19,000 +24.7% |
| 2019 | $2,005 | $15,240 |
| 2017 | $2,005 | $15,240 |
Find assessor info on the county website
Monthly payment
Est. payment
Payment breakdown
Explore the cost of this home by adjusting the details. Changes won't be saved.Climate risks
Neighborhood: 29466
Nearby schools
Schools provided by the listing agent
- Elementary: Jennie Moore
- Middle: Laing
- High: Lucy Beckham
Source: CTMLS. This data may not be complete. We recommend contacting the local school district to confirm school assignments for this home.


Similar homes
- $1,250,0007 bd5 ba4.2k sqft2142 Gulf Dr, Mount Pleasant, SC 29466For Sale

 MLS ID #26030597, Nick Crane. CTMLS
- $1,224,9005 bd4 ba2.9k sqft1580 Farmers Way, Mount Pleasant, SC 29466For Sale
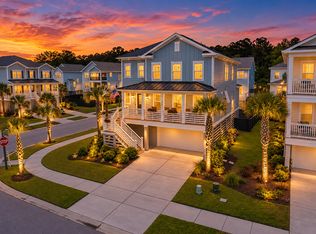 MLS ID #26027446, Lynn Burnett. CTMLS
- $1,199,0003 bd3 ba2.3k sqft1124 Fulton Hall Ln, Mount Pleasant, SC 29466For Sale
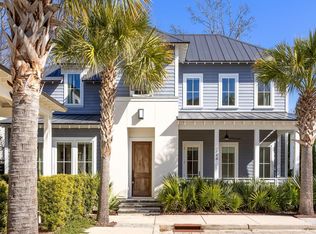 MLS ID #26028474, Andrea Rogers. CTMLS
- $999,0005 bd3 ba2.7k sqft1508 Keshi Pearl Dr, Mount Pleasant, SC 29466For Sale
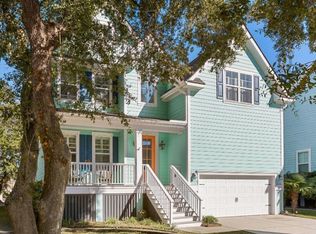 MLS ID #25030700, Lauren Newman. CTMLS
- $1,399,9995 bd4 ba2.9k sqft1533 Asher Ave, Mount Pleasant, SC 29466For SaleMLS ID #26022890, Kelly Weber. CTMLS
- $1,280,0005 bd4 ba3.3k sqft519 Coaxum Rd, Mount Pleasant, SC 29464For SaleMLS ID #26017715, Nia Swinton-jenkins. CTMLS
- $1,475,0004 bd4 ba2.7k sqft2417 Old Georgetown Rd, Mount Pleasant, SC 29466For SaleMLS ID #26015719, Kristie Potts. CTMLS
- $1,450,0005 bd4 ba3.4k sqft2258 Tillage St, Mount Pleasant, SC 29466For SaleMLS ID #26025572, Wendy Whitaker. CTMLS
- $1,395,0004 bd3 ba2.3k sqft1538 Menhaden Ln, Mount Pleasant, SC 29466For SaleMLS ID #26024870, Kara Stringer. CTMLS
- $1,059,9004 bd4 ba2.7k sqft3725 Zacoma Dr, Mount Pleasant, SC 29466New ConstructionMLS ID #26030534, Melinda Slider. CTMLS
- $1,495,0004 bd4 ba3.3k sqft1432 Stratton Pl, Mount Pleasant, SC 29466For SaleMLS ID #26027807, Kara Stringer. CTMLS
- $1,059,9004 bd4 ba2.3k sqft2301 N Creek Dr, Mount Pleasant, SC 29466For SaleMLS ID #26021476, Cameron Heileman. CTMLS
- $1,839,9004 bd5 ba3.5k sqft2160 Rifle Range Rd, Mount Pleasant, SC 29466New ConstructionMLS ID #26025973, Melinda Slider. CTMLS
- $1,350,0004 bd4 ba2.1k sqft1350 Winifred St, Mount Pleasant, SC 29464For SaleMLS ID #26027331, Candy Acanfora. CTMLS
- $1,449,0004 bd4 ba3k sqft2041 Ashburton Way, Mount Pleasant, SC 29466For SaleMLS ID #26015552, Braden Gresham. CTMLS
- $1,399,0004 bd3 ba2.9k sqft1541 Periwinkle Dr, Mount Pleasant, SC 29466For SaleMLS ID #26009352, Tracy Bertuglia. CTMLS
- $975,0004 bd3 ba2.9k sqft516 Rice Planters Dr, Mount Pleasant, SC 29464For SaleMLS ID #26027253, Ariel Trouche. CTMLS
- $1,300,0004 bd3 ba2.1k sqft238 6th Ave, Mount Pleasant, SC 29464For SaleMLS ID #26024942, Melodie Smith. CTMLS
- $1,890,0005 bd5 ba4.1k sqft1924 Shields Ln, Mount Pleasant, SC 29466For SaleMLS ID #26026688, Jill Hamilton. CTMLS
