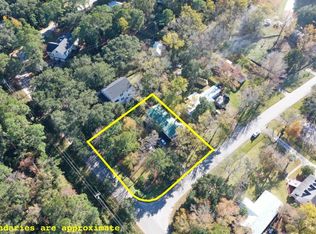
Now under construction, 3725 Zacoma Drive offers the opportunity to own beautifully crafted new construction in the desirable Copahee View community. Showcasing timeless Lowcountry architecture, the home's signature double front porches create exceptional curb appeal while providing the perfect spots to enjoy your morning coffee, unwind in the evening, or take in the neighborhood from both levels.Designed with both style and functionality in mind, this 4-bedroom, 3.5-bath drive-under home offers approximately 2,750 square feet of thoughtfully planned living space. The open floor plan is complemented by a spacious loft, providing flexibility for a second living area, media room, playroom, or home office. An elevator shaft has already been incorporated into the design, offering added convenience for the future. Upstairs, one secondary bedroom features a private ensuite bath, creating an ideal retreat for guests or multigenerational living. Quality craftsmanship and energy-efficient features include R-49 attic insulation, dedicated refrigerator/freezer and electric vehicle outlets in the garage, plus inviting outdoor living spaces with a screened porch and covered patio. The drive-under garage easily accommodates two vehicles while still leaving plenty of room for a golf cart, kayaks, bicycles, or additional storage to support the Lowcountry lifestyle. Ideally located in Mount Pleasant, you'll be just minutes from Costco, Roper Hospital, Wando High School, Oceanside Collegiate Academy, Charleston National Golf Club, and an abundance of shopping, dining, and everyday conveniences. Residents of Copahee View also have the option to join the neighborhood's private boat landing, while Gadsdenville Public Boat Landing is just up the road for quick and easy access to the water. With quality new construction, a highly functional floor plan, classic Lowcountry charm, and one of Mount Pleasant's most convenient locations, 3725 Zacoma Drive is an exceptional opportunity to make a brand-new home your own. ** Please note: interior photos are of a previous home of the same floor plan. Finishes will vary and ones shown are not representative of actual selections for listed home.
Active
$1,075,000
3725 Zacoma Dr, Mount Pleasant, SC 29466
4beds
2,762sqft
Single Family Residence
Built in 2026
9,583 Square Feet Lot
$1,061,200 Zestimate®
$389/sqft
$-- HOA
What's special
Double front porchesHighly functional floor planOpen floor planExceptional curb appeal
- 51 days
- 324
- 25
Zillow last checked:
Listing updated:
Listed by:
Grantham Homes Realty, LLC
Source: CTMLS,MLS#: 26019818
Facts & features
Interior
Bedrooms & bathrooms
- Bedrooms: 4
- Bathrooms: 4
- Full bathrooms: 3
- 1/2 bathrooms: 1
Rooms
- Room types: Family Room, Loft, Breakfast Room, Family, Foyer, Laundry, Study
Appliances
- Laundry: Electric Dryer Hookup, Washer Hookup, Laundry Room
Features
- Ceiling - Smooth, High Ceilings, Kitchen Island, Walk-In Closet(s), Ceiling Fan(s), Entrance Foyer
- Flooring: Carpet, Ceramic Tile, Wood
- Windows: Thermal Windows/Doors
- Has fireplace: Yes
- Fireplace features: Living Room
Interior area
- Total structure area: 2,762
- Total interior livable area: 2,762 sqft
Property
Parking
- Total spaces: 2
- Parking features: Garage
- Garage spaces: 2
Features
- Levels: Two
- Stories: 2
- Patio & porch: Covered, Front Porch, Screened
- Exterior features: Balcony, Elevator Shaft, Lawn Irrigation, Rain Gutters
Lot
- Size: 9,583 Square Feet
- Features: 0 - .5 Acre
Details
- Special conditions: 10 Yr Warranty
Construction
Type & style
- Home type: SingleFamily
- Architectural style: Charleston Single,Traditional
- Property subtype: Single Family Residence
Materials
- Cement Siding
- Foundation: Raised
- Roof: Architectural,Asphalt
Condition
- New construction: Yes
- Year built: 2026
Details
- Warranty included: Yes
Utilities & green energy
- Sewer: Public Sewer
- Water: Public
Green energy
- Green verification: HERS Index Score
Community & HOA
Community
- Subdivision: Copahee View
Location
- Region: Mount Pleasant
Financial & listing details
- Price per square foot: $389/sqft
- Date on market: 7/10/2026
- Listing terms: Cash,Conventional,VA Loan
Estimated market value
$1,061,200
$1.01M - $1.11M
$4,730/mo
Price history
| Date | Event | Price |
|---|---|---|
| 7/10/2026 | Listed for sale | $1,075,000$389/sqft |
Source:  CTMLS #26019818 Report a problem CTMLS #26019818 Report a problem | ||
Public tax history
Tax history is unavailable.
Monthly payment
Est. payment
Payment breakdown
Explore the cost of this home by adjusting the details. Changes won't be saved.Climate risks
Neighborhood: 29466
Nearby schools
Schools provided by the listing agent
- Elementary: Carolina Park
- Middle: Cario
- High: Wando
Source: CTMLS. This data may not be complete. We recommend contacting the local school district to confirm school assignments for this home.
Similar homes
- $1,125,0004 bd4 ba3.1k sqft3041 Ashburton Way, Mount Pleasant, SC 29466For Sale
 MLS ID #26018155, Delicia Deen. CTMLS
 - $1,099,9004 bd3 ba2.7k sqft3337 Ethan St, Mount Pleasant, SC 29466For Sale
 MLS ID #26017520, Matthew Alderman. CTMLS
 - $1,065,0004 bd4 ba3k sqft2671 Fountainhead Way, Mount Pleasant, SC 29466For Sale
 MLS ID #26023134, Caleb Pearson. CTMLS
 - $965,0004 bd4 ba2.7k sqft1087 Gadsdenville Rd, Mount Pleasant, SC 29429New Construction
 MLS ID #26019840, Melinda Slider. CTMLS
 - $1,399,0004 bd4 ba3k sqft3894 Fifle St, Mount Pleasant, SC 29466For SaleMLS ID #26020072, Sam Little. CTMLS
- $1,095,0004 bd4 ba2.5k sqft1566 N Lakeshore Dr, Mount Pleasant, SC 29466For SaleMLS ID #26014004, Jackie Scarafile. CTMLS
- $1,225,0004 bd4 ba2.6k sqft2012 Brick Kiln Pkwy, Mount Pleasant, SC 29466For SaleMLS ID #26021871, Chris Marquez. CTMLS
- $1,199,0004 bd4 ba2.5k sqft3605 Clambank Dr, Mount Pleasant, SC 29466For SaleMLS ID #26010796, Virginia Landon. CTMLS
- $1,199,0004 bd4 ba2.6k sqft1613 Farmers Way, Mount Pleasant, SC 29466For SaleMLS ID #26018417, Meghan Webster. CTMLS
- $1,249,5005 bd4 ba4.1k sqft4108 Whiting St, Mount Pleasant, SC 29466For SaleMLS ID #26013094, Blake Sammons. CTMLS
- $1,585,0004 bd4 ba3.2k sqft3965 Bryson Ln, Mount Pleasant, SC 29466For SaleMLS ID #26017103, Troy Phillips. CTMLS
- $850,0004 bd4 ba2.9k sqft977 Bellas Ln, Awendaw, SC 29429New ConstructionMLS ID #26022901, Jonnie Furmanchik. CTMLS
- $1,178,0003 bd3 ba2.5k sqft1069 Capersview Ct, Mt Pleasant, SC 29429For SaleMLS ID #26017708, Kerri Fotta. CTMLS
- $1,450,0004 bd4 ba3k sqft2072 Amenity Park Dr, Mount Pleasant, SC 29466For SaleMLS ID #26015690, Lauren Zurilla. CTMLS
- $1,259,0005 bd4 ba2.9k sqft1580 Farmers Way, Mount Pleasant, SC 29466For SaleMLS ID #26021450, Lynn Burnett. CTMLS
- $1,575,0004 bd4 ba3k sqft2041 Ashburton Way, Mount Pleasant, SC 29466For SaleMLS ID #26015552, Braden Gresham. CTMLS
- $1,375,0005 bd5 ba3.4k sqft1068 Capersview Ct, Awendaw, SC 29429For SaleMLS ID #26024234, Ashley James. CTMLS
- $999,0006 bd5 ba3.5k sqft2251 Spring Hope Dr, Mount Pleasant, SC 29466For SaleMLS ID #26016473, David Bragg. CTMLS
- $1,284,9005 bd4 ba3k sqft1541 Cultivation Ln, Mount Pleasant, SC 29466For SaleMLS ID #26020310, Haynes Johnson. CTMLS
- $1,199,4884 bd3 ba3.2k sqft2182 Gulf Dr, Mount Pleasant, SC 29466New ConstructionCTMLS
