Experience the very best of Lowcountry living in one of Mount Pleasant's most sought-after communities with Primary Suite and office located on the first floor! Perfectly positioned within the prestigious Dunes West community, this exceptional residence offers an unmatched lifestyle where natural beauty, resort-style amenities, and everyday convenience come together seamlessly. Set on a beautifully landscaped, pond-front homesite, this meticulously maintained home complements its remarkable surroundings with timeless architecture, inviting outdoor spaces, and thoughtfully designed interiors that blend sophistication with everyday comfort.Step inside from the welcoming front porch--complete with a classic Lowcountry '' blue'' ceiling--to discover expansive, open-concept living areas.Gleaming hardwood floors, tall ceilings, and elegant crown molding flow seamlessly throughout the main level, with natural light pouring in through premium plantation shutters. Designed for both elegant entertaining and relaxed everyday living, the living room features a cozy fireplace flanked by custom built-in cabinetry and natural wood floating shelves, all hardwired with an in-ceiling 5.1 surround sound audio system. The well-appointed kitchen boasts exceptionally tall cabinetry, ensuring abundant storage--a theme echoed throughout the entire home, right down to the included storage racks in the two-car garage. Cozy carpeting is reserved exclusively for the upstairs bedrooms. Step outside to experience a seamless extension of your living space with three distinct outdoor retreats. Enjoy your morning coffee on the screened-in porch, or entertain under the stars on the custom paver patio, complete with a beautiful wooden pergola and bistro lighting. Beyond the patio lies a truly secluded backyard oasis. Nature lovers will be captivated by the scenic pond views and abundant wildlife bordered by a mature tree line. From your own private "deer haven" and incredible bird-watching opportunities to yearly visiting geese families--and even the occasional sighting of a small local gator cruising the pond--this home offers a peaceful, front-row seat to the area's vibrant natural habitat. Surrounded by scenic marshes, towering oaks, tranquil ponds, and miles of walking and biking trails, Dunes West is renowned for its picturesque setting along the Wando River and its thoughtfully planned neighborhoods. Residents enjoy access to community docks, fishing and crabbing piers, playgrounds, and beautifully maintained green spaces. Optional club memberships provide an elevated country club experience with championship Arthur Hills golf, multiple pools, tennis courts, a state-of-the-art fitness center, dining, and an active social calendar. Beyond the gates, you'll appreciate the convenience of living just minutes from award-winning schools, shopping, dining, and everyday essentials, with Isle of Palms beaches, historic downtown Charleston, and Charleston International Airport all within an easy drive. Whether you're enjoying a morning on the golf course, an afternoon on the water, or an evening exploring Charleston's celebrated restaurants and waterfront, this location offers an exceptional balance of tranquility and accessibility. This is more than a home--it's an opportunity to enjoy one of Mount Pleasant's premier communities and the lifestyle that makes Dunes West one of the Charleston area's most desirable places to call home.
Active
$1,065,000
2671 Fountainhead Way, Mount Pleasant, SC 29466
4beds
3,058sqft
Single Family Residence
Built in 2019
7,405 Square Feet Lot
$1,041,700 Zestimate®
$348/sqft
$-- HOA
What's special
Bird-watching opportunitiesScenic pond viewsBeautiful wooden pergolaTimeless architectureBeautifully landscaped pond-front homesiteCustom built-in cabinetryThoughtfully designed interiors
- 48 days
- 441
- 13
Likely to sell faster than
Zillow last checked:
Listing updated:
Listed by:
EXP Realty LLC
Source: CTMLS,MLS#: 26023134
Facts & features
Interior
Bedrooms & bathrooms
- Bedrooms: 4
- Bathrooms: 4
- Full bathrooms: 3
- 1/2 bathrooms: 1
Rooms
- Room types: Family Room, Office, Dining Room, Eat-In-Kitchen, Family, Foyer, Laundry, Pantry, Separate Dining
Cooling
- Central Air
Appliances
- Laundry: Washer Hookup, Electric Dryer Hookup, Laundry Room
Features
- High Ceilings, Ceiling - Cathedral/Vaulted, Kitchen Island, Ceiling - Smooth, Walk-In Closet(s), Ceiling Fan(s), Eat-in Kitchen, Entrance Foyer, Pantry
- Flooring: Ceramic Tile, Carpet, Wood
- Number of fireplaces: 1
- Fireplace features: Family Room, One
Interior area
- Total structure area: 3,058
- Total interior livable area: 3,058 sqft
Property
Parking
- Total spaces: 2
- Parking features: Attached, Off Street, Garage
- Attached garage spaces: 2
Features
- Levels: Two
- Stories: 2
- Entry location: Ground Level
- Patio & porch: Patio, Screened, Front Porch
- Fencing: Wood
- Waterfront features: Pond
Lot
- Size: 7,405 Square Feet
- Features: Cul-De-Sac, 0 - .5 Acre
Details
- Parcel number: 5940200184
Construction
Type & style
- Home type: SingleFamily
- Architectural style: Traditional
- Property subtype: Single Family Residence
Materials
- Cement Siding
- Foundation: Raised
- Roof: Architectural,Asphalt
Condition
- New construction: No
- Year built: 2019
Utilities & green energy
- Sewer: Public Sewer
- Water: Public
- Utilities for property: Mt. P. W/S Comm, Dominion Energy
Community & HOA
Community
- Features: Boat Ramp, RV / Boat Storage, Clubhouse, Club Membership Available, Golf, Pool, Park, RV Parking, Security, Tennis Court(s), Trash, Walk/Jog Trails
- Subdivision: Dunes West
Location
- Region: Mount Pleasant
Financial & listing details
- Price per square foot: $348/sqft
- Tax assessed value: $975,000
- Annual tax amount: $14,306
- Date on market: 8/14/2026
- Listing terms: Any
Estimated market value
$1,041,700
$990,000 - $1.09M
$5,912/mo
Price history
| Date | Event | Price |
|---|---|---|
| 8/14/2026 | Listed for sale | $1,065,000+0.1%$348/sqft |
Source:  CTMLS #26023134 Report a problem CTMLS #26023134 Report a problem | ||
| 12/13/2025 | Listing removed | $1,064,000$348/sqft |
Source: CTMLS #25030679 Report a problem | ||
| 11/18/2025 | Price change | $1,064,000-0.1%$348/sqft |
Source: CTMLS #25030679 Report a problem | ||
| 10/10/2025 | Listed for sale | $1,065,000+9.8%$348/sqft |
Source: CTMLS #25027548 Report a problem | ||
| 4/9/2024 | Sold | $970,000-3%$317/sqft |
Source: Public Record Report a problem | ||
| 3/1/2024 | Contingent | $1,000,000$327/sqft |
Source: CTMLS #23027355 Report a problem | ||
| 1/25/2024 | Price change | $1,000,000-9.1%$327/sqft |
Source: CTMLS #23027355 Report a problem | ||
| 12/6/2023 | Listed for sale | $1,100,000+71.6%$360/sqft |
Source: CTMLS #23027355 Report a problem | ||
| 10/11/2019 | Sold | $641,200$210/sqft |
Source: CTMLS #19025541 Report a problem | ||
Public tax history
| Year | Property taxes | Tax assessment |
|---|---|---|
| 2025 | $14,306 +468.3% | $58,500 +128.2% |
| 2024 | $2,517 +4.3% | $25,640 |
| 2023 | $2,413 +3.8% | $25,640 |
| 2022 | $2,325 -9.2% | $25,640 -33.3% |
| 2021 | $2,561 -2.2% | $38,460 +50% |
| 2020 | $2,620 | $25,640 +1060.2% |
| 2019 | $2,620 | $2,210 |
Find assessor info on the county website
Monthly payment
Est. payment
Payment breakdown
Explore the cost of this home by adjusting the details. Changes won't be saved.Climate risks
Neighborhood: 29466
Nearby schools
Schools provided by the listing agent
- Elementary: Charles Pinckney Elementary
- Middle: Cario
- High: Wando
Source: CTMLS. This data may not be complete. We recommend contacting the local school district to confirm school assignments for this home.
- $1,162,9004 bd4 ba3.1k sqft2667 Fountainhead Way, Mount Pleasant, SC 29466Off Market
- $1,421,3004 bd4 ba2.9k sqft2667 Fountainhead Way, Mt Pleasant, SC 29466Off Market
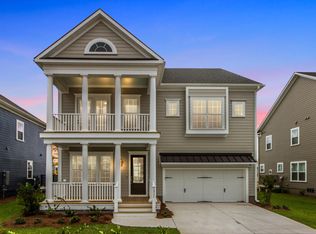
- $1,110,0004 bd5 ba3.7k sqft2675 Fountainhead Way, Mount Pleasant, SC 29466Sold
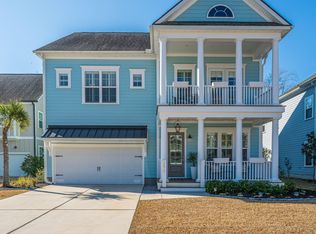
- $1,101,2004 bd4 ba2.9k sqft2679 Fountainhead Way, Mount Pleasant, SC 29466Off Market
Similar homes
- $1,200,0004 bd4 ba2.9k sqft1273 Logbook Ln, Mount Pleasant, SC 29466For Sale

 MLS ID #26025344, Lauren Zurilla. CTMLS
 - $1,050,0004 bd3 ba2.8k sqft3728 Abercrombie Ct, Mount Pleasant, SC 29466For Sale
 MLS ID #26026302, Cathy Sembower. CTMLS
 - $1,025,0004 bd4 ba3.1k sqft3041 Ashburton Way, Mount Pleasant, SC 29466For Sale
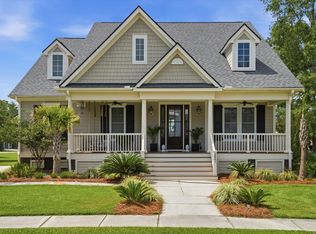 MLS ID #26018155, Delicia Deen. CTMLS
 - $1,100,0004 bd4 ba2.3k sqft2301 N Creek Dr, Mount Pleasant, SC 29466For Sale
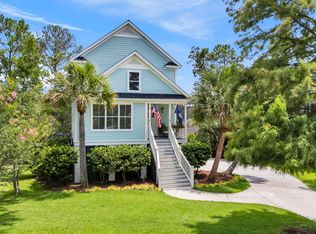 MLS ID #26021476, Cameron Heileman. CTMLS
 - $1,095,0003 bd3 ba2.6k sqft3957 Bryson Ln, Mount Pleasant, SC 29466For SaleMLS ID #26022735, Gettys Glaze. CTMLS
- $998,0004 bd4 ba2.6k sqft1649 Banning St, Mount Pleasant, SC 29466For SaleMLS ID #26024643, Leesa Northrup. CTMLS
- $1,029,0004 bd3 ba2.5k sqft4030 Maidstone Dr, Mount Pleasant, SC 29466For SaleMLS ID #26024770, Courtney Williams. CTMLS
- $970,0004 bd4 ba2.6k sqft1778 Sandybrook Dr, Mount Pleasant, SC 29466For SaleMLS ID #26026049, Karen Messina. CTMLS
- $1,473,9904 bd4 ba3.6k sqft2767 Summertime Ln, Mount Pleasant, SC 29466For SaleMLS ID #26021381, Mike Mcdonagh. CTMLS
- $999,0005 bd3 ba2.7k sqft1508 Keshi Pearl Dr, Mount Pleasant, SC 29466For SaleMLS ID #25030700, Lauren Newman. CTMLS
- $1,169,0004 bd4 ba2.5k sqft3605 Clambank Dr, Mount Pleasant, SC 29466For SaleMLS ID #26025768, Virginia Landon. CTMLS
- $899,9004 bd3 ba3.1k sqft2580 Larch Ln, Mount Pleasant, SC 29466For SaleMLS ID #26022509, Marty Chandler. CTMLS
- $1,150,0004 bd4 ba3.2k sqft3656 Spindrift Dr, Mount Pleasant, SC 29466For SaleMLS ID #26012044, Holly Gotts. CTMLS
- $1,199,9995 bd4 ba3.2k sqft1831 Agate Bay Dr, Mount Pleasant, SC 29466For SaleMLS ID #26025563, Nora Delyra. CTMLS
- $799,9004 bd4 ba2.8k sqft2576 Larch Ln, Mount Pleasant, SC 29466For SaleMLS ID #26024389, Susan Matthews-dachowski. CTMLS
- $1,250,0005 bd4 ba3.3k sqft2267 N Marsh Dr, Mount Pleasant, SC 29466For SaleMLS ID #26010728, Kristen Kern-whitehead. CTMLS
- $1,298,5004 bd5 ba4.1k sqft2488 Worthington Dr, Mount Pleasant, SC 29466For SaleMLS ID #26024484, Clay Cunningham. CTMLS
- $980,0003 bd3 ba2.1k sqft1395 Crane Creek Dr, Mount Pleasant, SC 29466For SaleMLS ID #26021728, Franne Schwarb. CTMLS
- $999,0006 bd5 ba3.5k sqft2251 Spring Hope Dr, Mount Pleasant, SC 29466For SaleMLS ID #26016473, David Bragg. CTMLS
- $825,0003 bd3 ba2.7k sqft3957 Bessemer Rd, Mount Pleasant, SC 29466For SaleMLS ID #26023059, Paul Smith. CTMLS
